RP&C Developments
Email: info@rpcestateagents.co.uk
15 Nelson Street
Southend
Essex
SS1 1EF
Dolphins, Westcliff-On-Sea
Guide price £375,000
3 Bedroom House
- Versatile three/four bedroom family home
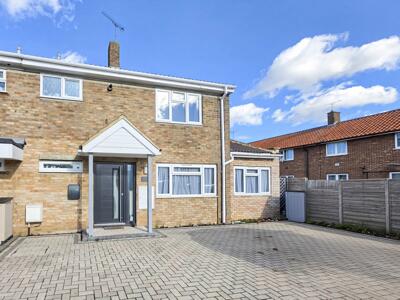
- Ample off-street parking for multiple vehicles
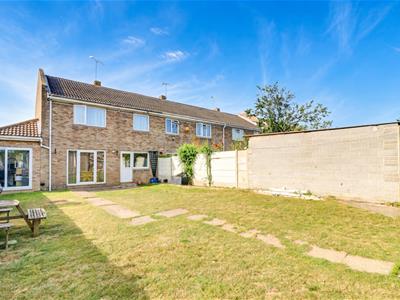
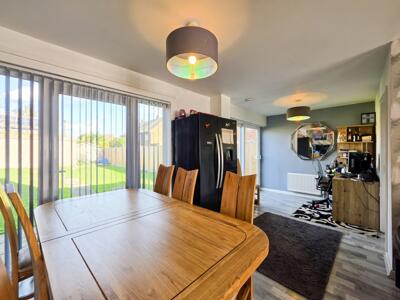
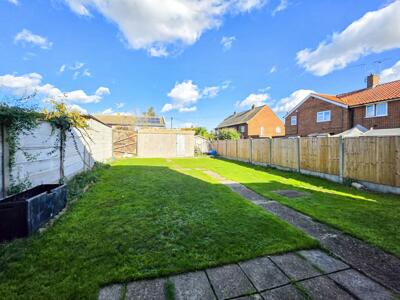
- Large rear garden
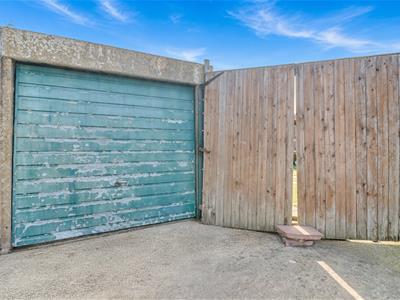
- Garage to rear
- Three first floor double bedrooms
- Ample storage throughout
- Quiet-cul-de-sac location
- Convenient ground-floor WC and utility cupboard
- Within easy reach of high performance grammar schools
- Close to travel links and further amenities
* £375,000 - £400,000 * - Versatile three/four DOUBLE bedroom end terraced house, boasting ample off-street parking for multiple vehicles, a large rear garden and garage to rear. Positioned in a quiet, yet convenient cul-de-sac, within easy reach of a wealth of amenities and travel links.
Situated within a convenient yet peaceful cul-de-sac in Westcliff-on-Sea, this versatile three/four-bedroom end-terrace family home offers generous and flexible accommodation, making it an excellent choice for growing families, those working from home or buyers seeking additional living space.
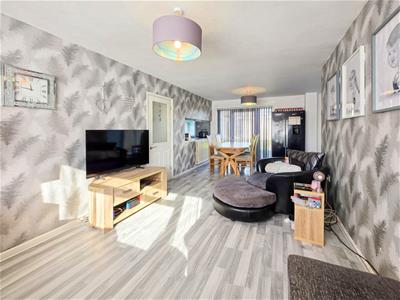
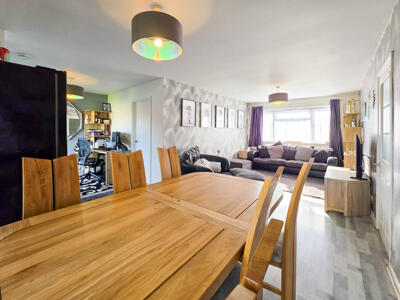
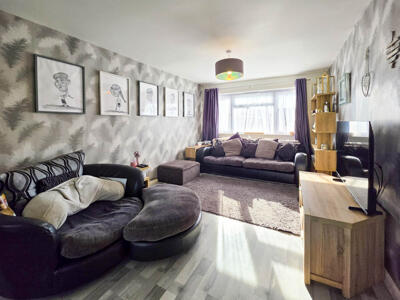
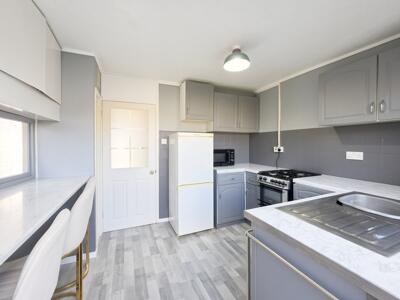
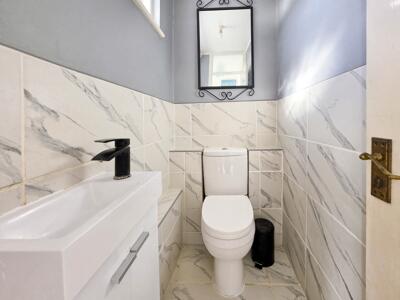
The property benefits from an extended ground floor layout, creating a spacious, open-plan L-shaped lounge/diner that provides an ideal setting for both relaxing and entertaining. A separate kitchen is complemented by a useful ground floor WC, a large utility cupboard and a versatile fourth double bedroom, which could equally serve as an additional reception room, home office or playroom depending on your needs.
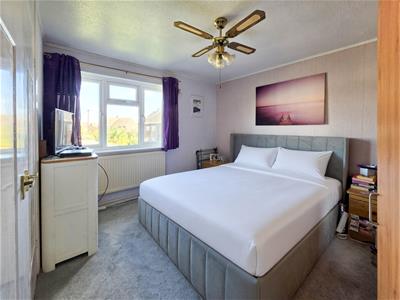
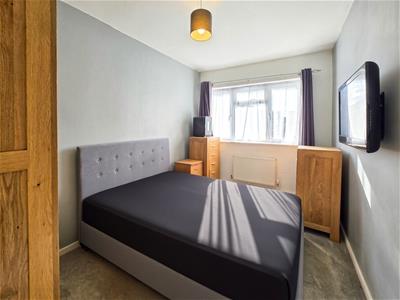
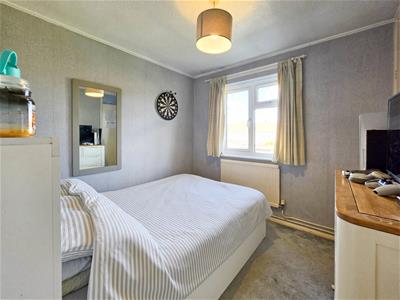
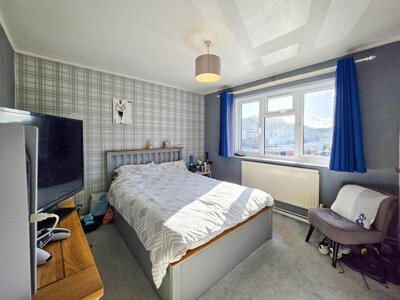
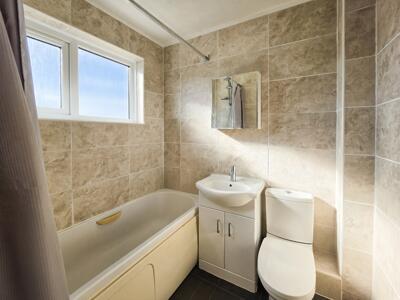
Upstairs, the first floor offers three well-proportioned double bedrooms, an increasingly rare feature in properties of this type, alongside the main family bathroom and additional storage.
Externally, the property continues to impress, boasting off-street parking for multiple vehicles, a large rear garden offering excellent outdoor space for families and entertaining, and the added benefit of a garage to the rear.
The location is equally appealing, with excellent access to Southend's highly regarded grammar schools, Southend University Hospital, local shops, parks, bus routes and convenient transport links into Central London. A wealth of further amenities are also within easy reach, making this an ideal setting for families looking to balance everyday convenience with a quieter residential environment.
Versatile three/four bedroom house
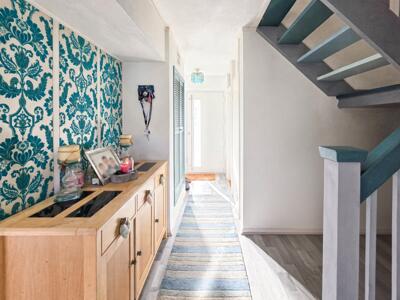
Entrance hallway
Ground-floor WC 5'10" × 3'2"
1.78m × 0.97m (5'10" × 3'2" )
Utility cupboard
Lounge/diner 22'3 (max) x 19' (max)
6.78m (max) x 5.79m (max) (22'3 (max) x 19' (max))
Kitchen 8'3 x 7'4
2.51m x 2.24m (8'3 x 7'4)
Ground-floor bedroom 12'7' × 8'1'
3.84m' × 2.46m' (12'7' × 8'1')
Stairs to first floor
Bedroom one 12'5' × 11'8'
3.78m' × 3.56m' (12'5' × 11'8')
Bedroom two 12'3' × 11'7'
3.73m' × 3.53m' (12'3' × 11'7')
Bedroom three 8'10' × 8'7'
2.69m' × 2.62m' (8'10' × 8'7')
Family bathroom 6'3' × 5'6'
1.91m' × 1.68m' (6'3' × 5'6')
Rear garden
Garage to rear
Ample off-street parking for multiple vehicles (to
Energy Efficiency and Environmental Impact

Although these particulars are thought to be materially correct their accuracy cannot be guaranteed and they do not form part of any contract.
Property data and search facilities supplied by www.vebra.com