
12 Victoria Road
Elland
West Yorkshire
HX5 0PU
Long Bottom Avenue, Sowerby Bridge
£230,000
3 Bedroom House - Semi-Detached
- 3 BEDROOM SEMI DETACHED PROPERTY
- SITUATED AT THE END OF A CUL-DE-SAC
- DRIVEWAY PROVIDING OFF STREET PARKING
- IDEAL FOR A FIRST TIME BUYER OR GROWING FAMILY
- LOCATED IN THE DESIREABLE AREA OF SOWERBY BRIDGE
- CONVENIENTLY POSITIONED FOR LOCAL SCHOOLS, AMENITIES AND COMMUTER LINKS
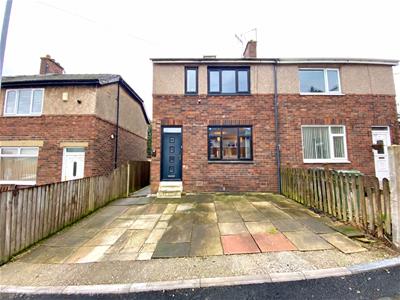
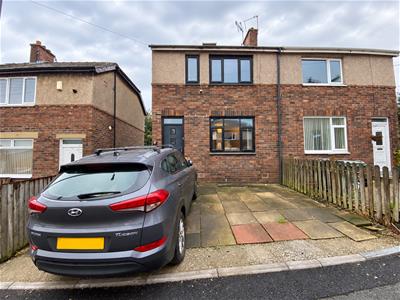
Situated at the end of a cul-de-sac in the desirable area of Sowerby Bridge, this well-presented three-bedroom semi-detached property offers spacious accommodation across three floors, having been extended to the rear by the current owners. The property boasts three double bedrooms, with two bedrooms and the house bathroom to the first floor, and a further double bedroom occupying the second floor. Ideally suited to a first-time buyer or growing family, the property is conveniently located for a range of local amenities, schools and commuter links. Externally, the property benefits from a low maintenance garden to the rear, and a flagged driveway, providing off street parking.
Internal viewings are highly recommended to truly appreciate what the homes has to offer.
GROUND FLOOR
Entrance Hall
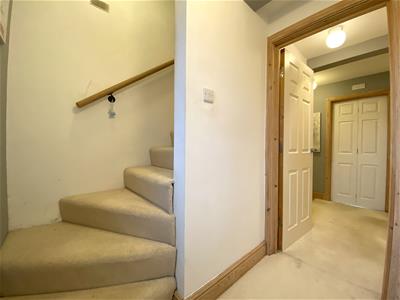
Access via a door into the entrance hall, where there is a central heating radiator, access to the living room and stairs rising to the first floor.
Living Room
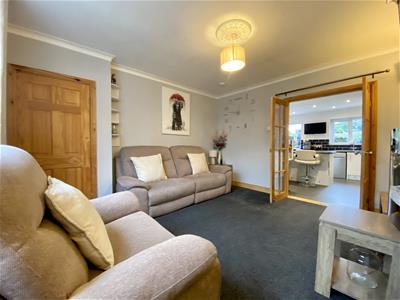
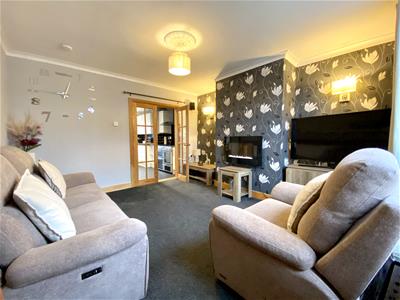
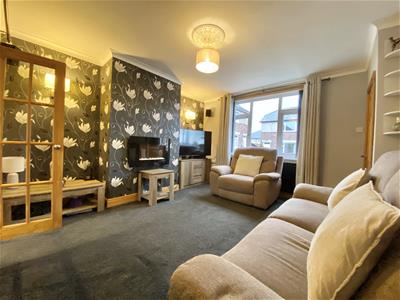
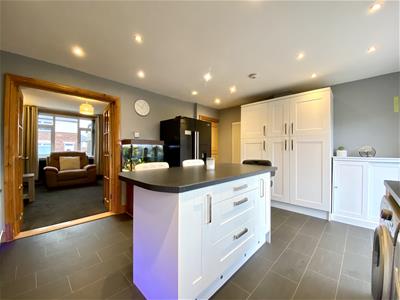
4.17m x 3.73m (13'8 x 12'3)The focal point of the room is the electric fire, there is also a central heating radiator and a uPVC double glazed window to the front elevation. Double doors lead into the kitchen.
Kitchen
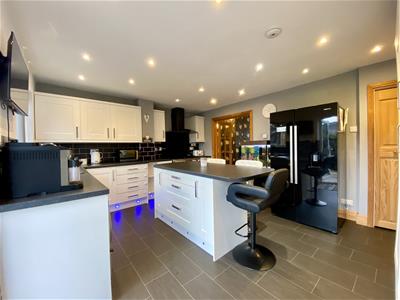
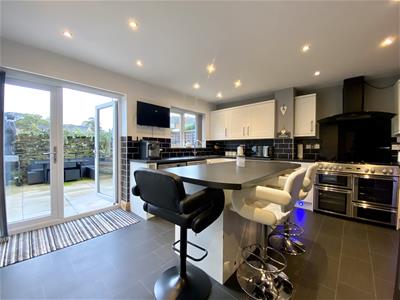
4.65m x 3.89m (15'3 x 12'9 )A spacious kitchen fitted with a range of wall, drawer and base units, complemented by laminate work surfaces and a black sink and drainer with tiled splashbacks. There is space and plumbing for a washing machine and dishwasher, space for a gas hob and oven, along with space for a freestanding fridge freezer. The kitchen also benefits from a breakfast island with power points, a central heating radiator and a uPVC double glazed window to the rear elevation. uPVC double glazed French doors provide access to the rear garden, and there is a useful understairs storage cupboard housing the boiler.
FIRST FLOOR
Landing
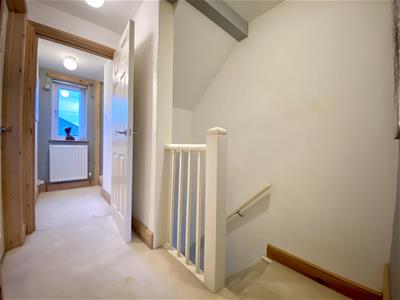
Providing access to two bedrooms and the house bathroom, and stairs provide access the second floor. There is a central heating radiator and a uPVC double glazed window to the front elevation.
Bedroom
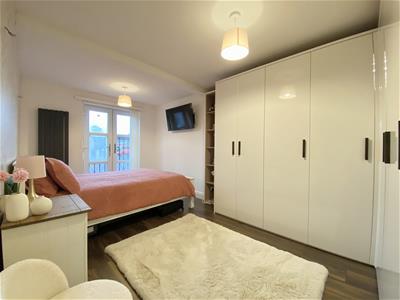
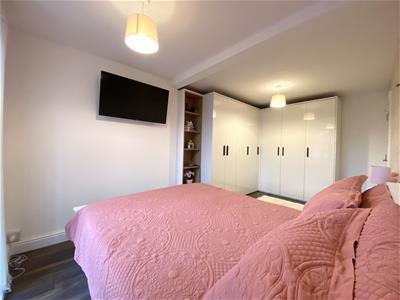
5.03m x 2.67m (16'6 x 8'9)A spacious bedroom featuring a bespoke fitted wardrobe with mains lighting, a central heating radiator and uPVC double glazed French doors to the rear elevation, opening onto a Juliet balcony.
Bedroom
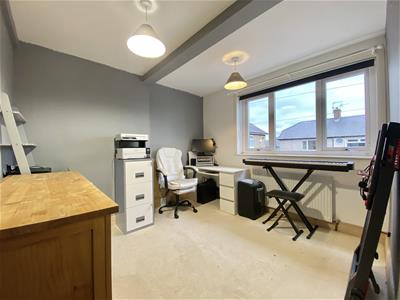
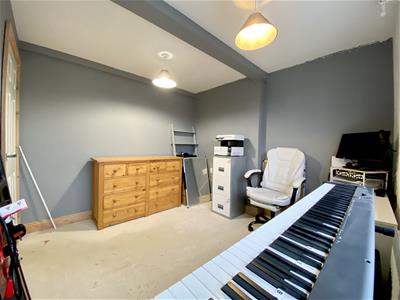
3.00m x 2.87m (9'10 x 9'5)Having a central heating radiator and a uPVC double glazed window to the front elevation.
Bathroom
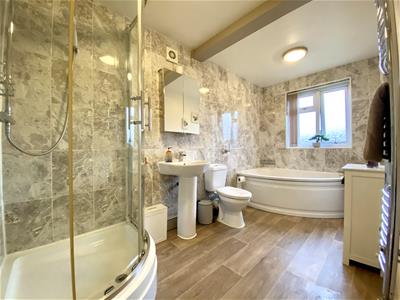
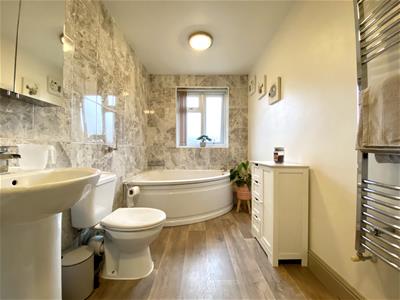
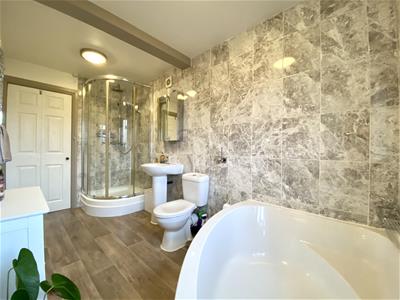
A four piece suite comprising a low flush WC, pedestal wash hand basin, a corner panelled bath, and a corner shower with rainfall shower head attachment. There is tiling to the splashbacks, a heated towel rail and a uPVC double glazed obscure window to the rear elevation.
SECOND FLOOR
Bedroom
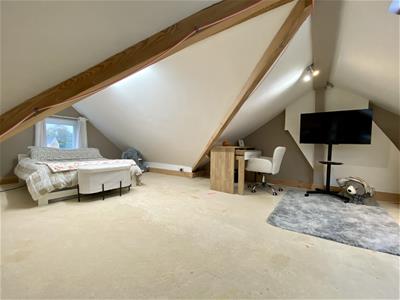
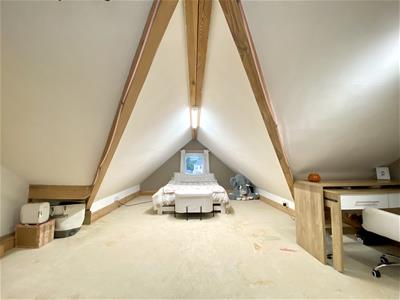
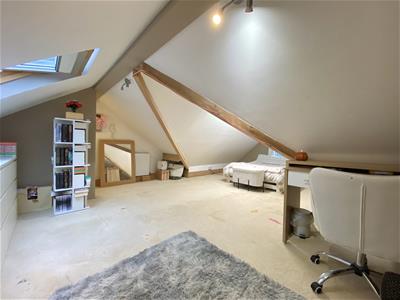
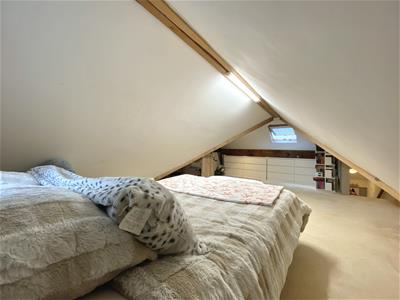
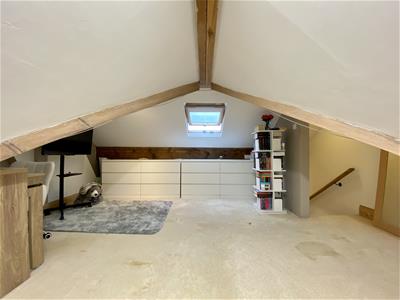
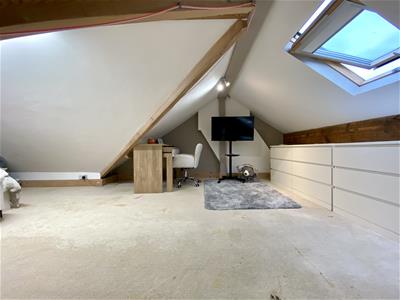
A spacious double bedroom with restricted head height, having a central heating radiator, a uPVC double glazed window to the rear elevation and a Velux window to the front elevation. The room also benefits from useful eaves storage points.
OUTSIDE
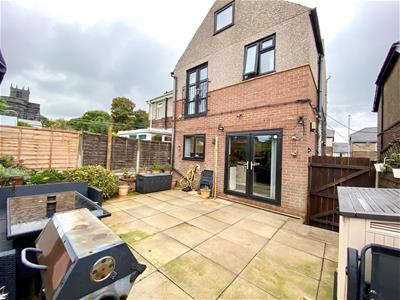
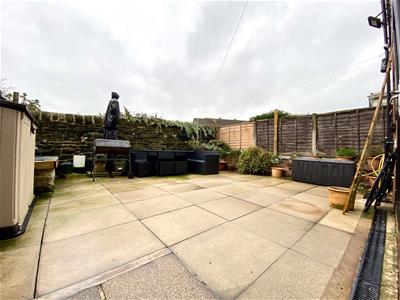
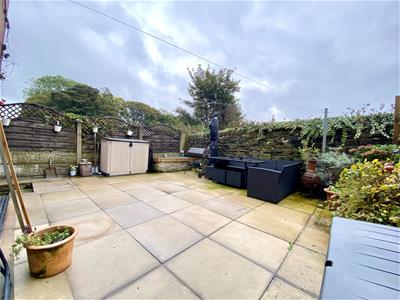
To the front, the property benefits from a flagged driveway providing off-street parking for two vehicles. A flagged pathway runs along the side of the property, where an external electric point is located, and leads through to the rear garden. To the rear, there is a low-maintenance, fully flagged garden, providing an ideal space for outdoor seating and entertaining.
BOUNDARIES & OWNERSHIPS:
The boundaries and ownerships have not been checked on the title deeds for any discrepancies or rights of way. All prospective purchasers should make their own enquiries before proceeding to exchange of contracts.
DIRECTIONS:
From Sowerby Bridge Town Hall on Town Hall Street, head over the bridge onto West Street and take the first right onto Sowerby Street. Follow the road uphill and round to the right, where it becomes Sowerby New Road. Continue for approximately one mile before turning left onto Pollit Avenue. Take the first right onto Long Bottom Avenue and follow the road round, where the property can be found on the left-hand side.
TENURE:
Freehold
COUNCIL TAX BAND:
Band A
MORTGAGES:
Bramleys have partnered up with a small selection of independent mortgage brokers who can search the full range of mortgage deals available and provide whole of the market advice, ensuring the best deal for you. YOUR HOME IS AT RISK IF YOU DO NOT KEEP UP REPAYMENTS ON A MORTGAGE OR OTHER LOAN SECURED ON IT.
ONLINE CONVEYANCING SERVICES:
Available through Bramleys in conjunction with leading local firms of solicitors. No sale no legal fee guarantee (except for the cost of searches on a purchase) and so much more efficient. Ask a member of staff for details.
Although these particulars are thought to be materially correct their accuracy cannot be guaranteed and they do not form part of any contract.
Property data and search facilities supplied by www.vebra.com