
Speedwell Drive, Heswall, Wirral
Offers Over £375,000
3 Bedroom House - Semi-Detached
- Three Bedroom Semi
- Extended
- Sought After Heswall Location
- Utility & W.C
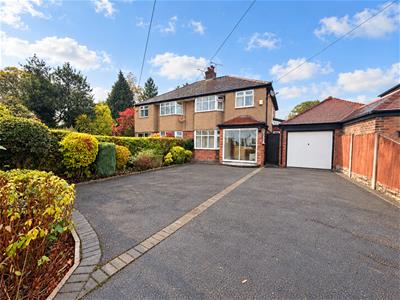
- Large Driveway & Garage
- Sold With No Chain
- Council Tax Band - D
- Must View
Extended Three-Bedroom Semi-Detached Family Home – Sought-After Heswall Location – No Onward Chain
Hewitt Adams is delighted to offer to the market this well-presented and extended three-bedroom semi-detached family home, ideally positioned on the ever-popular Speedwell Drive in Heswall. Situated just a short walk from Heswall town centre, with its excellent selection of shops, restaurants and amenities, and within the catchment area for highly regarded local schools, this fantastic property is offered for sale with the added benefit of NO ONWARD CHAIN.
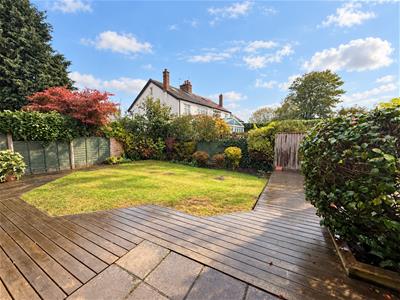
Having been lovingly maintained, the property comes to the market in good condition throughout and offers all the essential ingredients of an ideal family home. With spacious and versatile accommodation, generous off-road parking and a beautifully landscaped rear garden, this is a fantastic opportunity for buyers looking to settle in one of Heswall’s most desirable residential locations.
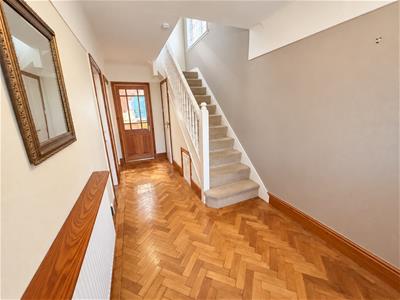
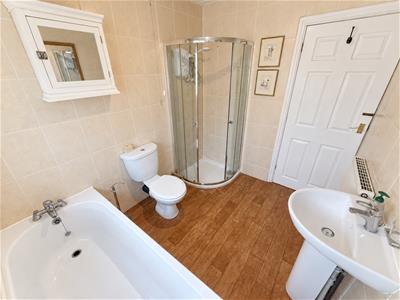
In brief, the accommodation comprises an entrance porch, welcoming hallway, lounge, separate dining room, extended kitchen, utility room and downstairs WC. To the first floor, there are three generously proportioned bedrooms and a spacious four-piece family bathroom.
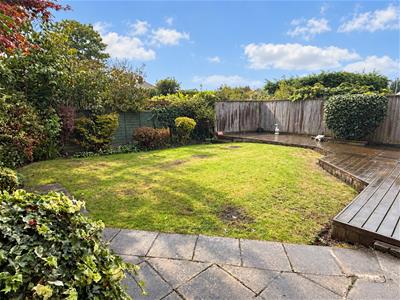
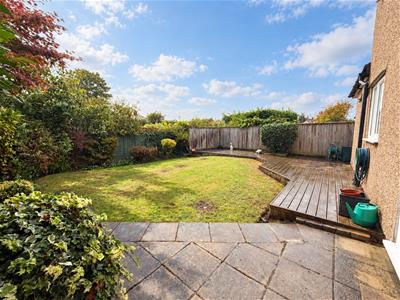
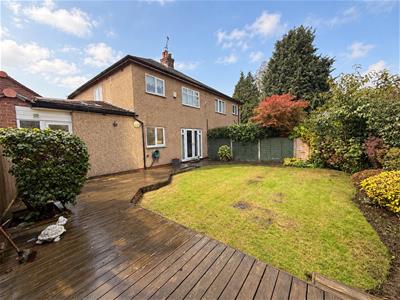
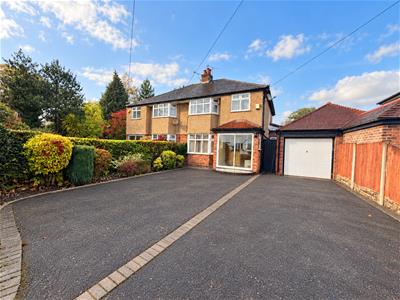
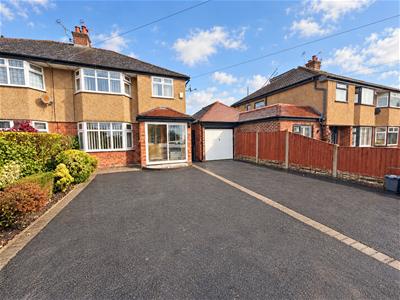
Externally, the property continues to impress, boasting a substantial driveway providing off-road parking for four or more vehicles, a garage and a private, landscaped rear garden, ideal for families and outdoor entertaining.
Further benefits include full double glazing and gas central heating.
Offered with NO ONWARD CHAIN, this superb family home is sure to attract strong interest. Early viewing is highly recommended. Call Hewitt Adams on 0151 342 8200 to arrange your viewing today!
Front Entrance
Into;
Porch
Tiled floor, door into;
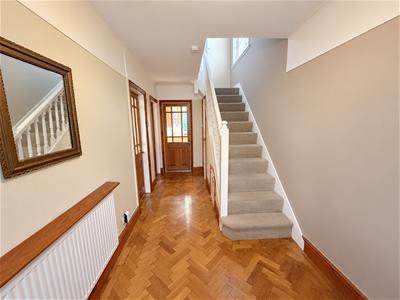
Hall
Parquet flooring, radiator
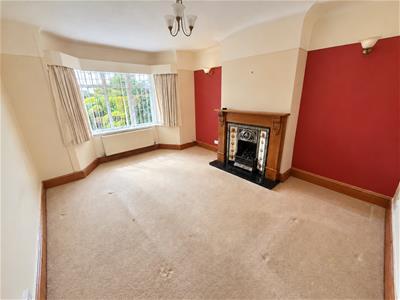
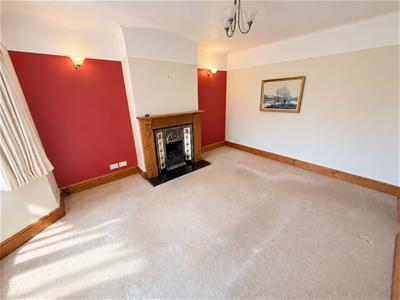
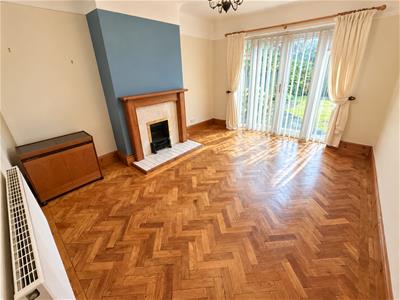
Lounge
4.3 x 3.4 (14'1" x 11'1")Radiator, power points, double glazed window, fireplace
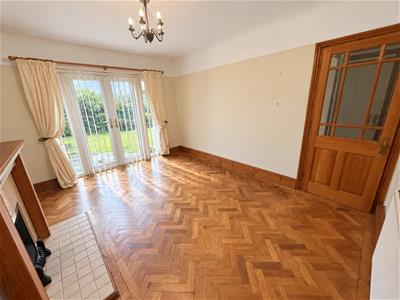
Dining Room
4.2 x 3.4 (13'9" x 11'1")Parquet flooring, radiator, power points, fireplace, double glazed doors to the garden
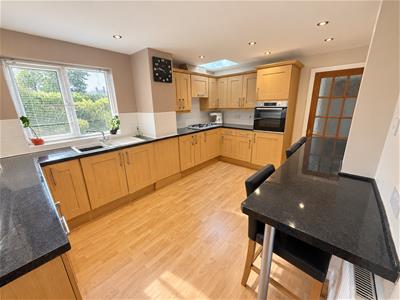
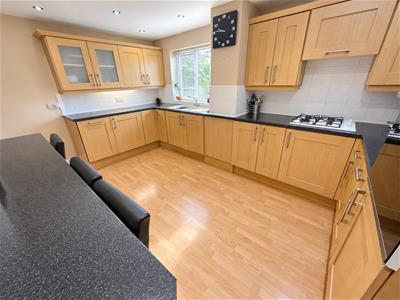
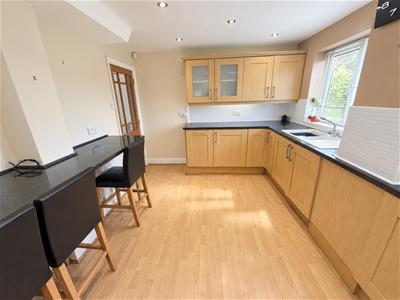
Kitchen
4.3 x 3.0 (14'1" x 9'10")Wall and base units, inset sink, integrated oven and hob, integrated fridge, integrated dishwasher, double glazed window, breakfast bar, radiator, door into the utility
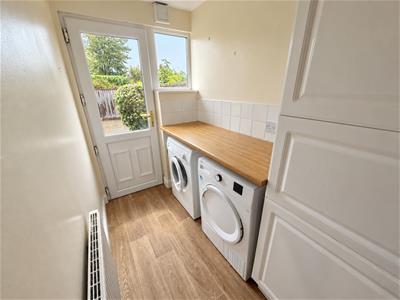
Utility
1.2 x 3.1 (3'11" x 10'2")Rear door, cupboards and space for washing machine, door into the garage
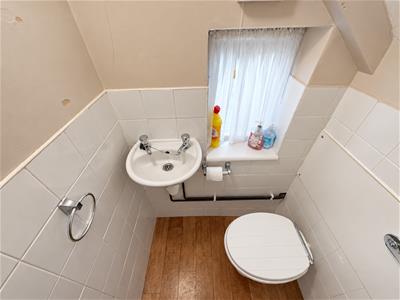
W.C
W.C, wash hand basin
UPSTAIRS
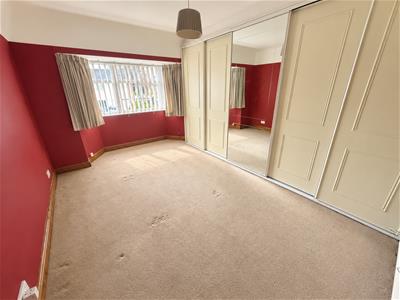
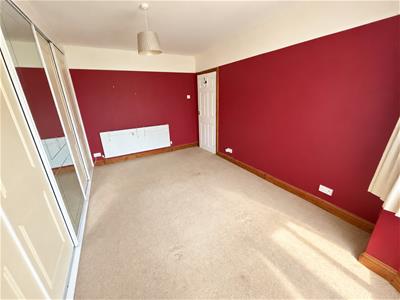
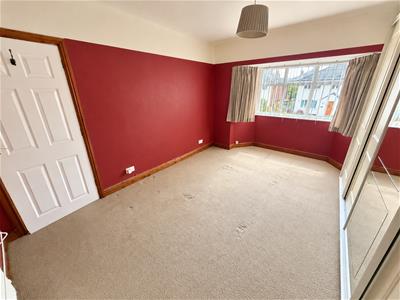
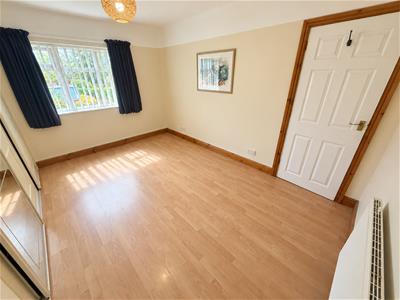
Bedroom One
4.6 x 3.4 (15'1" x 11'1")Double glazed window, wardrobes, radiator, power points
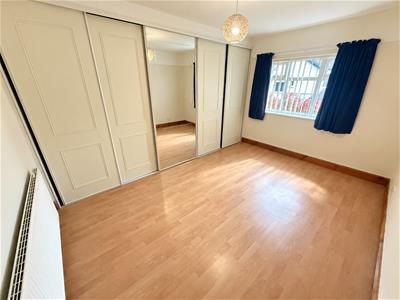
Bedroom Two
4.0 x 3.4 (13'1" x 11'1")Double glazed window, wardrobes, radiator, power points
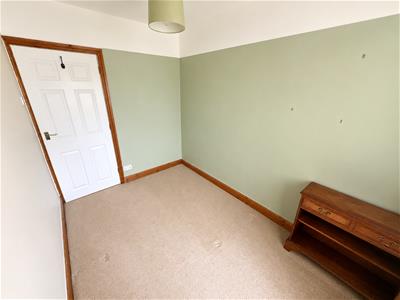
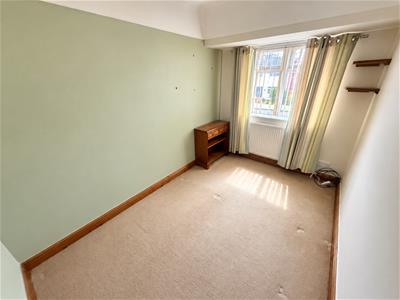
Bedroom Three
3.2 x 2.1 (10'5" x 6'10")Double glazed window, radiator, power points
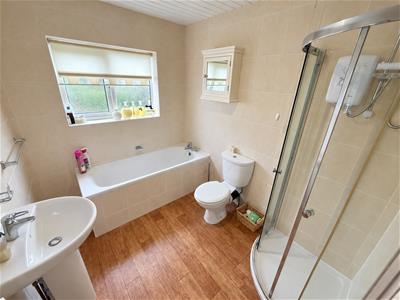
Bathroom
Comprising bath, shower, low level W.C, wash hand basin, double glazed window
EXTERNALLY
Externally, the property continues to impress, boasting a substantial driveway providing off-road parking for four or more vehicles, a garage and a private, landscaped rear garden, ideal for families and outdoor entertaining.
Although these particulars are thought to be materially correct their accuracy cannot be guaranteed and they do not form part of any contract.
Property data and search facilities supplied by www.vebra.com