
11 Station Road West, Oxted
Surrey
RH8 9EG
Wolfs Wood, Hurst Green
£395,000
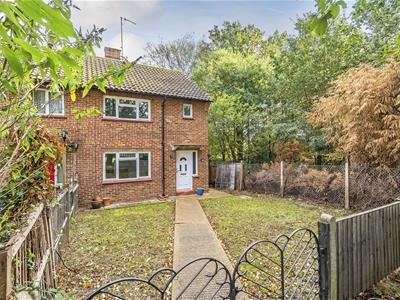
2 Bedroom House - End Terrace
- 2 Bedrooms
- Sitting Room
- Kitchen
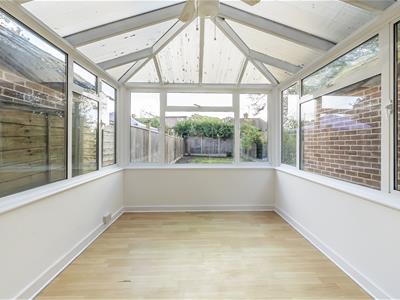
- Conservatory
- Downstairs WC
- Upstairs WC
- Shower Room
- Double Glazing
- Gas Central Heating
- Front & Rear Gardens
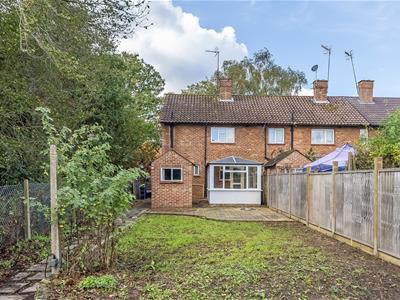
A two bedroom end of terrace property situated in a small cul-de-sac close to local infants school and within a 5 minute walk of Hurst Green commuter railway station (London approximately 35-40 mins). The property enjoys a good size garden and offers potential to extend (STPP) and is available with NO ONWARD CHAIN.
Situation
Located in this popular residential area within walking distance of Hurst Green railway station with local shopping facilities. Local junior schools are close at hand whilst Oxted town centre (approximately one mile distant) offers a wider range of shopping facilities together with leisure pool complex, cinema, library and railway station with service of trains to East Croydon and London. Both private and state junior schools together with Oxted School are present within the area. Sporting and recreational facilities are generally available within the district. For the M25 commuter, access at Godstone Junction 6 gives road connections to other motorway networks, Dartford Tunnel, Heathrow Airport and via the M23 Gatwick Airport.
Location/Directions
From Hurst Green railway station turn left and head along Hurstlands in a north easterly direction, taking the second right turn into Wolfs Wood, take the next right turn (a spur off Wolfs Wood also called Wolfs Wood) and at the bottom of the road, follow the road around to the left and the property will be found in the right hand corner of this cul-de-sac.
To Be Sold
A two bedroom end of terrace property situated in a small cul-de-sac close to local infants school and within a 5 minute walk of Hurst Green commuter railway station (London approximately 35-40 mins). The property enjoys a good size garden and offers potential to extend (STPP) and is available with NO ONWARD CHAIN.
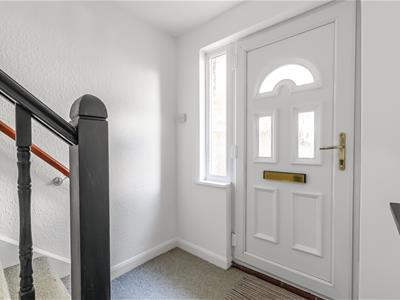
Front Door Leading to Hallway
Front aspect double glazed window, radiator, door to sitting room (stairs to first floor).
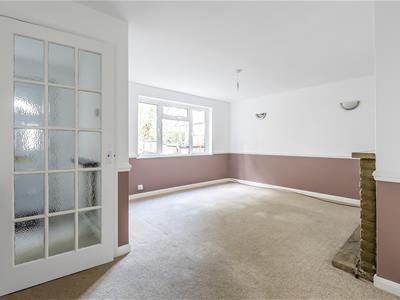
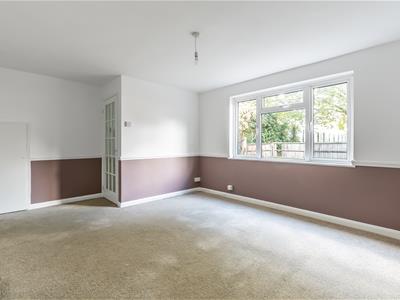
Sitting Room
Front aspect double glazed window, radiator, fireplace, (under stairs cupboard housing gas and electricity meters), door to;
Rear Lobby
Door to outside and to w.c.
W.C.
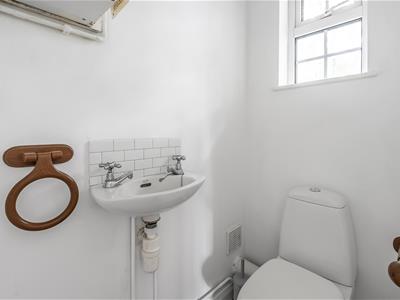
Side aspect double glazed window, two piece white sanitary suite comprising close coupled w.c and wash hand basin. Wall mounted boiler.
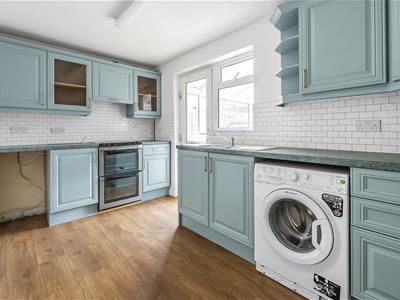
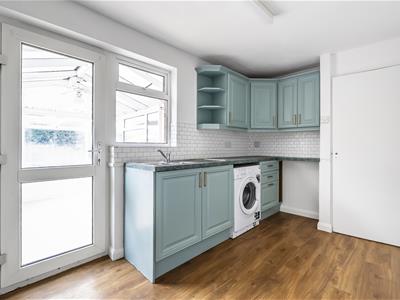
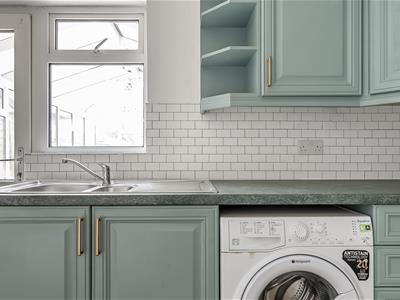
Kitchen
Rear aspect double glazed door and window, range of eye and base level units, work surfaces, space for fridge, Space for cooker and plumbing available for washing machine, radiator.
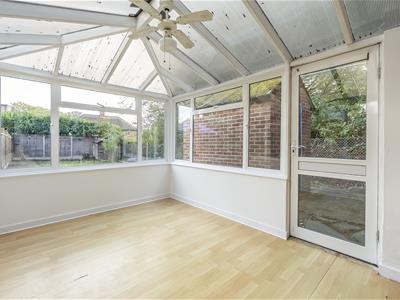
Conservatory
Double glazed sides on a brick plinth with composite roof, door to rear garden, laminate flooring, power.
First Floor Landing
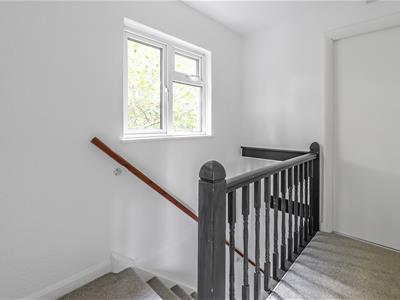
Side aspect double glazed window, airing cupboard (slatted shelves and hot water tank), loft access, doors to;
Bedroom
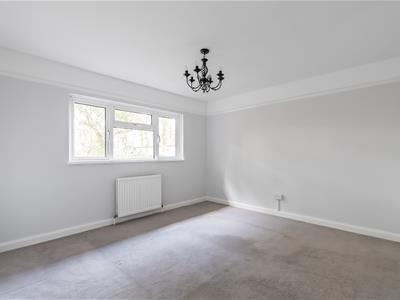
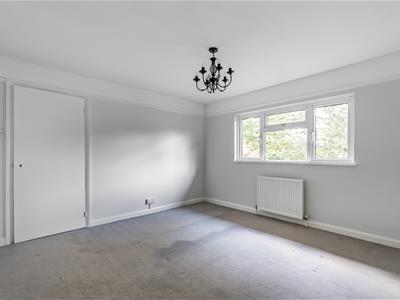
Front aspect double glazed window, radiator, cupboard (shelved),
Bedroom
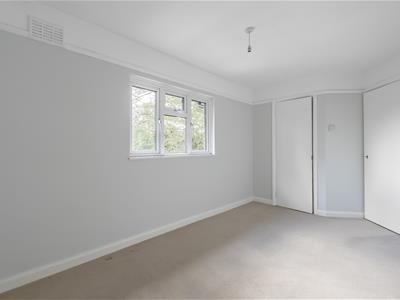
Rear aspect double glazed window, radiator, cupboard (shelf).
W.C.
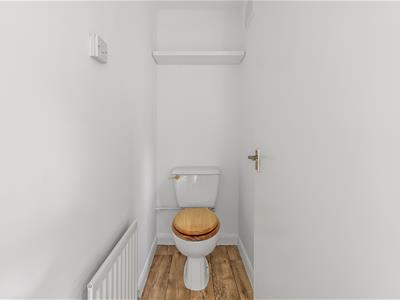
Side aspect double glazed window, close coupled w.c, radiator.
Bathroom
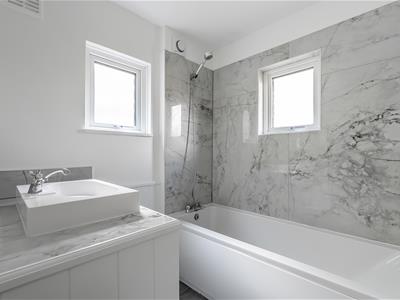
Front and side aspect double glazed frosted window, enclosed bath with shower attachment, wash hand basin, radiator.
Outside
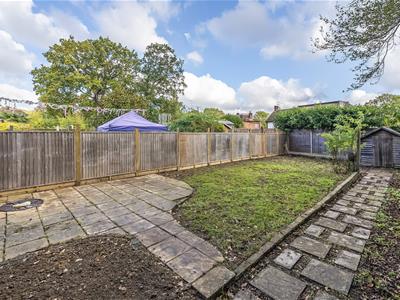
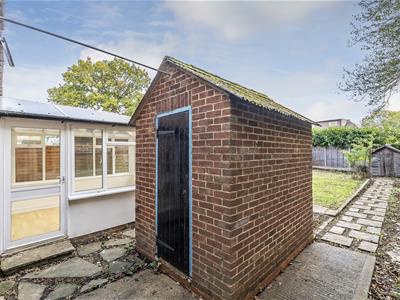
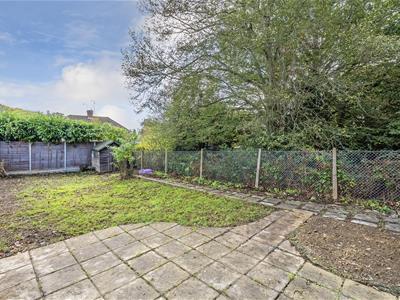
Front garden comprises a path leading to the front door and side gate providing access to rear garden, the remainder being laid to lawn. The rear garden has an area of patio beyond which lawn is found together with a brick out-building and garden shed.
Tandridge District Council Tax Band C
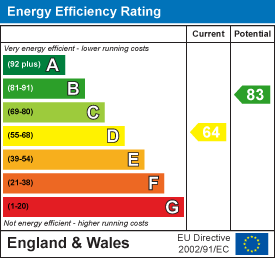
Energy Efficiency and Environmental Impact

Although these particulars are thought to be materially correct their accuracy cannot be guaranteed and they do not form part of any contract.
Property data and search facilities supplied by www.vebra.com