
7 King Street
Richmond
North Yorkshire
DL10 4HP
Kings Close, Catterick Village
£225,000
3 Bedroom House - Semi-Detached
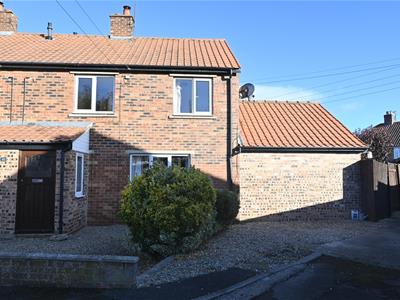
Semi-detached house on Kings Close with three well-proportioned bedrooms, including a convenient ground floor bedroom complete with an en suite, this property is ideal for families or those seeking single-level living.
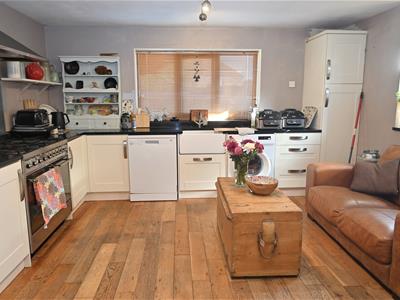
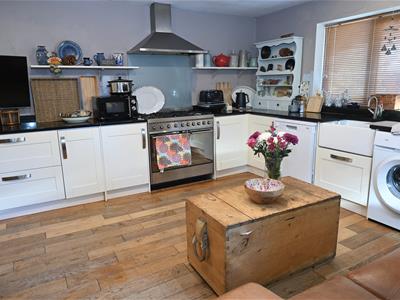
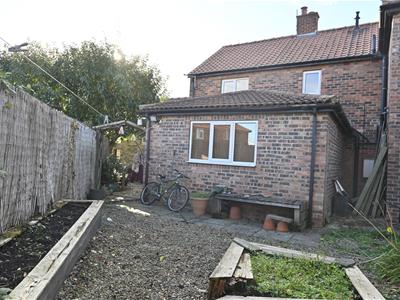
Set on a generous corner plot, the home benefits from ample outdoor space, providing a wonderful opportunity for gardening or outdoor activities. The large open plan living, dining, and kitchen area creates a welcoming atmosphere, perfect for entertaining guests or enjoying family time. For those with vehicles, the property offers parking for up to three vehicles.
With its prime location in Catterick Village, residents will enjoy a peaceful community atmosphere while still being within easy reach of local amenities and transport links. This property presents an excellent opportunity for anyone looking to settle in a friendly neighbourhood with a spacious and versatile home. Do not miss the chance to make this lovely house your new home.
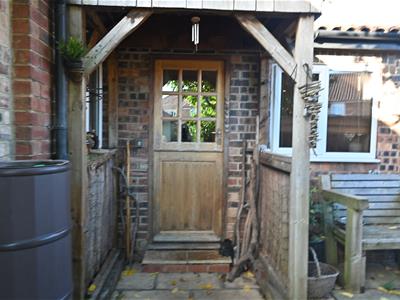
PORCH
With oak flooring and a door leading into the hallway.
HALLWAY
With staircase leading to the first floor with an under stairs store cupboard, central heating radiator and oak flooring. A door leads into the open plan kitchen / dining room.
OPEN PLAN KITCHEN / DINING ROOM
7.30 x 4.08 (23'11" x 13'4")With a range of wall, base and drawer units units with worktops and up stands, plumbing for a dishwasher, plumbing for a washing machine, Belfast sink with mixer tap over, stainless steel extractor hood, oak flooring, central heating radiator. UPVC double glazed window to the side and rear and a timber stable door leading out to the rear garden. A door leads into the lounge.
LOUNGE
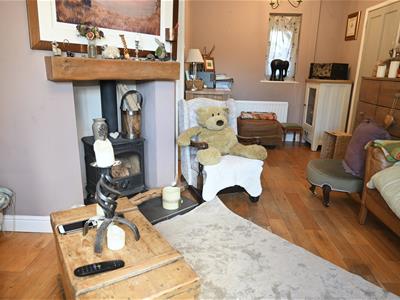
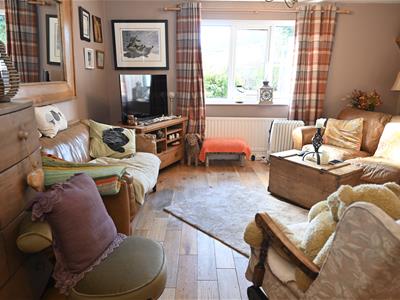
5.65 x 4.30 (18'6" x 14'1")With oak flooring, multi fuel stove with beamed mantel and a tiled hearth, two central heating radiators and tv aerial point. UPVC double glazed windows to the front and the rear. A door leads into the master bedroom.
BEDROOM 1
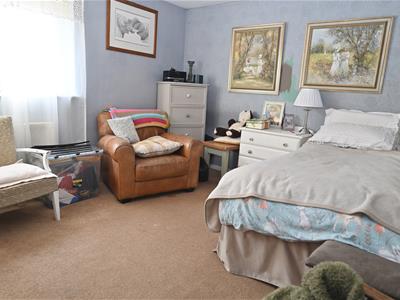
4.04 x 3.63 (13'3" x 11'10")A generous sized ground floor bedroom with a central heating radiator, UPVC double glazed window to the side, loft hatch providing access into the roof void and a door leading into the en-suite.
EN-SUITE
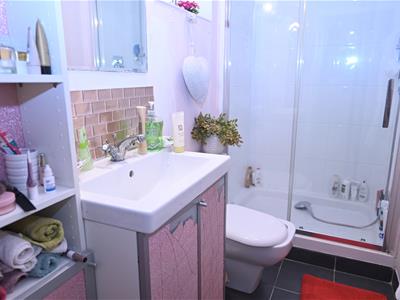
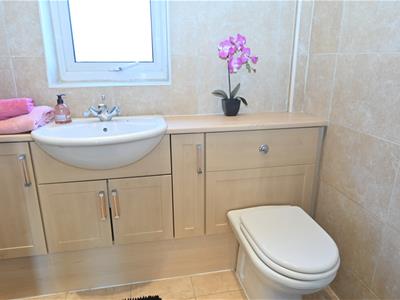
Shower cubicle, w.c, wash hand basin with a vanity storage cupboard beneath, towel radiator, extractor fan and a UPVC double glazed window to the rear.
FIRST FLOOR
LANDING
Loft hatch providing access into the roof void which is partially boarded, has a drop down ladder, light and houses the combi central heating boiler.
BEDROOM 2
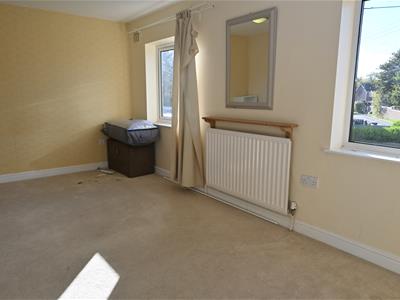
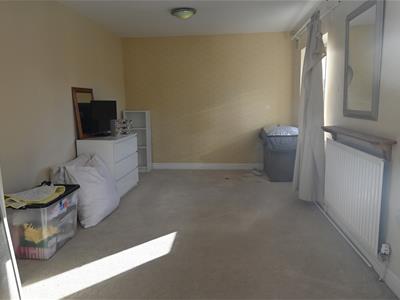
6.18 x 2.89 (20'3" x 9'5")A double bedroom with two UPVC double glazed windows to the front and a central heating radiator.
BEDROOM 3
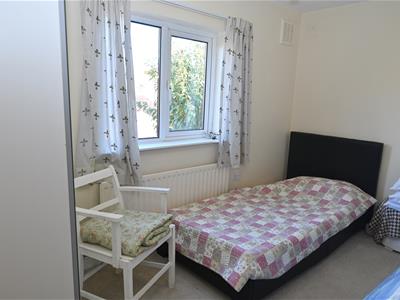
3.63 x 2.65 (11'10" x 8'8")A double bedroom with a UPVC double glazed window to the rear and a central heating radiator.
FAMILY BATHROOM
2.49 x 1.67 (8'2" x 5'5")Panelled bath with shower over, w.c and wash hand basin with a vanity store cupboard beneath, tiled walls and flooring, central heating radiator and spot lights. There is a UPVC double glazed to the rear with obscured glass.
EXTERNALLY
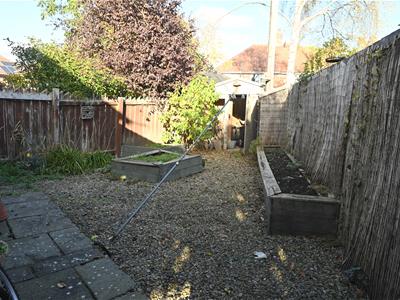
To the front of the property there is a gravelled forecourt and driveway for off road parking for three vehicles. A gate leads into the rear garden.
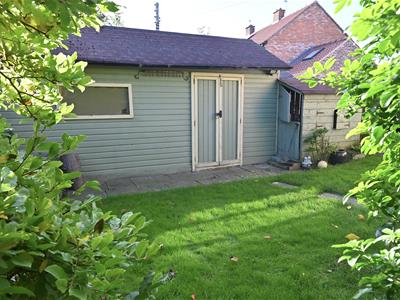
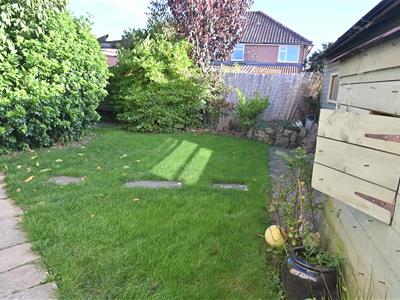
The rear garden has a lawned area with mature trees and shrubs, flagged patio seating area, large timber shed with power and lighting, log store, second timber shed, external light and a cold water tap.
NOTES
* FREEHOLD
* COUNCIL TAX BAND B
American fridge freezer, dish washer and washing machine can be included in the sale.
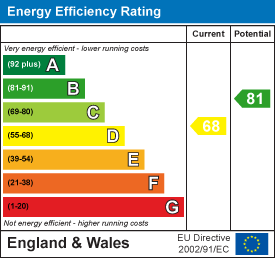
Energy Efficiency and Environmental Impact
Although these particulars are thought to be materially correct their accuracy cannot be guaranteed and they do not form part of any contract.
Property data and search facilities supplied by www.vebra.com