
55 High Street
Cowbridge
Vale of Glamorgan
CF71 7AE
11 Fitzhamon Close, Cowbridge, Vale of Glamorgan, CF71 7GG
Guide Price £565,000
4 Bedroom House
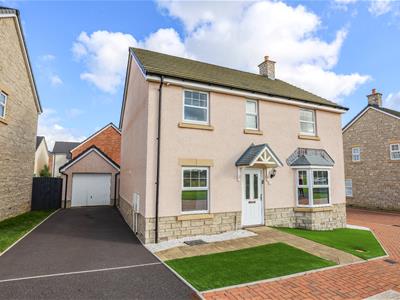
- An immaculate four double bedroom detached family home, occupying an attractive position within the ever-popular Clare Garden Village development in Cowbridge.
- Within walking distance of the High Street, shops, restaurants and local schooling.
- Built in 2023 by Taylor Wimpey, this sought-after ‘Shelford’ design offers accommodation over 1,300 sq ft.
- To include; an impressive hallway, bay-fronted lounge and a superb open-plan kitchen/dining room with French doors.
- Also, a utility/WC and a separate home office/snug.
- Four generous double bedrooms, an en-suite shower room and a 3-piece family bathroom.
- Externally, the property boasts landscaped front and rear gardens.
- Single garage and driveway parking for two vehicles.
- No onward chain.
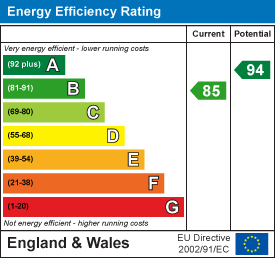
- EPC Rating: B.
An immaculate four double bedroom detached family home, occupying an attractive position within the ever-popular Clare Garden Village development in Cowbridge. Within walking distance of the High Street, shops, restaurants and local schooling. Built in 2023 by Taylor Wimpey, this sought-after ‘Shelford’ design offers accommodation over 1,300 sq ft. To include; an impressive hallway, bay-fronted lounge and a superb open-plan kitchen/dining room with French doors. Also, a utility/WC and a separate home office/snug. To the first floor are four generous double bedrooms, an en-suite shower room and a 3-piece family bathroom. Externally, the property boasts landscaped front and rear gardens, a single garage and driveway parking for two vehicles. No onward chain. EPC Rating: B.
SITUATION
The Historic Market Town of Cowbridge is at the heart of the rural vale and is famous for its quality, individual shops, boutiques; restaurants, pubs and cafes; and is home to a centrally positioned Waitrose store. Further services include a health centre, leisure centre, various sporting clubs, public library and Old Hall Community Centre. There are also local primary and secondary schools within the town itself. Access both east and west is via the A48, which by-passes the Town. The City of Cardiff which has the usual amenities of a Capital City lies some 13 miles to the east with a main line rail connection to London in around two hours. The M4 motorway lies to the north of Cowbridge and junctions 33, 34 and 35 service "The Vale". There are several golf courses within the area and the heritage coast with its cliff-top walks and mixture of sandy and stony beaches lies to the south and west.
ABOUT THE PROPERTY
Neatly positioned within the ever-popular Clare Garden Village in Cowbridge, this attractive ‘Shelford’ design by Taylor Wimpey makes an ideal family home, offering spacious and versatile accommodation across two floors. The property boasts four double bedrooms, a superb open-plan kitchen/dining room, separate lounge and an additional home office or snug.
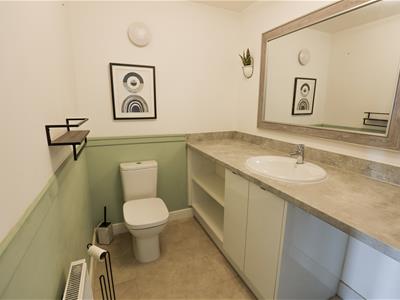
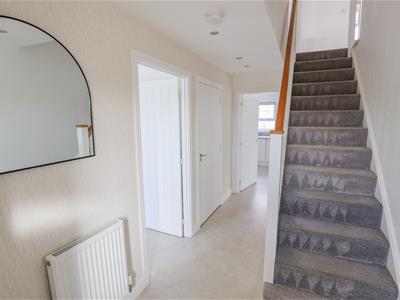
The welcoming entrance hallway features a carpeted staircase with useful bespoke storage beneath leading to the first floor. A 2-piece cloakroom/utility room provides space for a tumble dryer, work surface and additional storage.
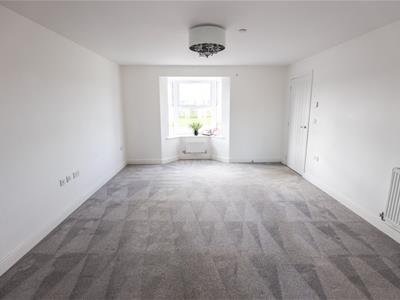
Positioned to the front of the property, the generous lounge presents a bay window overlooking the open green space to the front, with double doors linking through to the kitchen/dining room.
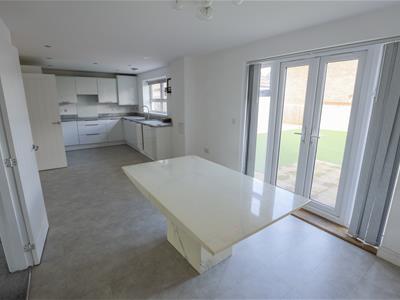
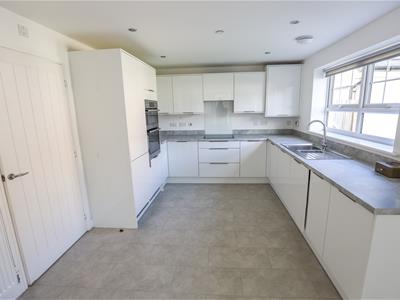
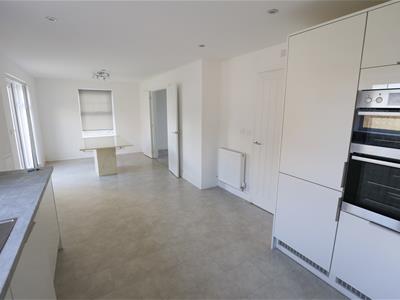
Spanning the full width of the property to the rear, the impressive open-plan kitchen/dining room provides a wonderful space for family life and entertaining. The kitchen is fitted with a range of high-gloss white wall and base units, complemented by stone-effect work surfaces. Integrated 'AEG' appliances will remain, including; an induction hob with glass splashback and extractor hood over, double oven with separate grill, fridge/freezer, washing machine and dishwasher. One cupboard houses the Ideal gas boiler. The dining area features French doors opening directly onto the tiled patio, creating a seamless connection between indoor and outdoor living.
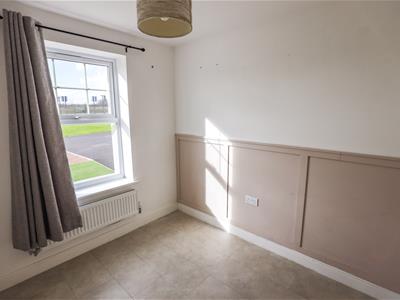
Completing the ground floor is an additional reception room, ideal as a home office or snug, with an outlook to the front aspect.
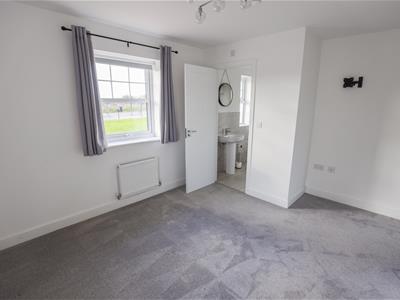
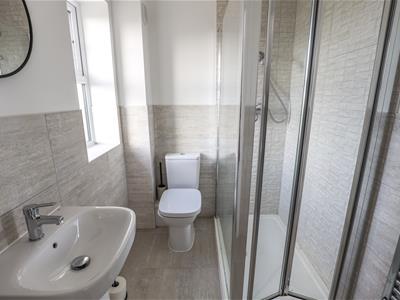
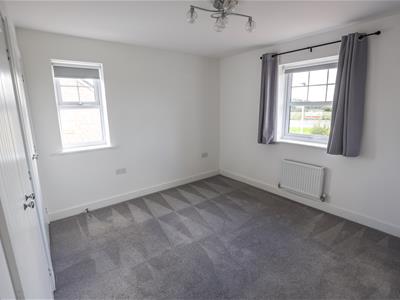
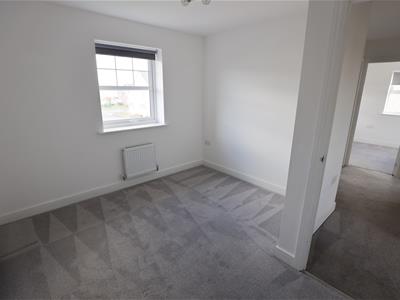
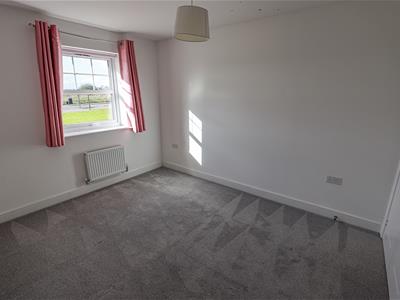
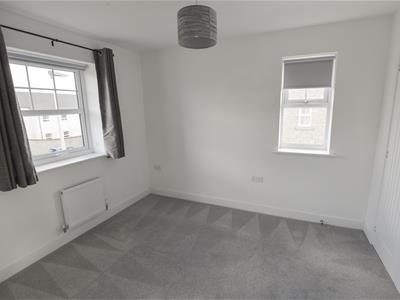
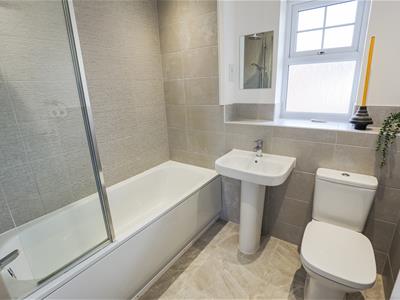
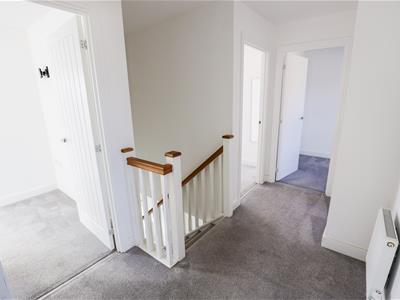
To the first floor, the landing provides access to the loft space via a hatch with boarded storage space, whilst an airing cupboard houses the hot water tank. There are four well-proportioned double bedrooms, three of which benefit from fitted wardrobes. The principal bedroom enjoys the added advantage of its own en-suite shower room. The other three bedrooms share use of the 3-piece family bathroom.
GARDENS AND GROUNDS
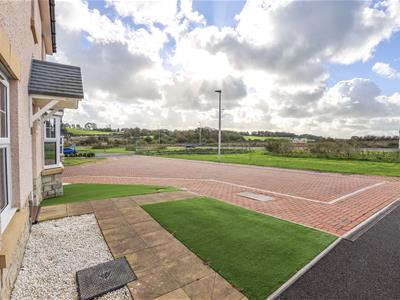
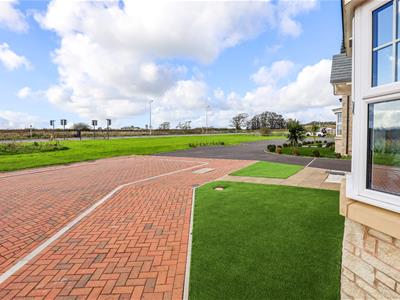
11 Fitzhamon Close occupies an attractive position within the popular Clare Garden Village development, on Phase 2 overlooking the open green space and road linking to Cowbridge high street and the A48. The property enjoys a low maintenance frontage with astro-lawn and pathway leading to the front entrance. A side gate provides convenient access through to the rear garden.
The driveway provides parking for two cars and leads to the single garage with up-and-over door and a door linking to the garden.
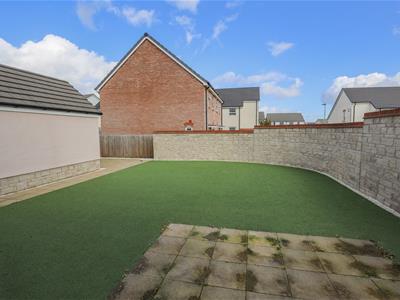
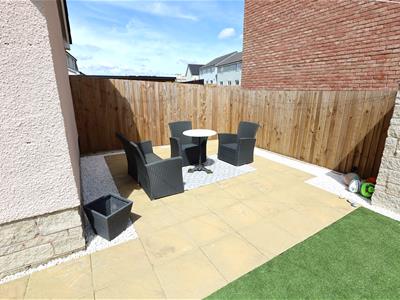
The landscaped rear garden centres around an astro-lawn and features a patio area, accessed directly from the kitchen/dining room - ideal for al-fresco dining. Beyond the garage is an additional sheltered area to enjoy - ideal for a hot-tub.
ADDITIONAL INFORMATION
All mains services connected. Freehold. Gas-fired central heating. Council Tax Band G.
Energy Efficiency and Environmental Impact
Although these particulars are thought to be materially correct their accuracy cannot be guaranteed and they do not form part of any contract.
Property data and search facilities supplied by www.vebra.com