
23 Whitburn Street
Bridgnorth
Shropshire
WV16 4QN
The Timbers, Grooms Lane, Kemberton, Shifnal
Offers Around £1,300,000
5 Bedroom House - Detached
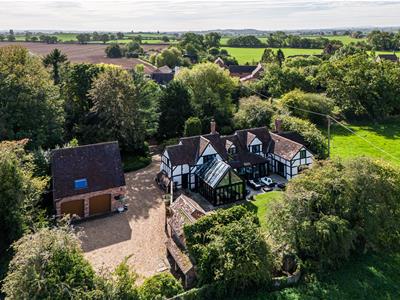
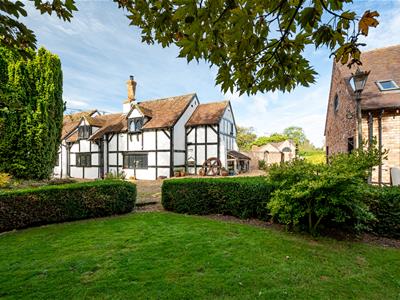
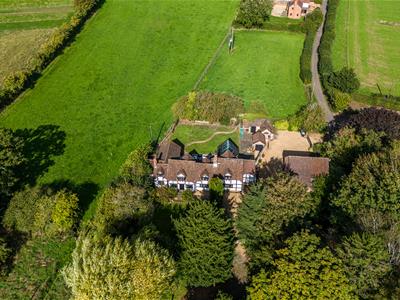
An exceptional 17th Century country residence with land, combining historic charm with contemporary luxury and an extraordinary collection of private leisure and entertaining facilities, completed with garaging, outbuildings, studio, gardens and paddock extending to around 3/4 of an acre.
Shifnal - 3 miles, Telford - 5 miles, Bridgnorth - 9 miles, Wolverhampton - 16 miles, Shrewsbury - 21 miles Birmingham - 32 miles, M54 (J4) - 4.75 miles.
(All distances are approximate).
LOCATION
Kemberton is a most sought after Shropshire village and community, situated within beautiful, rolling countryside with views and a highly regarded public house. Conveniently situated just a few minutes drive away from Shifnal town centre, with its comprehensive range of local facilities, there are more extensive amenities, retail parks, business centres and shopping centre in nearby Telford. Local rail services run from Shifnal with mainline connections at Wolverhampton, whilst the M54, A5 and M6 are also easily accessible.
OVERVIEW
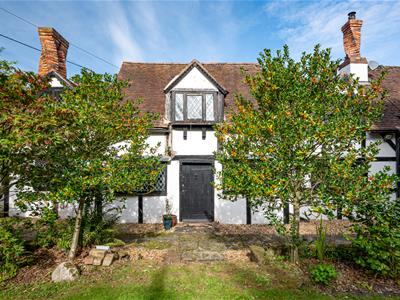
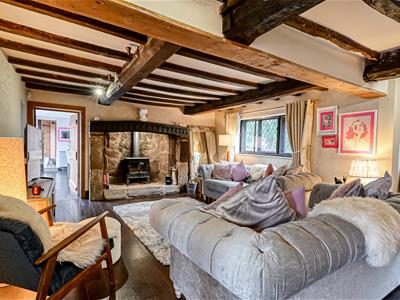
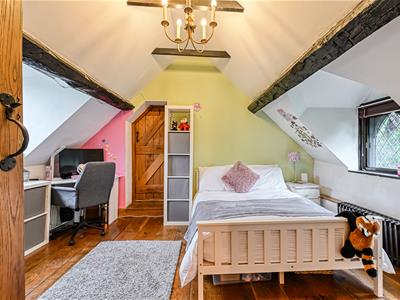
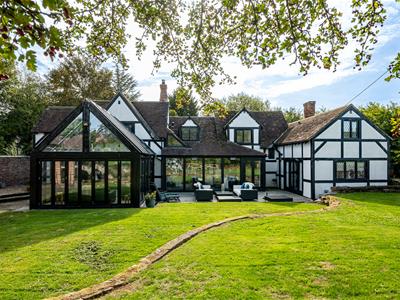
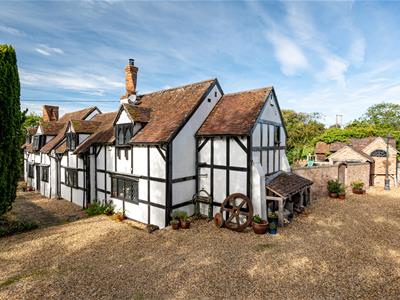
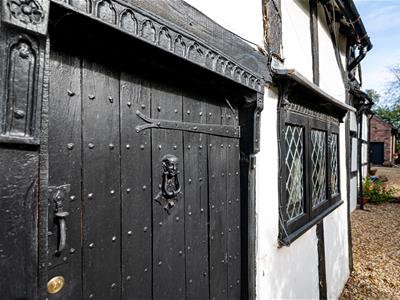
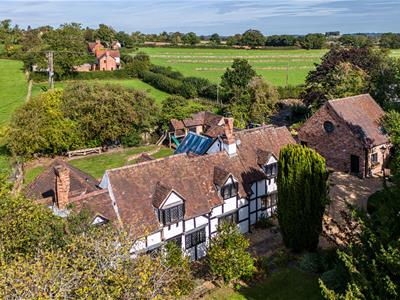
Dating back to the 17th century, The Timbers is a truly individual five bedroom country residence, beautifully modernised and thoughtfully enhanced whilst retaining an abundance of original character and architectural charm. Rich in period detail, the property showcases exposed timbers, leaded light windows, an impressive inglenook fireplace, traditional cast iron radiators and bespoke oak joinery, all complemented by contemporary finishes and modern technology designed to accommodate the demands of today's family lifestyle.
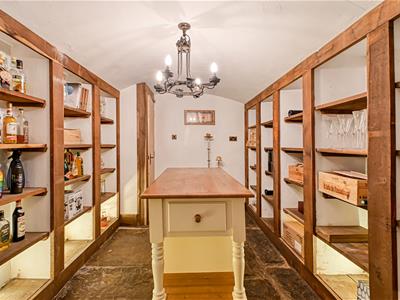
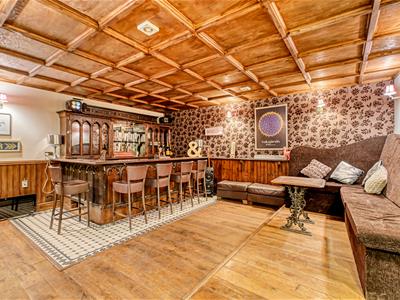
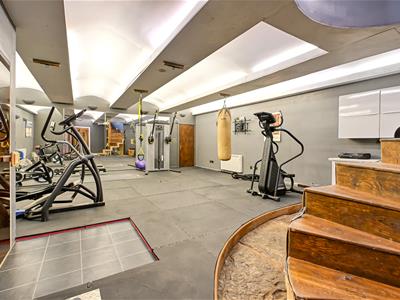
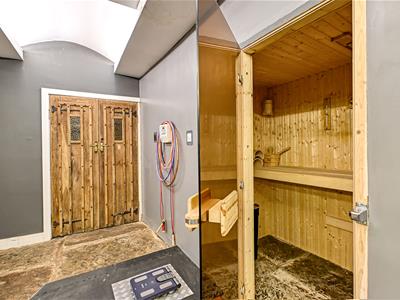
Beyond the charming exterior, The Timbers reveals an unexpected feature. Concealed beneath the house and accessed via a secret entrance is an extraordinary suite of leisure and entertainment rooms, commissioned in recent years to provide a unique private retreat. These include a temperature-controlled wine cellar, gym/games room, sauna and an authentic pub, complete with a fully functioning bar and toilet facilities.
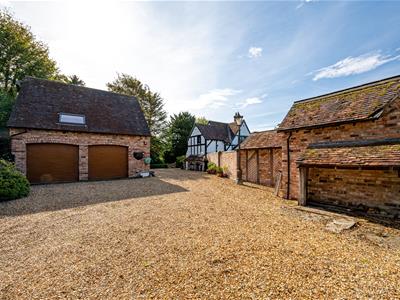
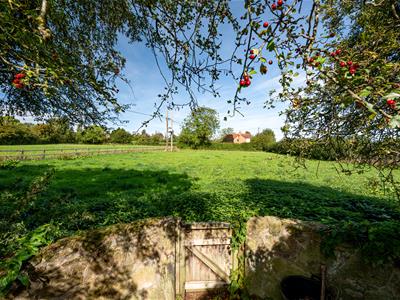
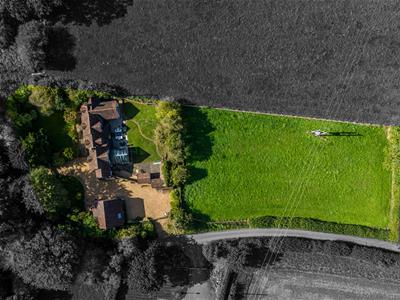
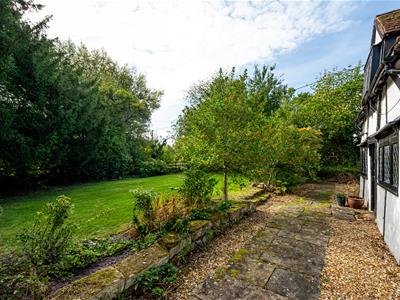
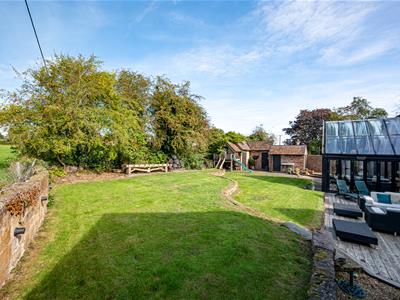
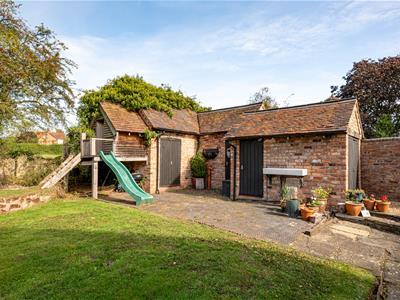
Outside, the property is surrounded by delightful private gardens, with a charming walled garden incorporating a lawn and terrace together with a range of traditional brick outbuildings, gated in-and-out driveway, and a detached double garage that is also accessed from the basement accommodation with a studio above. This offers excellent potential for independent annexe accommodation or a holiday let. All enjoying a picturesque rural setting. The property further benefits from having an adjoining 3/4 of an acre paddock to the rear with gated access.
ACCOMMODATION
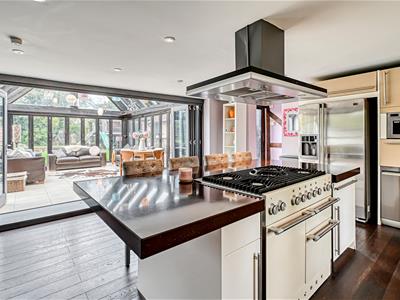
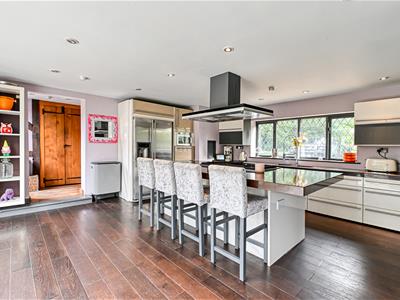
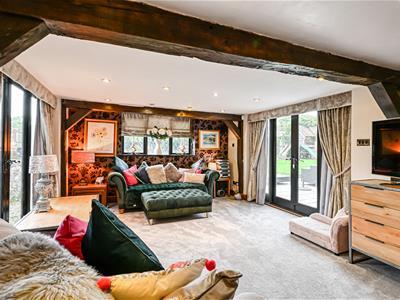
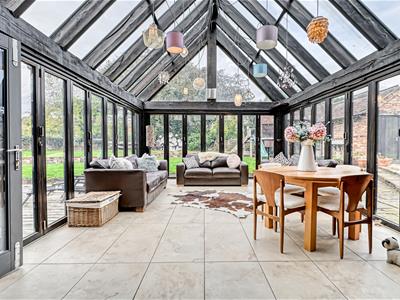
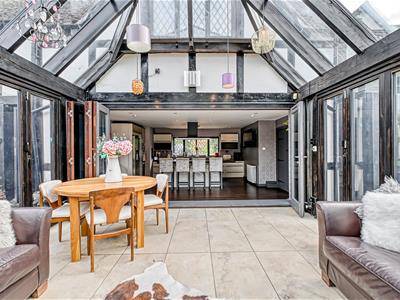
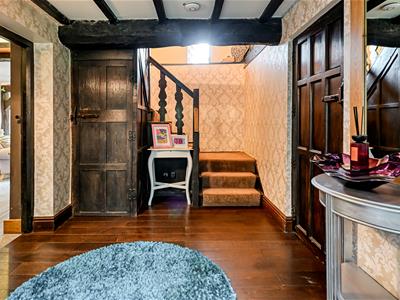
The main entrance opens into a welcoming reception hall with useful cloaks storage, a guest cloakroom/WC and a staircase rising to the first floor accommodation. There are two principal reception rooms. The sitting room enjoys delightful views across the gardens, with two sets of glazed patio doors opening directly onto the gardens creating a wonderful connection between the interior and surrounding grounds. A feature cast iron stove provides an attractive focal point, adding character to this living space. Leading off the sitting room is a practical laundry room, fitted with oak storage cupboards, a sink unit and provision for laundry appliances. Traditional quarry tiled flooring complements the character of the property, whilst the extensive cabinetry provides excellent additional storage. The central lounge is a particularly atmospheric room, centred around an impressive sandstone inglenook fireplace with a beautifully carved oak mantel. Windows overlook the front elevation, allowing natural light to filter through, whilst double doors open into the rear glazed hallway. At the heart of the home lies the open plan breakfast kitchen, stylishly appointed with an extensive range of Mirari white high-gloss cabinetry complemented by quartz work surfaces. The comprehensive specification includes two stainless steel sink units, dishwasher, Samsung commercial microwave and a Mercury semi-commercial range cooker with gas hob and full-width extractor hood. A substantial breakfast bar provides an informal dining and social space, whilst a window overlooks the front elevation. Extending from the kitchen is an impressive oak framed conservatory, creating a magnificent dining and entertaining room. Beautifully designed to maximise the connection with the gardens, this light filled space features extensive glazing and bi-folding doors opening on all sides, allowing the interior to flow effortlessly onto the surrounding outdoor areas.
A further door from the kitchen leads into a rear entrance area, incorporating a large cloaks and storage cupboard. It is from here that a cleverly concealed doorway reveals a spiral staircase descending to the property's remarkable leisure/entertainment accommodation.
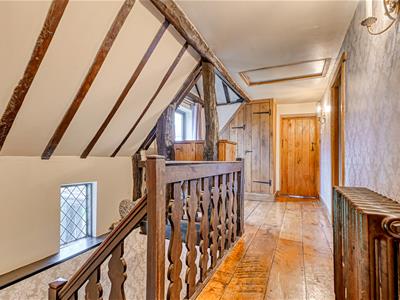
Two separate staircases provide access to the first floor, adding to the character and flexibility of the accommodation.
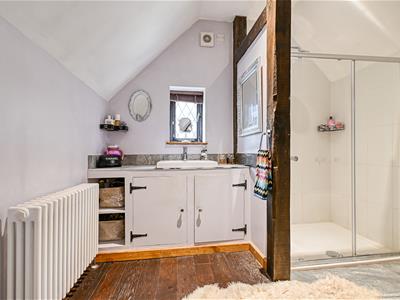
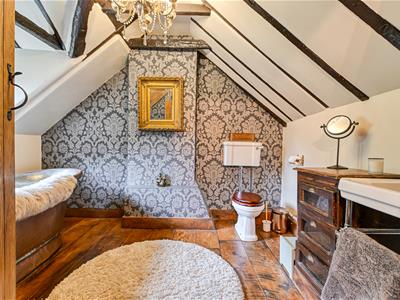
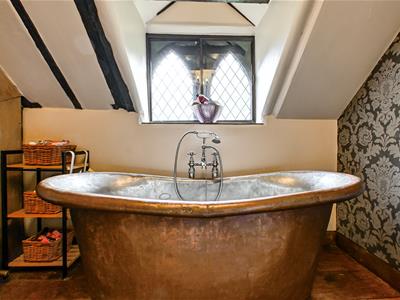
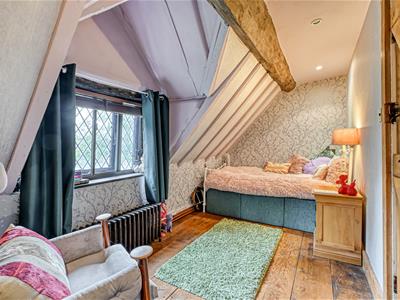
The principal staircase rises from the reception hall to a spacious landing, giving access to four bedrooms and the family bathroom. The family bathroom is beautifully appointed, with a striking freestanding copper bath providing a luxurious centrepiece whilst complementing the property's traditional character. One of the bedrooms benefits from its own private en-suite shower room, providing excellent accommodation for family members or visiting guests.
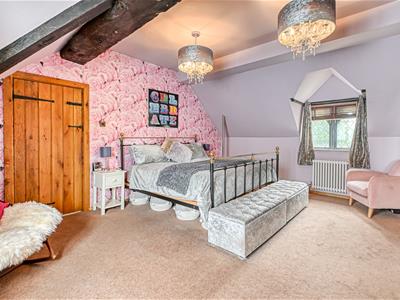
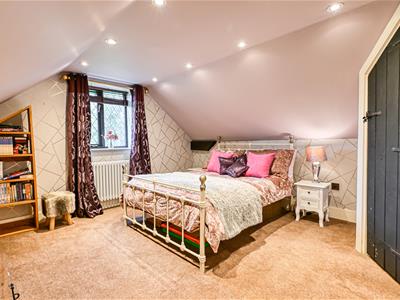
The principal bedroom suite offers a particularly attractive private retreat. Enjoying a dual aspect, the generously proportioned double bedroom is complemented by a walk-in dressing room and a contemporary en-suite shower room. Adding a playful feature, a fireman's pole provides direct access from the principal bedroom down into the wine cellar.
BASEMENT LEISURE & ENTERTAINMENT SUITE
Undoubtedly one of the most extraordinary features of The Timbers is the bespoke underground leisure complex, discreetly concealed beneath the main residence. Accessed via a hidden doorway and spiral staircase, this remarkable collection of rooms has been designed to create a private world of entertainment.
The accommodation includes a temperature-controlled wine cellar, large gymnasium and a sauna whilst the centrepiece of the complex is an authentic pub, complete with a fully functioning bar and toilet facilities, this extraordinary space provides a unique environment for entertaining family and friends in complete privacy. Rarely does a period country home offer such an imaginative and comprehensive collection of lifestyle facilities. A door leads to stairs to the garage block.
GARDENS & GROUNDS
The Timbers enjoys a delightful rural setting, surrounded by established private gardens with an adjoining paddock, approx. 0.77 of an acre. The gardens also connect beautifully with the oak-framed conservatory, where bi-folding doors open onto the outside spaces, making the property particularly well suited to indoor and outdoor entertaining. Within the landscaped gardens is a range of brick outbuildings providing excellent storage.
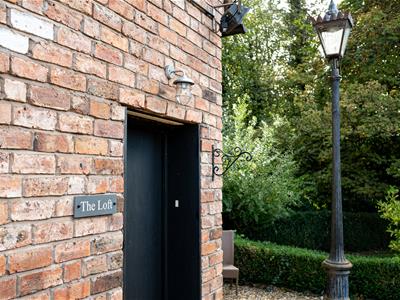
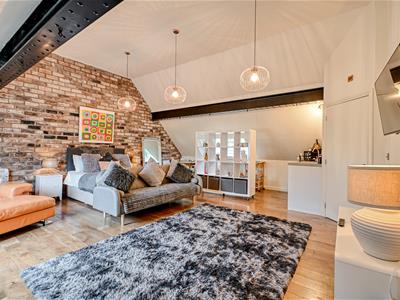
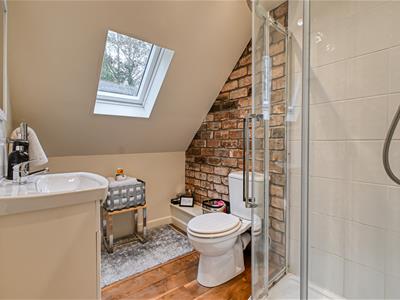
The property is approached through a gated in-and-out driveway and a detached double garage having electric roller shutter doors to the front. An external side entrance gives access to the first floor studio above the garage that offers the potential to become an independent annexe/holiday let (STPP) having electric heating, sky lights and a modern shower room.
SERVICES
We are advised by our client that mains water, drainage and electricity are connected. LPG central heating. Verification should be obtained by your surveyor.
TENURE
We are advised by our client that the property is FREEHOLD. The property is positioned within the conservation area. Vacant possession will be given upon completion. Verification should be obtained by your Solicitors.
COUNCIL TAX
Shropshire Council.
Tax Band: G.
https://www.gov.uk/council-tax-bands
FIXTURES AND FITTINGS
By separate negotiation.
VIEWING ARRANGEMENTS
Viewing strictly by appointment only. Please contact the BRIDGNORTH OFFICE.
DIRECTIONS
Leave Bridgnorth on the A442 Bridgnorth Road. When approaching Sutton Maddock at the island take the 2nd exit onto the B4379 into Brockton. Follow this road along and take a right turn signposted Kemberton, At the T junction turn right and take the following left into Mill Lane. After a short way bear left at the triangular green where The Timbers can be found on the left-hand side.
Energy Efficiency and Environmental Impact

Although these particulars are thought to be materially correct their accuracy cannot be guaranteed and they do not form part of any contract.
Property data and search facilities supplied by www.vebra.com