
11, Main Road
Hockley
Essex
SS5 4QY
Laburnum Avenue, Hornchurch, Havering
Price Guide £725,000
4 Bedroom House - End Terrace
- Short walk to Elm Park Underground Station
- Sought-after Hornchurch location
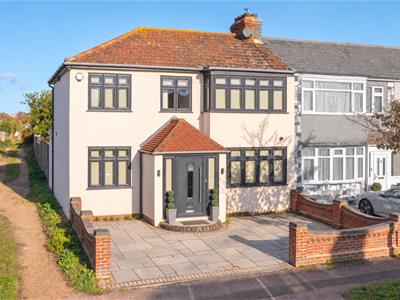
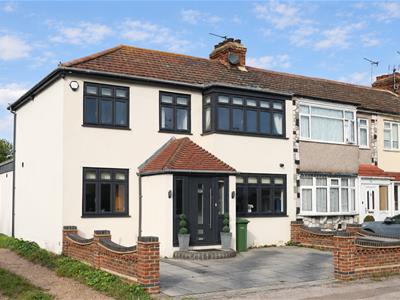
- Double fronted character home
- Impressive interiors
- Off-street parking
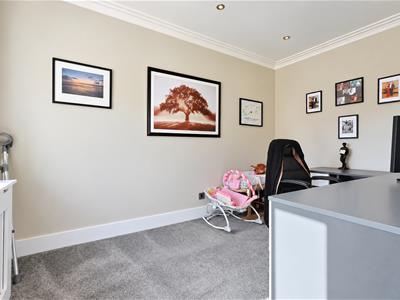
- Four bedrooms plus an office
- Multiple bathrooms
- Large rear extension
- Landscaped garden
- Immaculately well presented throughout
* GUIDE PRICE £725,000 - £750,000 * DOUBLE FRONTED HOUSE * SHORT WALK TO ELM PARK UNDERGROUND STATION * LARGE REAR EXTENSION * IMPRESSIVE INTERIORS * MULTIPLE BATHROOMS/UTILITY * FOUR BEDROOMS PLUS OFFICE/BED 5 * A spacious four/five bedroom home offering flexible accommodation, a generous rear garden and off-street parking for multiple vehicles. Set in a popular Hornchurch location, it provides an adaptable layout for family life and working from home.
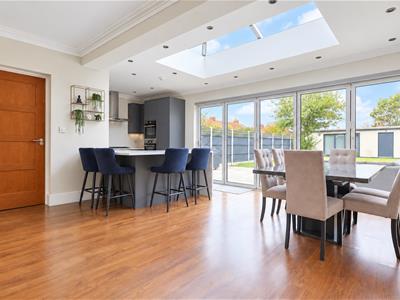
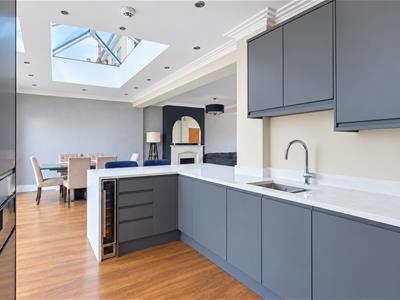
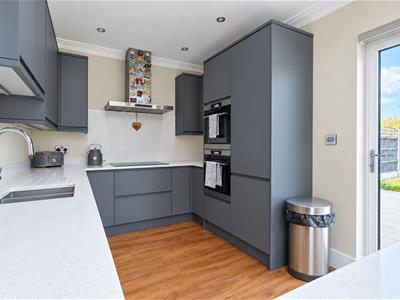
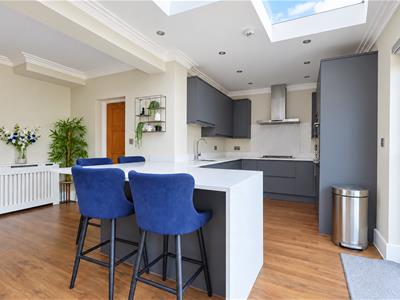
The ground floor includes a useful study/fifth bedroom or additional reception room and an additional downstairs shower room/utility which adds convenience and flexibility. The modern fitted kitchen features integrated appliances and a breakfast bar, creating a sociable space for cooking and informal dining. Bi-fold doors open onto the landscaped garden connecting these two spaces seamlessly, while the roof lantern brings natural light into the lounge-diner. Upstairs, four well-proportioned bedrooms are served by a four-piece family bathroom.
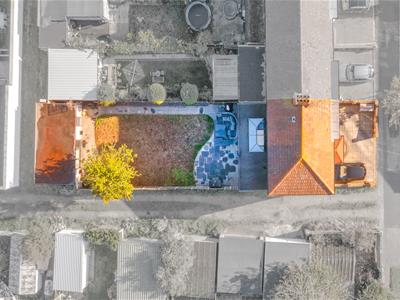
The rear garden offers space to relax and entertain, with a games room at the far end providing a versatile area for hobbies, play or working from home. To the front, a driveway provides off-street parking for multiple vehicles.
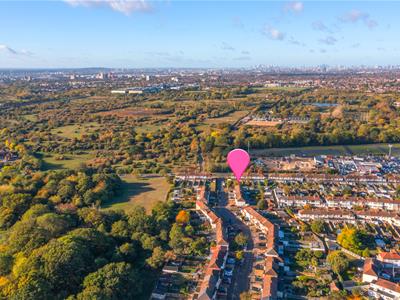
Everyday amenities, including local shops, cafés and services, are available in Elm Park and Hornchurch. Elm Park Underground Station, on the District line, is within walking distance, with local bus routes also serving the area. Harrow Lodge Park is nearby, offering open green space and facilities for walking, sports and family time. District line services connect with central London, while Hornchurch town centre offers further shopping and dining options, with the C2C Fenchurch Street mainline only a few minutes away in Upminster. A viewing is highly recommended to appreciate all this beautiful home has to offer!
Frontage/Parking
Paved driveway for multiple vehicles to front with brick wall surround.
Hallway
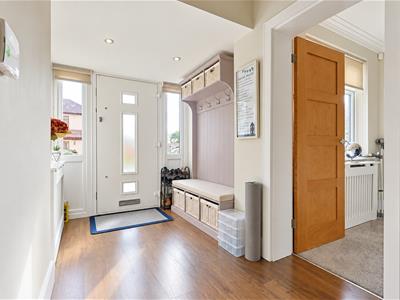
Composite door with obscured window centre and additional windows to front. Spotlights, wall mounted radiator decorative cover, fitted under stairs storage and laminate flooring throughout. Access to study and living area.
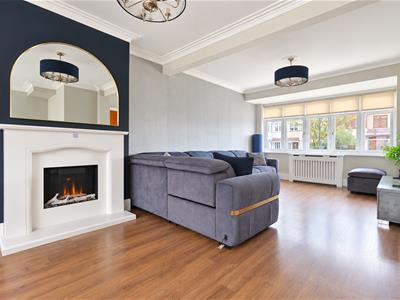
Living Area
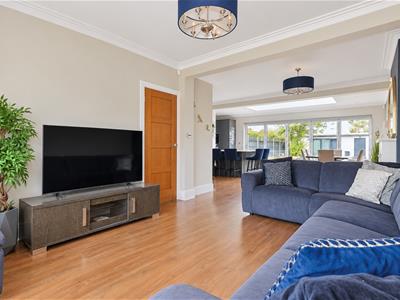
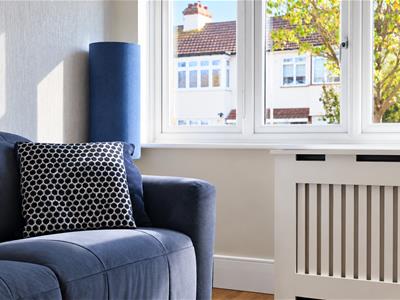
4.60m x 3.53m (15'1" x 11'6")Ceiling mounted light fitting, bay window to front, wall mounted radiator with decorative cover and laminate flooring throughout. Further leading to utility/downstairs shower room and kitchen/dining area.
Downstairs Shower Room/Utility
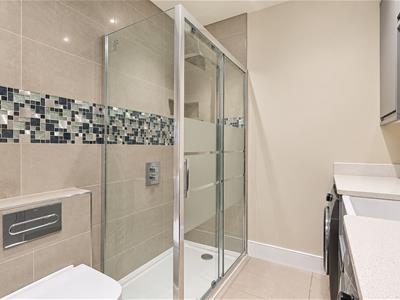
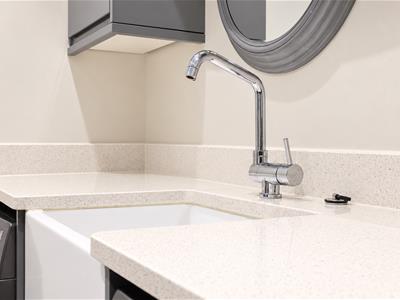
2.44m x 3.53m (8'0 x 11'7)Spotlights, shower unit and low-level WC. Wall and floor mounted units including but sink, with space for Washing machine and tumble dryer. Parts tiled walls and tiled flooring.
Kitchen/Dining Area
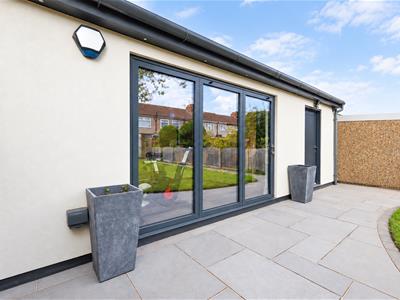
5.33m x 7.65m (17'6 x 25'1)Spotlights with additional ceiling mounted light fitting, two wall mounted radiators with decorative covers, bifold doors to rear garden, roof sky lantern and laminate flooring throughout. Range of wall and floor mounted units including integrated double oven with separate induction hob and extractor fan overhead, integrated fitted fridge/freezer, integrated sink and dry unit, integrated dishwasher, integrated wine chiller and fitted breakfast bar area with wrapped around quartz worktops. Further access into downstairs shower room/utility.
Bedroom One
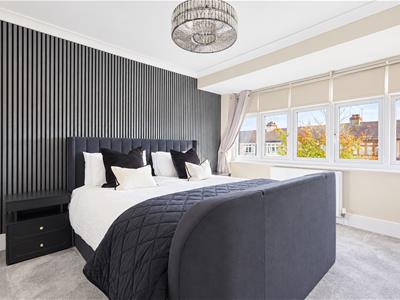
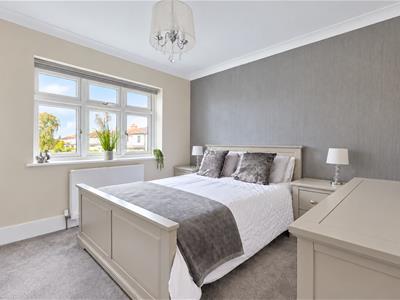
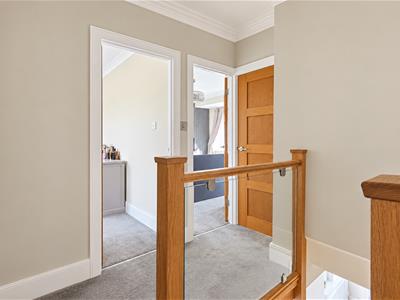
3.63m x 3.35m (11'11 x 11'0)Ceiling mounted light fitting, bay window to front, wall mounted radiator, feature wooden panelling and carpeted throughout.
Bedroom Two
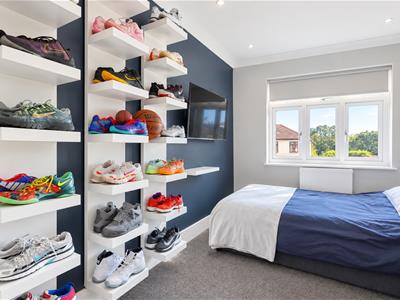
3.12m x 3.73m (10'3 x 12'3)Ceiling mounted light fitting, double window to rear, wall mounted radiator and carpeted throughout.
Bedroom Three
3.45m x 2.39m (11'4 x 7'10)Spotlights, double window to front, wall mounted radiator and carpeted throughout.
Bedroom Four
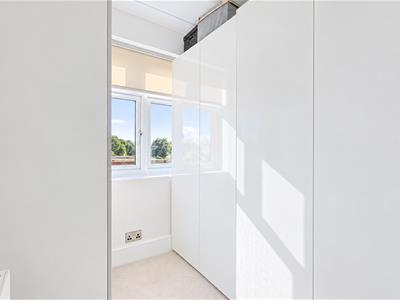
2.49m x 1.80m (8'2 x 5'11)Ceiling mounted light fitting, window to front, wall mounted radiator and carpeted throughout.
Bathroom
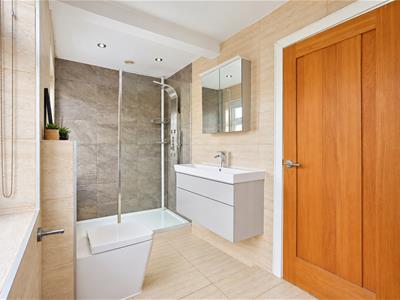
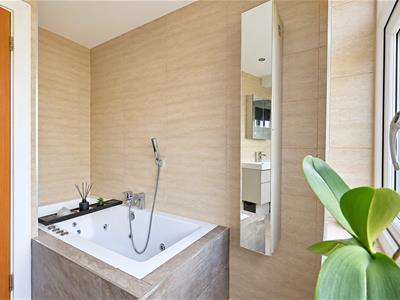
4.09m x 2.49m (13'5 x 8'2)Spotlights, obscured double window and additional window to rear, walk-in double shower, separate Jacuzzi bath, floating wash hand basin with storage, low-level WC, tiled walls and tiled flooring with underfloor heating.
Games Room
5.26m x 3.84m (17'3 x 12'7)Spotlights, folding doors to front, air-conditioning unit, fitted storage, wall mounted radiator and laminate flooring throughout. Additional storage section accessed via additional door front.
Landscaped Rear Garden
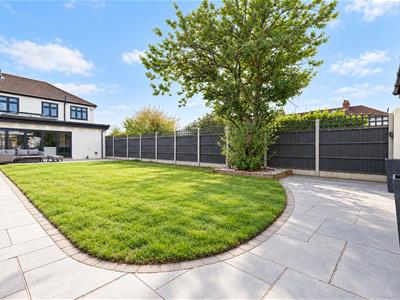
Patio area to rear with additional access from side. Patio pathway leads to games room at end of garden. circa 80ft rear garden.
Although these particulars are thought to be materially correct their accuracy cannot be guaranteed and they do not form part of any contract.
Property data and search facilities supplied by www.vebra.com