134 Unthank Road
Norwich
NR2 2RS
Highland Road, Norwich, NR2
Guide price £280,000
2 Bedroom House - Terraced
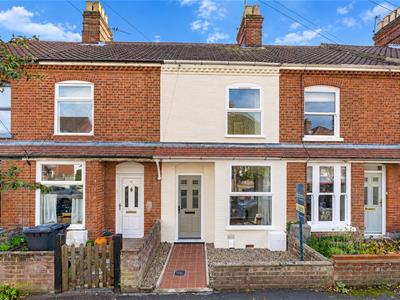
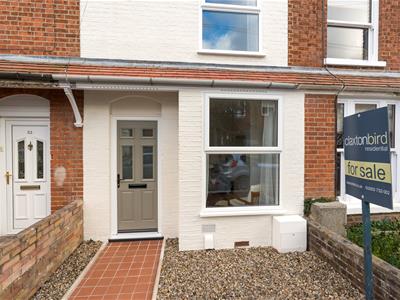
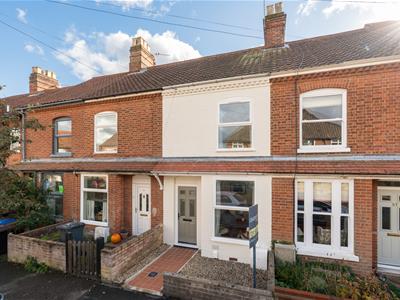
- Bay Fronted Victorian Terrace
- Recently Renovated Throughout
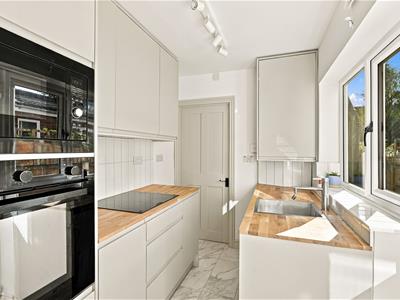
- Modern Fitted Kitchen
- Two Double Bedrooms & En Suite
- New Gas Central Heating Boiler
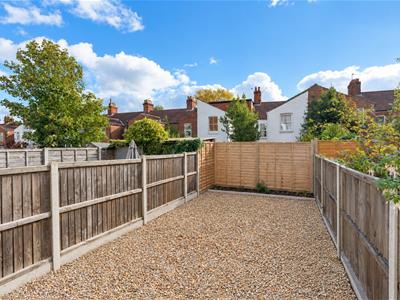
- Landscaped Rear Garden
- Desirable Tree Lined Street
- No Onward Chain
*** Launch Event Saturday 31st October - Strictly By Appointment Only *** Guide Price £280,000 - £290,000 *** Situated on a popular tree-lined road in Norwich’s Golden Triangle, this bay-fronted Victorian terrace has been renovated by the current owners and benefits from a new kitchen, newly fitted bathroom en-suite, updated flooring and décor throughout. The ground floor offers two reception rooms, providing separate spaces for living and dining, alongside a modern fitted kitchen with integrated appliances. A useful utility room and cloakroom add further practicality. Upstairs, there are two double bedrooms, with the principal bedroom benefiting from a newly fitted en-suite bathroom. Outside, the rear garden is laid mainly to gravel, providing a low-maintenance space to enjoy during the warmer months. Combining the character of a Victorian terrace with a range of modern improvements, the property would make an ideal first home or purchase for those looking to move straight in. The property is offered for sale with no onward chain.
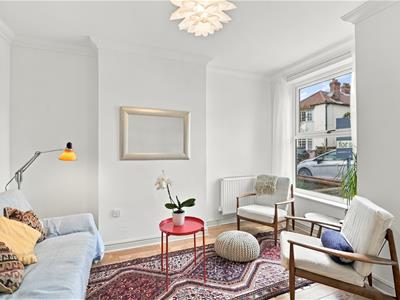
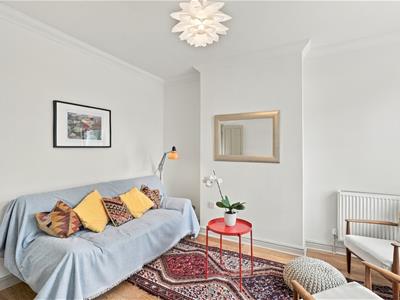
Sitting Room
3.87 max into bay x 3.52 max (12'8" max into bay xDouble glazed entrance door, upvc double glazed sash look window to front aspect, engineered oak wooden floor and radiator.
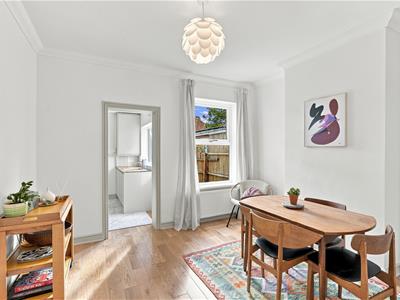
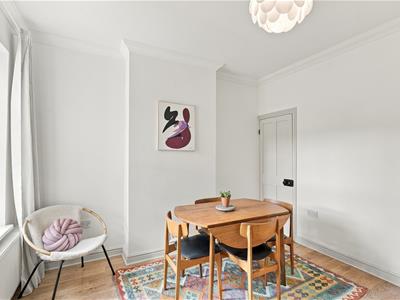
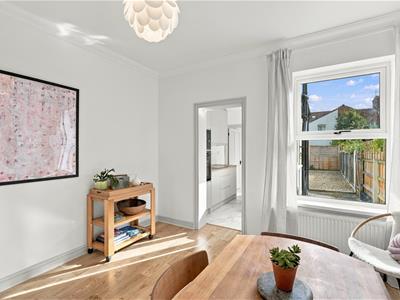
Dining Area
3.53 max x 3.42 (11'6" max x 11'2")Upvc double glazed sash look window to rear aspect, understairs storage cupboard, engineered oak wooden floor and radiator.
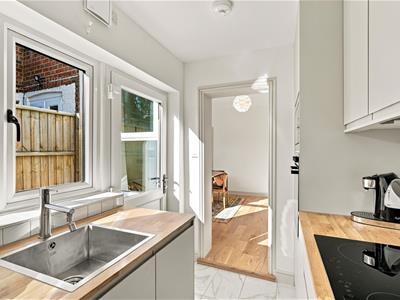
Kitchen
2.64 x 1.79 (8'7" x 5'10")Newly fitted kitchen comprising wall and base units with wooden oak work surface over, built in oven with hob and extractor, built-in fridge, built-in microwave, cupboard housing central heating boiler, part-tiled splashbacks, tiled floor, upvc double glazed window to side aspect and upvc double glazed door leading out to the garden,
Cloakroom / Utility
1.74 x 1.80 (5'8" x 5'10")Low level WC, wash hand basin set in vanity unit, built-in washing machine, extractor fan, towel rail radiator and upvc double glazed window to side aspect.
First Floor Landing
Bedroom
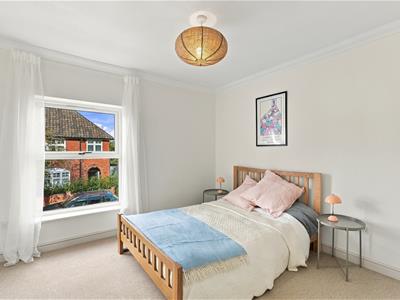
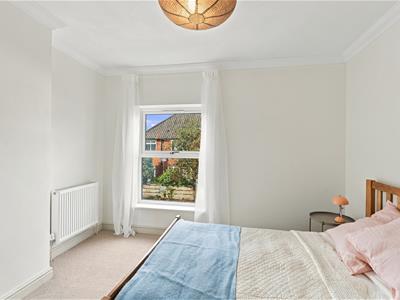
3.52 max x 3.43 (11'6" max x 11'3")Upvc double glazed sash look window to front aspect, overstairs storage cupboard with loft access, and radiator.
Bedroom
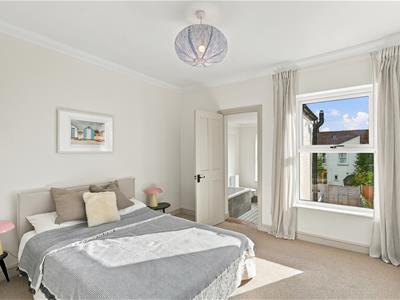
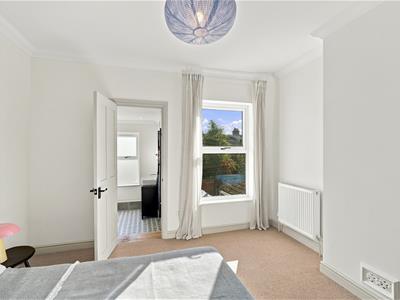
3.52 max x 3.41 (11'6" max x 11'2")Upvc double glazed sash look window to rear aspect, radiator and door to en-suite.
En Suite
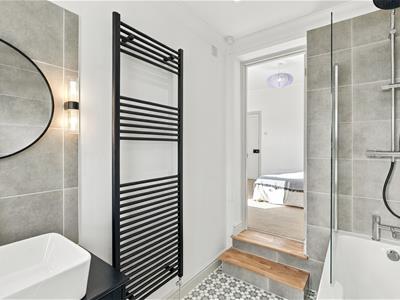
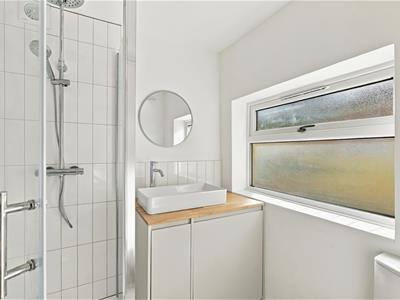
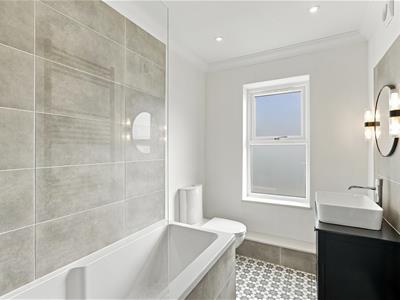
Suite comprising panel bath with mixer tap and shower over, wash hand basin set in vanity unit with mixer tap, low level WC, spotlights, part-tiled walls, tiled-effect floor, towel rail radiator and upvc double glazed sash look window to rear aspect.
Front Garden
Traditional walled front garden with pathway leading to the entrance door.
Rear Garden
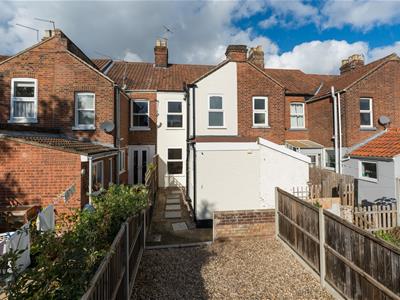
Landscaped garden enclosed by fencing and laid predominantly to shingle, with shrub borders.
Agents Note
Council Tax Band B
DISCLAIMER:
1. MONEY LAUNDERING REGULATIONS: Intending purchasers will be asked to produce identification documentation at a later stage, and we would ask for your co-operation in order that there will be no delay in agreeing the sale.
2. General: While we endeavour to make our sales particulars fair, accurate and reliable, they are only a general guide to the property and, accordingly, if there is any point which is of particular importance to you, please contact the office and we will be pleased to check the position for you, especially if you are contemplating travelling some distance to view the property.
3. Measurements: These approximate room sizes are only intended as general guidance. You must verify the dimensions carefully before ordering carpets or any built-in furniture.
4. Services: Please note we have not tested the services or any of the equipment or appliances in this property; accordingly, we strongly advise prospective buyers to commission their own survey or service reports before finalising their offer to purchase.
5. THESE PARTICULARS ARE ISSUED IN GOOD FAITH BUT DO NOT CONSTITUTE REPRESENTATIONS OF FACT OR FORM PART OF ANY OFFER OR CONTRACT. THE MATTERS REFERRED TO IN THESE PARTICULARS SHOULD BE INDEPENDENTLY VERIFIED BY PROSPECTIVE BUYERS OR TENANTS. NEITHER CLAXTONBIRD LIMITED NOR ANY OF ITS EMPLOYEES OR AGENTS HAS ANY AUTHORITY TO MAKE OR GIVE ANY REPRESENTATION OR WARRANTY WHATEVER IN RELATION TO THIS PROPERTY.
Energy Efficiency and Environmental Impact

Although these particulars are thought to be materially correct their accuracy cannot be guaranteed and they do not form part of any contract.
Property data and search facilities supplied by www.vebra.com