
Duffield House, Town Street
Duffield
Derbyshire
DE56 4GD
Alfreton Road, Little Eaton, Derby
Offers Around £189,950
2 Bedroom Cottage
- Highly Appealing Cottage of Style & Character - Ideal For Single Persons
- Private Aspect to Front & Rear
- Popular Village Location - Ecclesbourne School Catchment Area
- Lounge
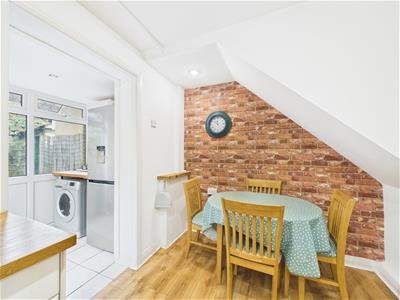
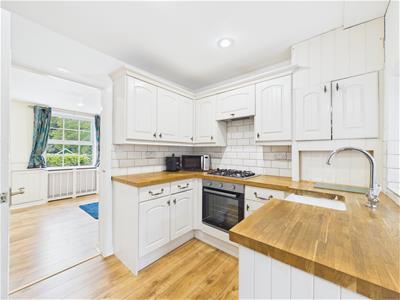
- Kitchen/Diner
- Utilty
- Two Bedrooms (Study/Dressing Room/Bedroom Two)
- First Floor Bathroom with Shower
- Easy On-Street Car Parking
- No Chain Involved * Attention Bachelor or Bachelorette *
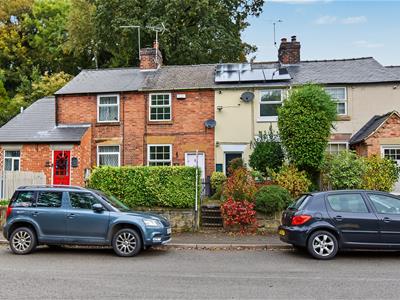
IDEAL FOR PROFESSIONAL/SINGLE PERSONS - Cosy cottage of style and character occupying a pleasant position in Little Eaton - NO CHAIN.
This is an opportunity to acquire an attractive cottage occupying a fabulous elevated position on the outskirts of this highly desirable village.
Sold with the benefit of no chain the property is gas central heated and double glazed with lounge, kitchen/diner and utility. The first floor landing leads to two bedrooms ( bedroom two/study/dressing room ) and bathroom with shower.
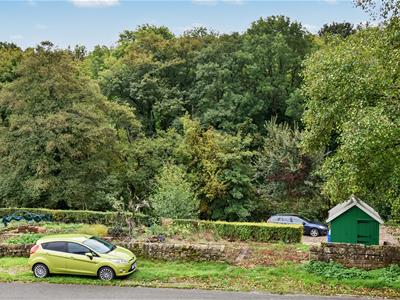
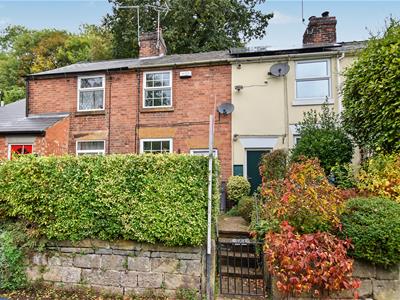
The property's position, set up from the road behind a stone retaining wall, features front and rear garden. Enjoys pleasant open aspect to the front.
The Location
Little Eaton is a convenient and sought after village location situated approximately 5 miles north of Derby City centre and offers a good range of local amenities to include Co-Op Store, newsagent, butcher, chemist, public houses, historic church and regular bus services. Little Eaton is well known for its Village Primary School and is within The Ecclesbourne Secondary School catchment area. Local recreational facilities are on St Peter's Park to include football, cricket, tennis courts, green bowls, children's playground and leisure pavilion. For those who enjoy the outdoor pursuits the nearby Drum Hill and Bluebell Woods provide some delightful scenery and walks. Transport links close by include easy access on to the A6, A38, A50 leading to the M1 motorway.
Accommodation
Lounge
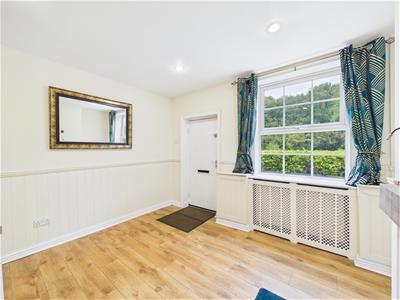
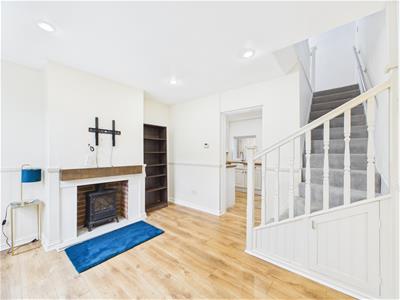
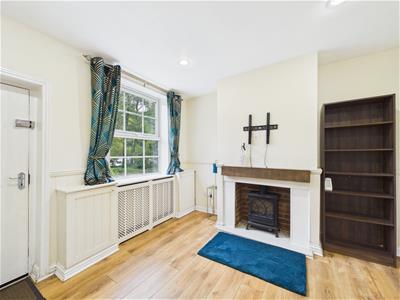 3.58 x 3.31 (11'8" x 10'10")With chimney breast with feature display fireplace alcove with wood lintel and raised hearth, oak effect wood flooring, spotlights to ceiling, quarter panel wood wall, radiator, double glazed window, private aspect to front, entrance door and staircase leading to first floor with understairs storage.
Kitchen/Dining Room
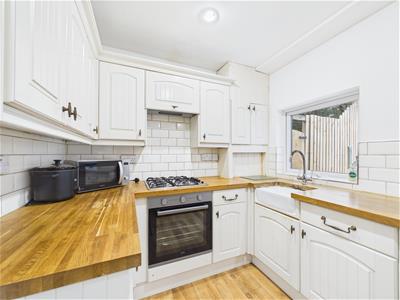 3.61 x 2.39 (11'10" x 7'10")With single sink with mixer tap, wall and base fitted units with solid wood worktops, built-in four ring gas hob, built-in electric fan assisted oven, matching oak effect wood flooring, radiator, spotlights to ceiling, double glazed window, concealed central heating boiler and half glazed internal door.
Utilty
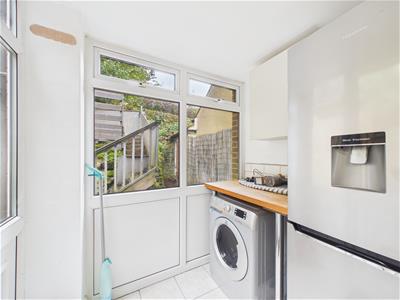 2.01 x 1.69 (6'7" x 5'6")With fitted worktop, fitted wall cupboard, tile flooring, washing machine and fridge freezer included in the sale at a successful sale price, double glazed windows and double glazed door giving access to garden.
First Floor Landing
2.44 x 1.66 (8'0" x 5'5")With radiator and skylight window.
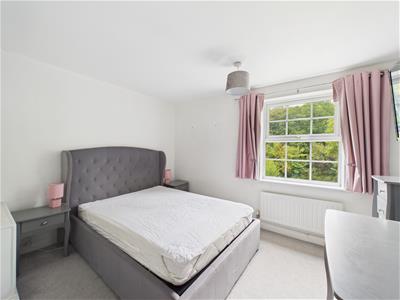
Bedroom One
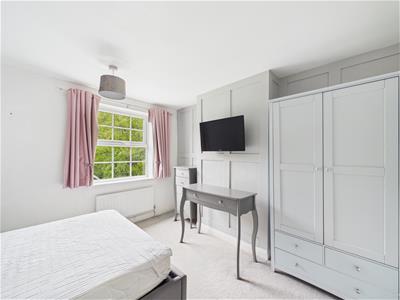 3.65 x 3.36 (11'11" x 11'0")With radiator, private aspect to front, double glazed window, feature panelled wall and internal panelled door with chrome fittings.
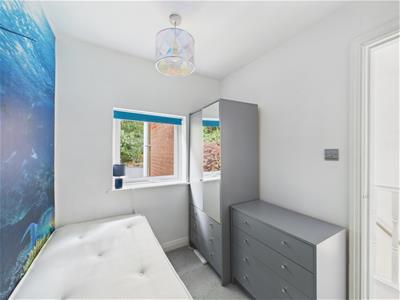
Study/Dressing Room/Bedroom Two
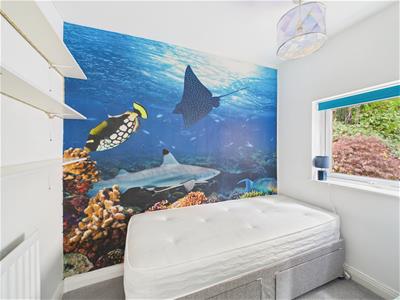 2.42 x 1.92 (7'11" x 6'3")With radiator, shelving, double glazed window to rear and internal panelled door with chrome fittings.
Bathroom
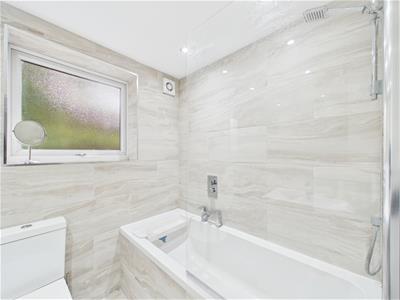
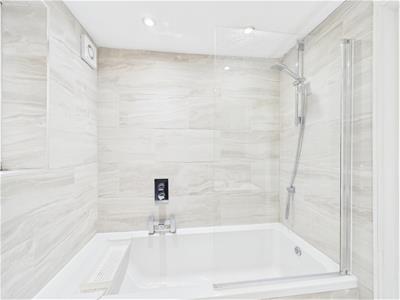
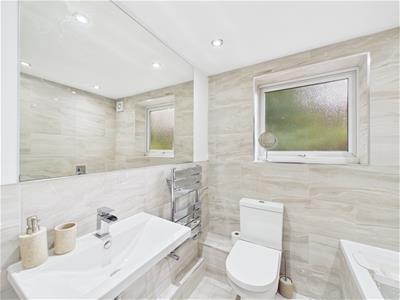 1.89 x 1.69 (6'2" x 5'6")With bath with chrome fittings with chrome shower over and shower screen door, fitted wash basin with chrome fittings, low level WC, tile splashbacks with matching tile flooring, fitted mirror, heated chrome towel rail, spotlights to ceiling, extractor fan, double glazed window to rear and internal panelled door with chrome fittings.
Front Garden
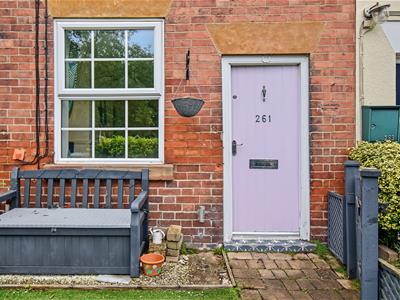
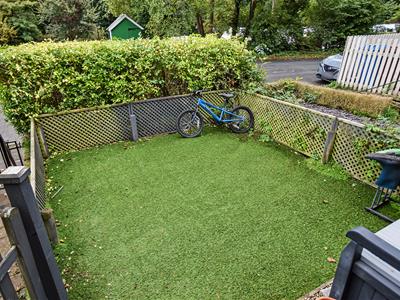 The property is set back from the pavement edge behind a low maintenance fore-garden providing a pleasant sitting out and enjoying a private leafy aspect to the front. The front garden has an artificial turf with privet hedge and natural stone walling.
Rear Garden
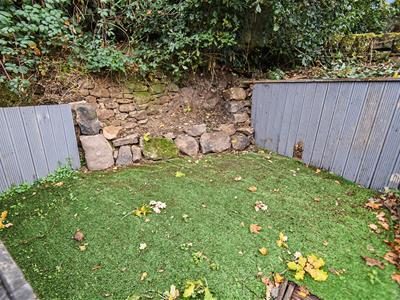 A raised decked area with artificial turf provides a sitting out space. Outside brick store. Wheelie bin storage space.
Council Tax Band A
Energy Efficiency and Environmental Impact
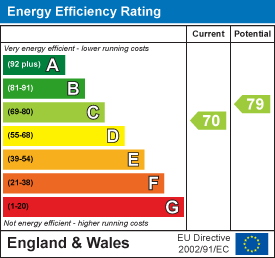
Although these particulars are thought to be materially correct their accuracy cannot be guaranteed and they do not form part of any contract.
Property data and search facilities supplied by www.vebra.com