
478 Ashley Road ,Parkstone
Poole
Dorset
BH14 0AD
South Road, Poole
Per month £920 p.c.m. To Let
1 Bedroom Flat - Purpose Built
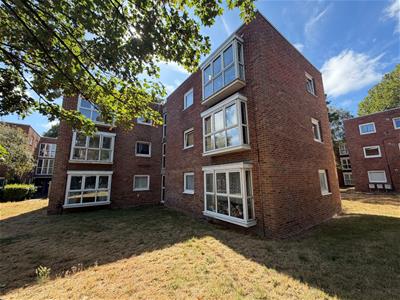
- TOP FLOOR APARTMENT IN POOLE £920PCM
- ONE DOUBLE BEDROOM
- SPACIOUS ACCOMODATION WITH UTILITY CUPBOARD IN ENTRANCE HALL
- GOOD SIZED DUAL ASPECT LOUNGE DINING ROOM
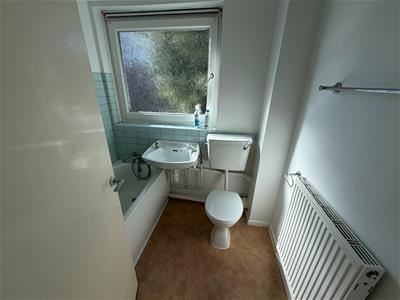
- BATHROOM WITH WHITE SUITE
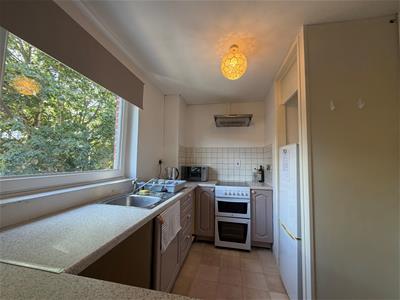
- FITTED KITCHEN WITH FREE STANDING COOKER AND EXTRACTOR ABOVE
- GAS CENTRAL HEATING VIA GLOWWORM COMBI BOILER
- NEUTRAL DECOR THROUGHOUT
- SHORT WALK TO THE QUAY AND MAIN SHOPS
NEW LISTING IN POOLE QUAY, £920.00PCM. Take a look at this one double bedroom top floor unfurnished flat located in South Street, Poole. The property has gas central heating and is double glazed. Neutral decor throughout. A good size lounge dining room. Fitted kitchen with coffee coloured units and a free standing cooker. Bathroom with white suite. There is a utility store room and two hall cupboards for storage. Located in a small block with easy walking distance to the town centre and Poole Quay. It is available now, and it is unfurnished. Council Tax band A. Deposit £1020.00.
FRONT DOOR AND ENTRANCE HALL
4.56 x 0.85 (utility cupboard is 2.60 x 0.96) (14'Communal entrance with stairs leading to top floor, leading to front door. Wooden front door leading into the entrance hall. White ceiling, emulsion painted walls and fitted carpet. Ceiling lighting. Light switches. Doors to all rooms. Two built in storage cupboards. There is a utility walk in cupboard with wall mounted consumer unit, emulsion painted walls and fitted flooring. Lighting and light switch.
LOUNGE/ DINING ROOM
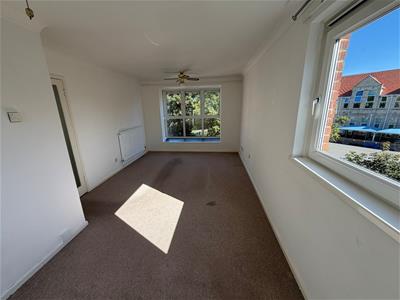
6.85 x 3.17 x 2.50 narrowing (22'5" x 10'4" x 8'2"Wooden door leading from the entrance hall into this spacious dual aspect lounge /dining room. White ceiling, emulsion painted walls and fitted carpet. Ceiling lighting. Light switch, plug sockets and TV socket. Radiator. There is a boxed bay style window with wide ledge at one end of the room ideal to make a window seat area. Further double glazed windows creating a lot of natural light into this room.
KITCHEN
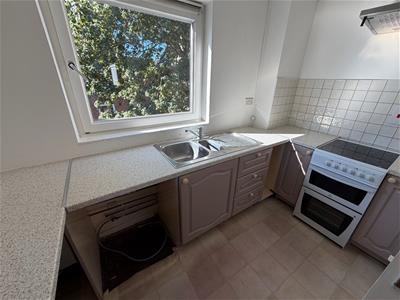
2.30 x 2.18 (7'6" x 7'1")Door leading from the entrance hall into the kitchen. White ceiling, part painted walls and part tiled around worktops. Lino flooring. A range of kitchen units with brown coloured doors and laminate worktops. Ceiling lighting. Sink with drainer and chrome effect fittings. Serving hatch. Double glazed window. Free standing cooker. Under worktop Glowworm combi boiler.
BEDROOM
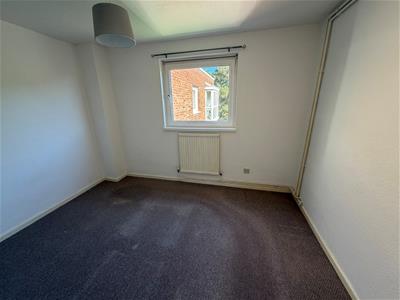
3.49 x 2.73 (11'5" x 8'11")Wooden door leading into this double bedroom with side facing aspect. White ceiling, emulsion painted walls and fitted carpet. Radiator. Ceiling lighting. Light switch and plug sockets. Double glazed window.
BATHROOM
1.94 x 1.72 (6'4" x 5'7")Door leading from the entrance hall into the bathroom. White ceiling, part tiled and part emulson painted walls with lino flooring. Ceiling lighting. Radiator. White bath with metal fittings and tiled around bath area in metro style green tiles. White wc with seat, lid and cistern flush. White sink with metal fittings. Double glazed window.
Energy Efficiency and Environmental Impact

Although these particulars are thought to be materially correct their accuracy cannot be guaranteed and they do not form part of any contract.
Property data and search facilities supplied by www.vebra.com