
16 Algitha Road
Skegness
PE25 2AG
Shelley - Irby In The Marsh
PCM £795 p.c.m. To Let
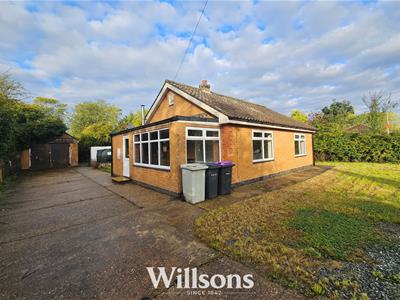
2 Bedroom Bungalow
- Two-bedroom detached bungalow
- Located in rural town Irby In The Marsh
- Newly Fitted Bathroom
- Large front and rear garden space
- Off road parking for multiple cars
- Oil Fired heating
- UPVC double glazing throughout
- Council tax band A
- EPC Rating To Be Confirmed
- Deposit £917.30
A 2 bedroom detached bungalow based in the rural village of Irby In The Marsh comprising porch, kitchen, lounge, two double bedrooms and a newly fitted bathroom. The property benefits from double glazing and oil central heating throughout, large driveway with off road parking for multiple cars, and large gardens both front and rear.
Council Tax Band A, EPC Rating To Be Advised, Deposit £917.30
How to view
If you would like to apply to view this property, complete and return the application form that can be found on our Willsons website on the property listing. Please note that we cannot arrange any viewings without an application form.
Viewings
Viewings are arranged between the hours of 9am - 5pm Monday to Friday
Holding deposit
If you wish to apply for the property once you have viewed, each individual is required to complete a Tenancy Proposal Form (bound by Ground 17 of the Housing Act 1988 as amended).
A holding fee of one weeks rent totalling to £183.46, must be paid at the start of referencing and is to be held for up to 15 days, however with consent, we will hold the fee until the completion of the tenancy. This fee will be deducted from the first months rent upon successful completion of referencing. If the tenancy does not commence, the holding deposit will be returned to either applicant or landlord dependant on the reason for the unsuccessful let.
Deposit
This property requires a deposit of 5 weeks' rent - totalling £917.30
The deposit will be held in a tenancy deposit protection scheme for the duration of the tenancy.
Accommodation
2 Bedroom detached bungalow located in the rural village of Irby In The Marsh.
Porch
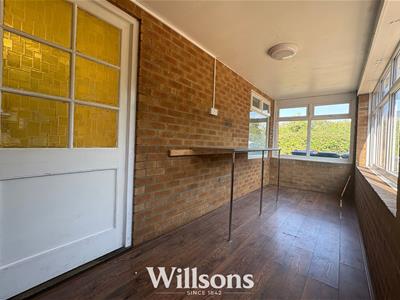 1.65 x 4.78 (5'4" x 15'8")Front door, Windows, Coat hooks, Worktop, Thermostat, Light, Sockets and switches
Kitchen
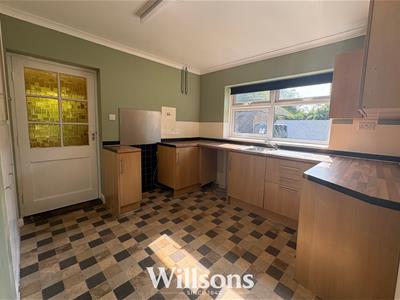 2.93 x 3.17 (9'7" x 10'4")Window with fitted blind, Radiator, Range of base and wall units, space for appliances, Sink, Storage cupboards, Light, Sockets and switches
Hallway
0.89 x 2.07 (2'11" x 6'9")Built in storage, Access to loft, Thermostat, Light, Switch.
Bathroom
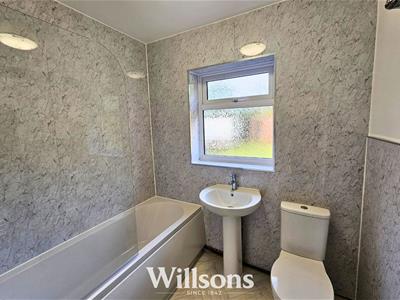 1.67 x 2.11 (5'5" x 6'11")Window with fitted blind, Heated towel radiator, Wall mounted mirror and cupboard, Bath with mains shower, Sink, Toilet, Light, Switch.
Lounge
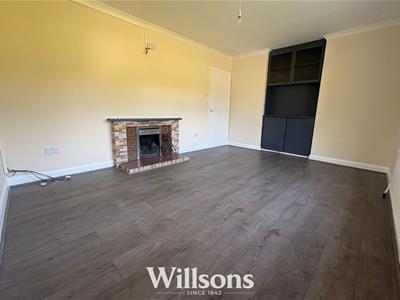 3.38 x 4.39 (11'1" x 14'4")Windows, Radiator, Fireplace, Built in storage, Internet point, Aerial point, Lights, Sockets and switches.
Bedroom 1
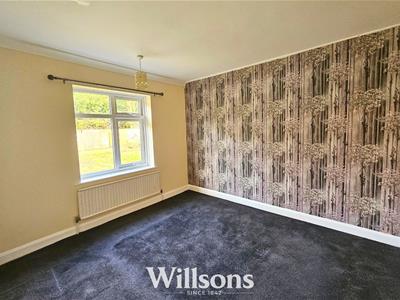 2.99 x 3.39 (9'9" x 11'1")Window with fitted curtain, Radiator, Light, Sockets and switches.
Bedroom 2
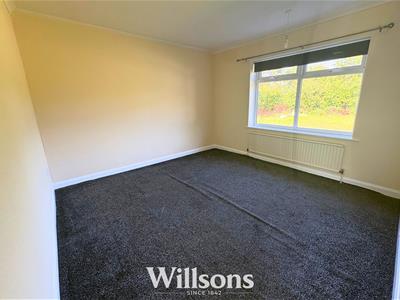 3.38 x 3.56 (11'1" x 11'8")Window with fitted blinds and curtain rail, Radiator, Built in wardrobe, Light, Sockets and switches.
Front Garden
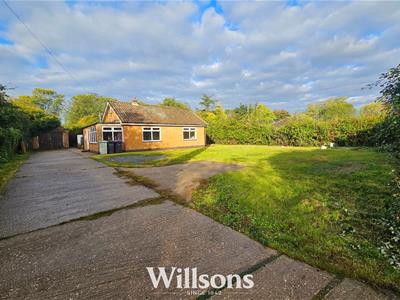 with driveway for multiple vehicles, lawn, septic tank
Rear Garden
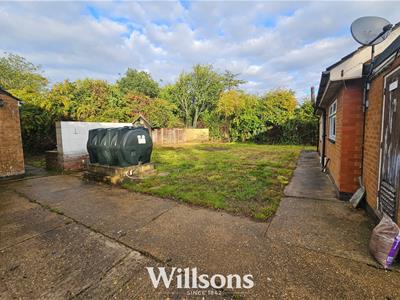 with garage, oil tank
Services
Oil fired heating, Septic tank, Mains water.
Although these particulars are thought to be materially correct their accuracy cannot be guaranteed and they do not form part of any contract.
Property data and search facilities supplied by www.vebra.com