
Rosehill Road, Ipswich
Asking price £192,500
2 Bedroom House - Mid Terrace
- CENTRAL EAST IPSWICH LOCATION CONVIENIENT FOR EXCELLENT RANGE OF SHOPS AND AMENITIES
- HIGHLY REGARDED COPLESTON HIGH SCHOOL CATCHMENT AREA
- TWO NICELY PROPORTIONED BEDROOMS
- FIRST FLOOR BATHROOM (ACCESSED FROM BEDROOM ONE)
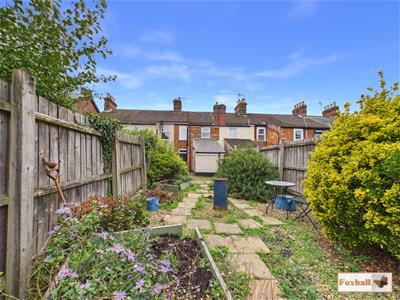
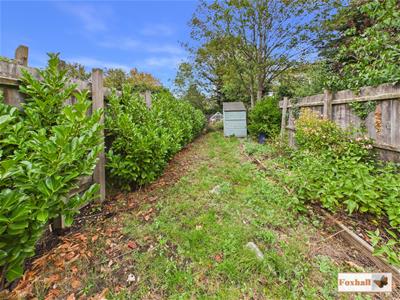
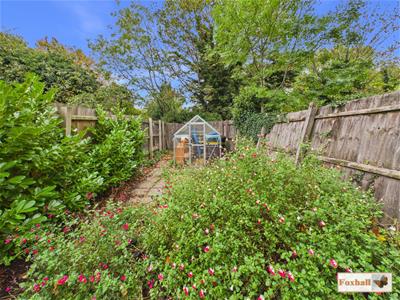
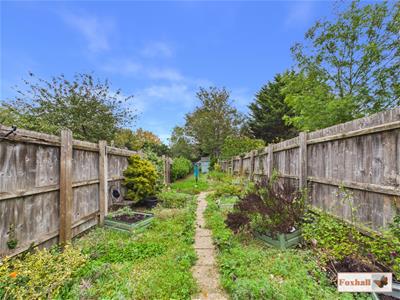
- LARGE REAR GARDEN WITH SHED AND GREENHOUSE TO REMAIN
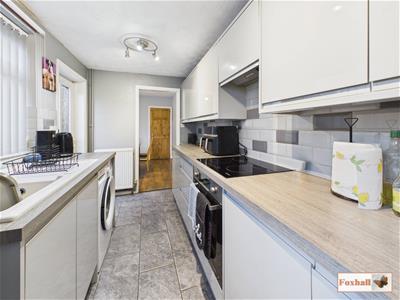
- MODERN GLOSS FRONTED KITCHEN 13'4" x 6'5"
- GOOD DECORATIVE ORDER
- DOUBLE GLAZED WINDOWS
- GAS HEATING BY RADIATORS
- FREEHOLD - COUNCIL TAX BAND - B
CENTRAL EAST IPSWICH LOCATION CONVENIENT FOR EXCELLENT RANGE OF SHOPS AND AMENITIES - HIGHLY REGARDED COPLESTON HIGH SCHOOL CATCHMENT AREA - TWO NICELY PROPORTIONED BEDROOMS- FIRST FLOOR BATHROOM (ACCESSED FROM BEDROOM ONE) - LARGE REAR GARDEN WITH SHED AND GREENHOUSE TO REMAIN - MODERN GLOSS FRONTED KITCHEN 13'4" x 6'5" - GOOD DECORATIVE ORDER - DOUBLE GLAZED WINDOWS - GAS HEATING BY RADIATORS.
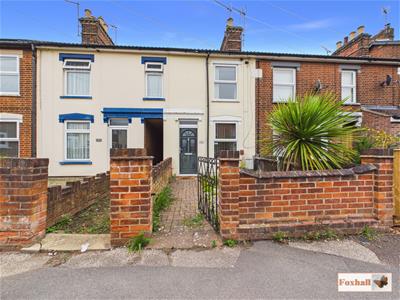
***Foxhall Estate Agents*** are delighted to offer for sale this nicely presented and well proportioned two bedroom mid terrace house located within a central east Ipswich location convenient for an excellent range of shops and amenities.
The property benefits from double glazed windows, gas heating via radiators and a large rear garden. Furthermore the property is located within the highly regarded Copleston High School catchment area and the well decorated accommodation comprises, lounge, inner lobby, dining room, a larger than average gloss fronted kitchen 13'4" x 6'5". To the first floor are bedroom two 11'9" x 11'0", bedroom one 14'11" x 9'11", lobby and a large first floor bathroom suite.
Front Garden
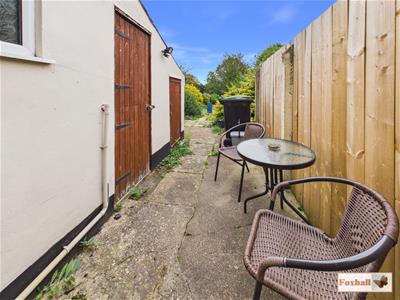
Enclosed brick wall and fencing, easy to maintain nature with door to front and a shared side passageway leading to the rear with a personal gate into the rear garden.
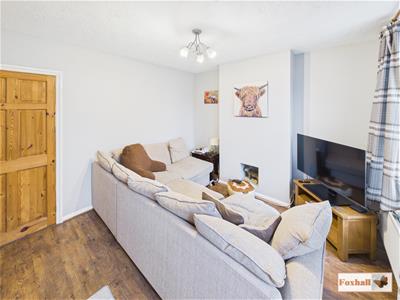
Lounge
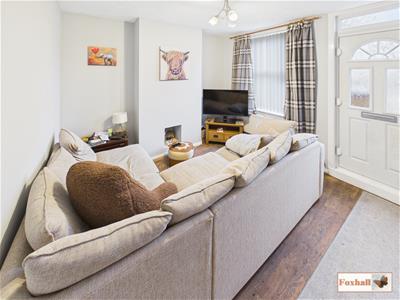 3.58 x 3.36 (11'8" x 11'0")Obscure double glazed entrance door into the lounge with double glazed window to fromt, radiator, redecorated in 2024 and door to the lobby.
Lobby
Stairs off to first floor and door to the dining room.
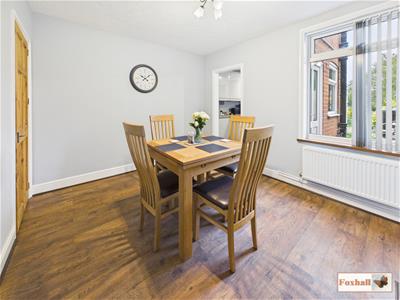
Dining Room
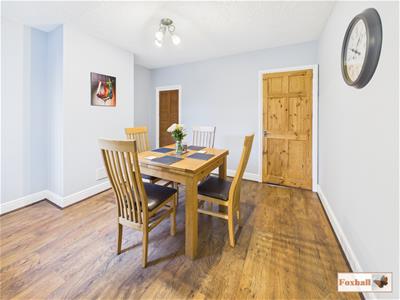 3.59 x 3.01 (11'9" x 9'10")We understand from the vendor the walls and ceiling have been replastered in August 2026. Radiator, cupboard under the stairs, double glazed window to rear and through to the kitchen.
Kitchen
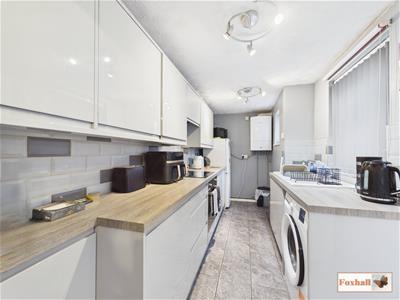 4.06m x 1.96m (13'4" x 6'5")Modern re-fitted kitchen with gloss fronted units comprising single drainer sink with mixer tap and cupboard's under, worksurfaces with drawers, cupboards and appliance space under and wall mounted cupboards over, modern wall mounted boiler, radiator, oven, hob and extractor over, obscure double glazed window to the side and obscure double glazed door to outside.
Landing
Doors to both bedrooms and access to the loft.
Bedroom One
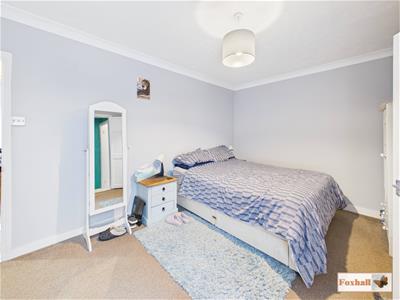 4.55m x 3.02m (14'11" x 9'11")Double glazed window to the rear, radiator and door to the rear lobby.
Rear Lobby
Completely re-plastered and decorated in June 2026. Accessed via bedroom one and a door to the bathroom.
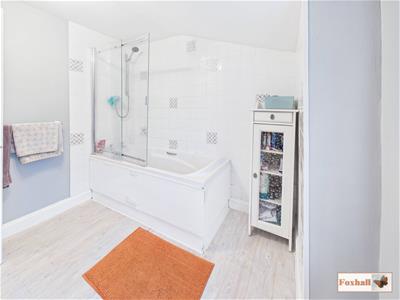
Bathroom
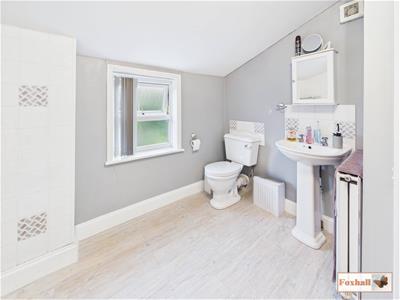 2.94 x 2.63 (9'7" x 8'7")Panel bath with shower over, low-level W.C., pedestal wash hand basin, radiator and double glazed obscure window to the rear.
Bedroom Two
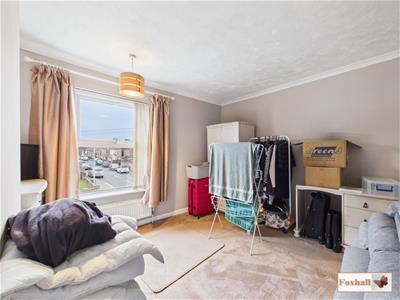 3.58m x 3.35m (11'9" x 11'0")Double glazed window to front, cupboard housing the fuse box and a radiator.
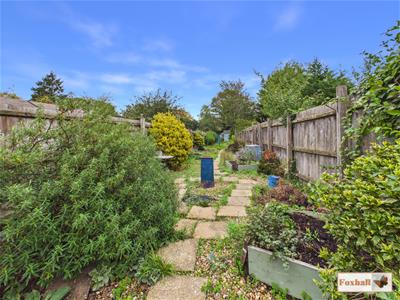
Rear Garden
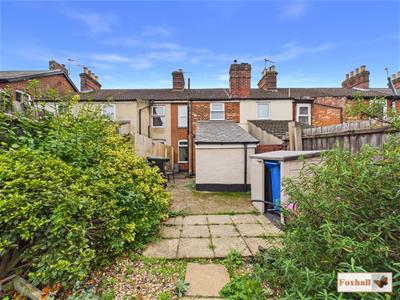 Enclosed by timber fencing with lawned areas, hedging and flower / shrub borders, greenhouse and shed which we understand from the vendor is to remain.
Agents Notes
Tenure - Freehold
Council Tax Band - B
Please note there is a flying freehold over the passageway in bedroom one.
Energy Efficiency and Environmental Impact
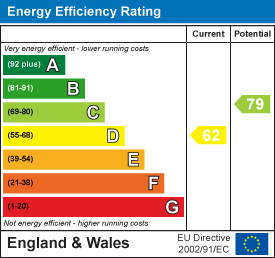
Although these particulars are thought to be materially correct their accuracy cannot be guaranteed and they do not form part of any contract.
Property data and search facilities supplied by www.vebra.com