
140 High Street,
Billericay
Essex
CM12 9DF
St. Peters Walk, Billericay
£525,000
3 Bedroom House - Semi-Detached
- SUPERB THREE BEDROOM SEMI-DETACHED HOUSE
- NEWLY FITTED KITCHEN AND BATHROOM
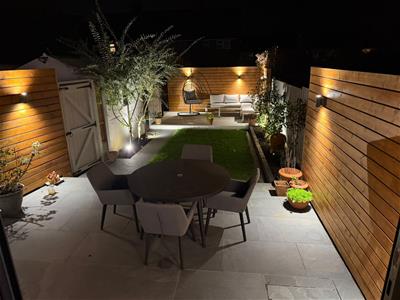
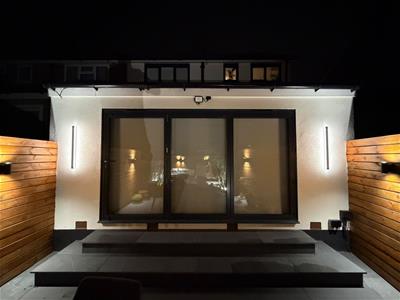
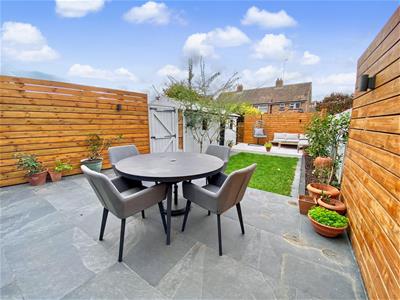
- MEDITERRANEAN STYLE WEST FACING GARDEN
- OFF ROAD PARKING AND GARAGE
- NEW ALUMINUM WINDOWS & SILICONE RENDERING
- AMTICO & KARNDEAN FLOORING TO GROUND FLOOR
- TWO CAR DRIVEWAY WITH E.V. POINT
- WITHIN A MILE OF BILLERICAY STATION
- LOCAL SHOPS AT QUEENS PARK WITHIN 0.5 MILES
- VIEWING HIGHLY RECOMMENDED
**NEW LISTING!** With Billericay Railway Station just a 10–15-minute walk away via Perry Street and Radford Way, and London Liverpool Street Station around 35 minutes by train, this QUITE SUPERB three-bedroom semi-detached house could be just the IDEAL PROPERTY FOR THE LONDON COMMUTER.
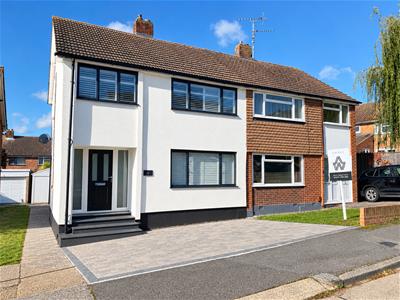
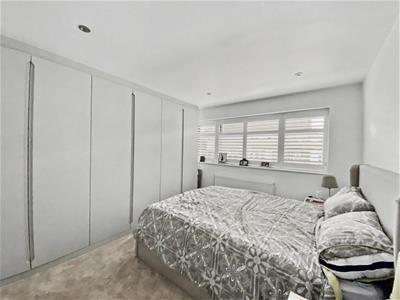
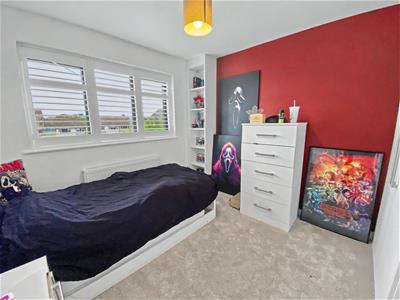
Having undergone considerable improvement by the current owner over the last five years, including new aluminum windows and composite front door; silicone render to all elevations; "Plantation" window shutters throughout, the property now presents an excellent opportunity for those buyers seeking a “turn-key” home.
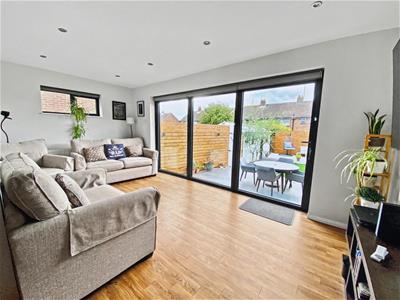
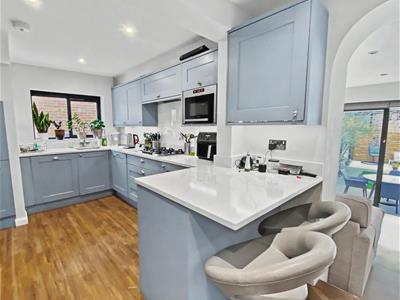
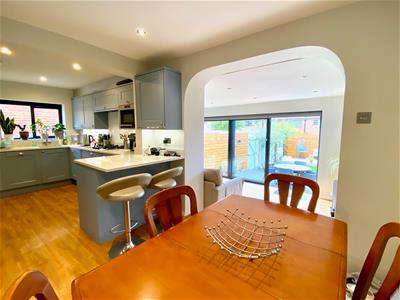
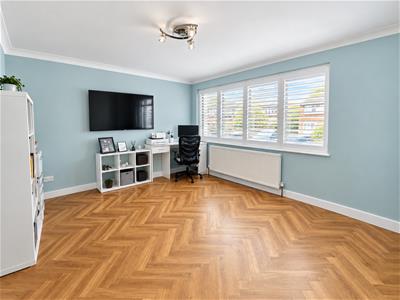
The modern contemporary interior now features, Amtico and Karndean flooring, a modern, 19ft fitted kitchen with integrated appliances, breakfast bar and space for dining table and chairs. A wide archway and step down to the bright, dual aspect 17 ft. lounge with feature bi-folding doors overlooking the lovely Mediterranean style garden. To the front of the house, a generous size sitting room offers flexibility for those seeking a WFH workspace or even a fourth bedroom!
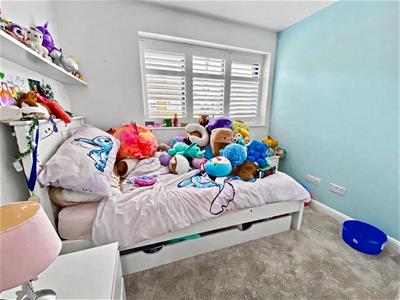
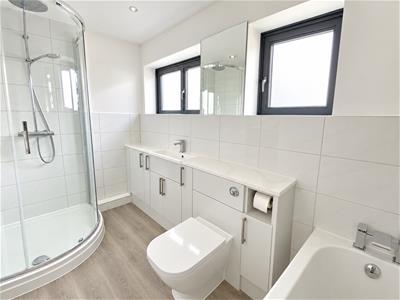
Up on the first floor, there are two double and one single bedroom all accessed from the spacious landing and complemented by a stylish bespoke, four-piece family bathroom with separate shower enclosure.
Outside, the property benefits from off road parking for two cars on a grey cobblestone driveway, grey porcelain steps to entrance, E.V. charger, and shared driveway to a detached garage.
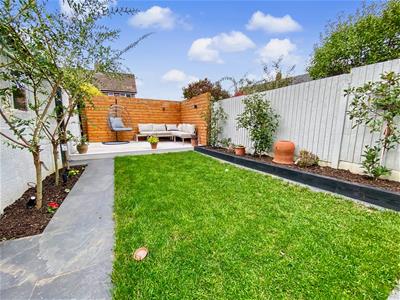
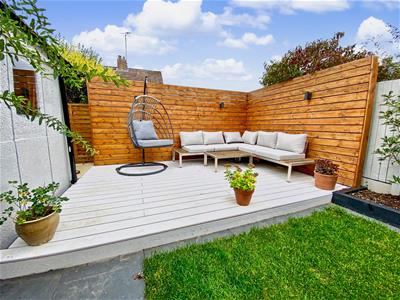
The delightful west facing rear garden, extends to about 45ft in length with attractive grey porcelain paved patio flanked by cedar wood panelling with exterior garden lighting, neat lawn, further raised timber patio deck with secluded seating area, and access to garage. (new door & roof 2025).
St Peters Walk is a peaceful little cul-de-sac. Sainsbury's Local is just a 7-8 minute stroll away. Lake Meadows Park, with its lake, café, tennis courts and extensive open spaces, is also only around 5-6 minutes away
SPACIOUS ENTRANCE HALL
SITTING ROOM
4.01m x 3.48m (13'2 x 11'5)
RE-FITTED KITCHEN/DINING AREA
5.97m x 3.05m (19'7 x 10'0)
LOUNGE WITH DUEL ASPECT
5.23m x 2.84m (17'2 x 9'4)
BEDROOM ONE
3.45m x 3.23m (11'4 x 10'7)
BEDROOM TWO
2.79m x 2.74m (9'2 x 9'0)
BEDROOM THREE
2.62m x 2.44m (8'7 x 8'0)
MODERN FITTED BATHROOM
2.92m x 1.65m (9'7 x 5'5)
DETACHED GARAGE
5.66m x 2.44m (18'7 x 8'0)
OFF ROAD PARKING & E.V. CHARGER
WESTERLY FACING GARDEN
MODERN CONTEMPORARY STYLE THROUGHOUT
WALKING DISTANCE BILLERICAY STATION
Energy Efficiency and Environmental Impact
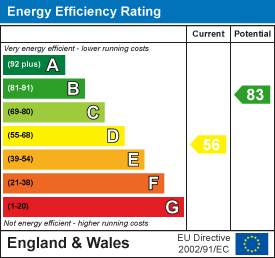
Although these particulars are thought to be materially correct their accuracy cannot be guaranteed and they do not form part of any contract.
Property data and search facilities supplied by www.vebra.com