
Unit 4, Lancaster Park
Needwood
Burton on Trent
Staffordshire
DE13 9PD
Station Close, Drakelow
Asking Price £80,000
2 Bedroom House - Semi-Detached
An attractively presented two-bedroom semi-detached home situated within a modern residential development in Drakelow, available to purchase as a 35% shared ownership share through Midland Heart. Combining bright, well-proportioned accommodation with tasteful decoration, the property offers a welcoming home with a separate fitted kitchen, a spacious living/dining room, a downstairs cloakroom and two generous bedrooms.
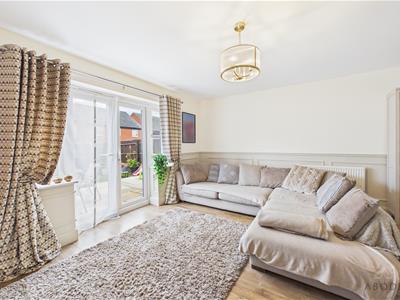
Decorative wall panelling and wood-effect flooring add character to the ground floor, while French doors connect the main reception room to an enclosed rear garden with a paved patio and lawn. A driveway alongside the property provides off-road parking, completing an appealing opportunity for buyers seeking a modern home within reach of Burton-on-Trent, Swadlincote and the surrounding countryside.
Accommodation
**Ground Floor**
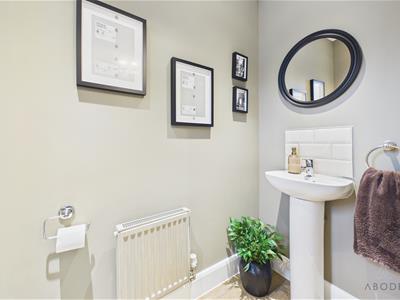
A pitched entrance canopy shelters the front door, which opens into a welcoming hallway finished with wood-effect flooring and decorative wall panelling. The hallway provides access to the kitchen, living/dining room and a useful downstairs cloakroom, fitted with a WC and pedestal wash hand basin with a tiled splash back.
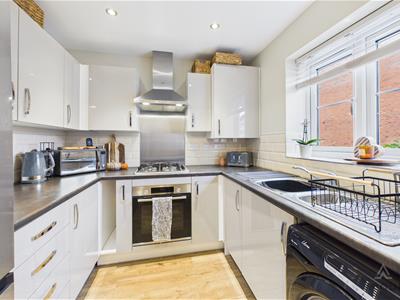
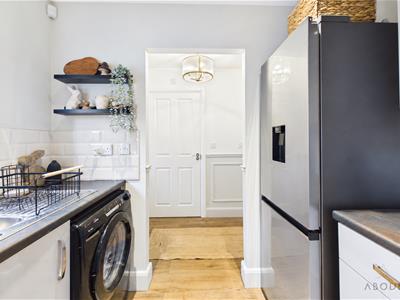
Positioned to the front of the property, the kitchen is fitted with white gloss wall and base units, contrasting work surfaces and white tiled splash backs. An inset sink and drainer sit beneath the front-facing window, allowing natural light into the room. Cooking facilities include a built-in oven, gas hob and extractor hood, while the arrangement also accommodates space for a washing machine and a freestanding fridge/freezer. Recessed ceiling lights and wood-effect flooring complete the room.
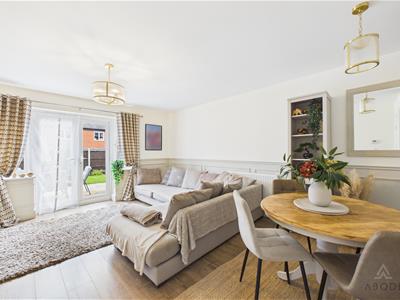
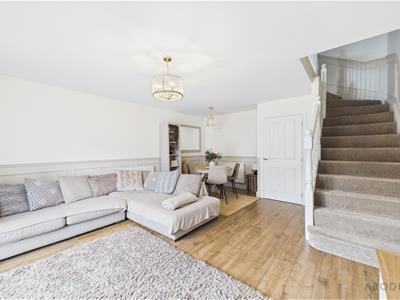
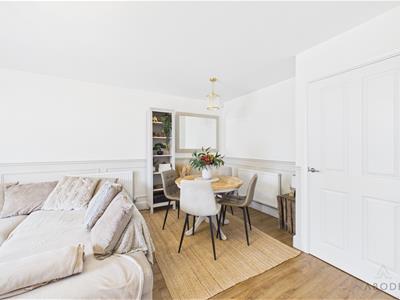
The spacious living/dining room forms the heart of the home, the layout provides distinct areas for comfortable seating and a dining table, making it equally suited to everyday living and entertaining. Neutral decoration, decorative wall panelling and wood-effect flooring create a cohesive finish, while French doors and adjoining windows bring in natural light and provide direct access to the rear patio. A staircase rises from the reception room to the first floor.
**First Floor**
The carpeted landing provides access to both bedrooms and the bathroom.
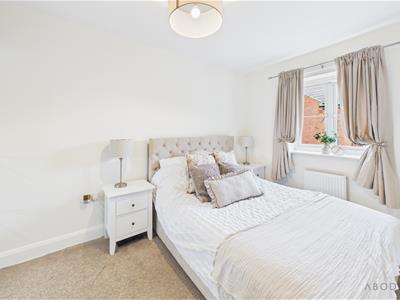
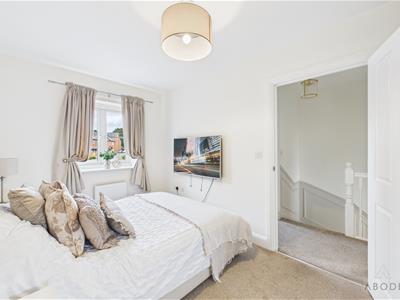
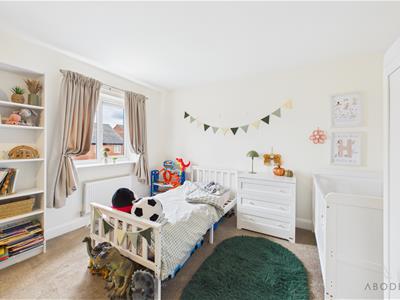
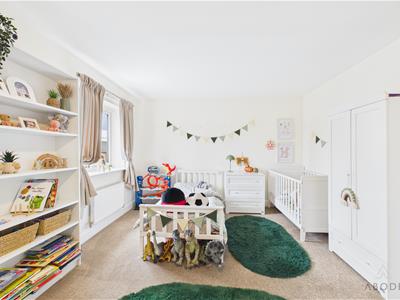
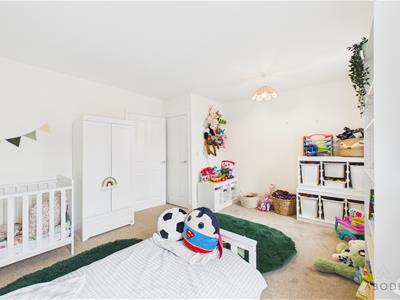
The principal bedroom is generous space with two windows overlooking the garden. Currently arranged as a children’s bedroom, this generous room offers ample flexibility for a double bed, wardrobes and additional furniture.
Bedroom two is currently presented as a double bedroom, with space for bedside furniture. Its neutral decoration and carpeted flooring continue the calm finish found throughout the upstairs accommodation.
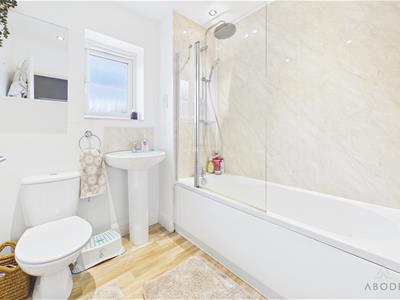
The bathroom is fitted with a white suite comprising a panelled bath, pedestal wash hand basin and WC. A shower over the bath incorporates an overhead rainfall-style head and a separate handheld attachment, together with a glazed shower screen. Marble-effect wall finishes around the bath provide a contemporary appearance, while an obscured window allows natural light into the room. The owners have boarded the loft retaining the insulation.
**Outside**
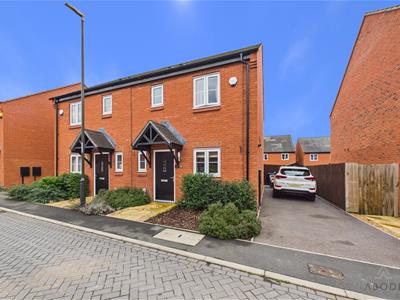
The property has an attractive frontage, complemented by a pitched entrance canopy, a paved approach and planted borders containing established shrubs. A driveway runs alongside the house, providing off-road parking.
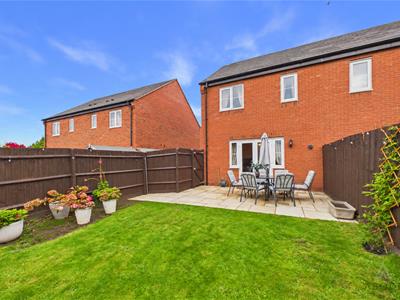
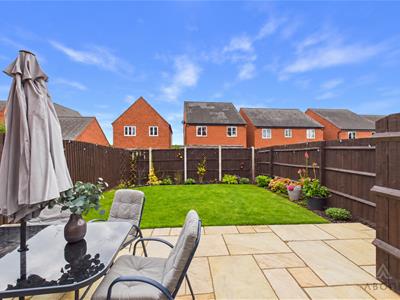
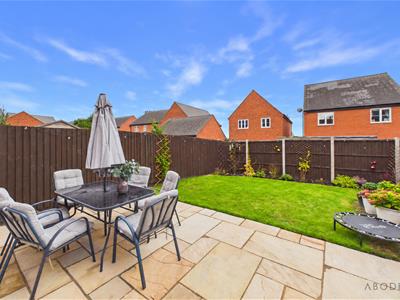
To the rear, the enclosed garden offers a pleasant combination of paved seating space and lawn. Immediately outside the French doors, a broad patio provides room for an outdoor dining table and chairs, creating a natural extension of the living accommodation during warmer weather. The lawn is bordered by planting areas, with timber fencing enclosing the garden and providing scope for further landscaping or personalisation.
**Location**
Station Close is situated in Drakelow, South Derbyshire, within reach of both Burton-on-Trent and Swadlincote. These nearby towns offer a broad choice of supermarkets, shops, places to eat and leisure facilities, alongside schooling within the wider area.
The location also provides access to the surrounding National Forest countryside, with woodland walks and outdoor recreation available locally, including at nearby Rosliston Forestry Centre. For commuters, the surrounding road network connects with the A444, A38 and A50, providing routes towards the region’s larger towns and cities. Burton-on-Trent railway station offers further travel connections, including services towards Derby and Birmingham.
**Shared Ownership Information**
The property is offered for sale on a 35% shared ownership basis through Midland Heart, with the remaining 65% retained by the housing association. Any advertised sale price relates to the 35% share only.
Rent is payable on the remaining share, together with any applicable service charges and other charges. **The rent, service charges and any other applicable charges are to be confirmed.**
The sale is subject to Midland Heart’s approval, eligibility requirements and affordability assessment. The remaining lease term, rent review provisions, full charges and any options or restrictions relating to purchasing additional shares should be confirmed with Midland Heart and the purchaser’s legal adviser before committing to a purchase.
MIDLAND HEART INFORMATION
Midland Heart Housing Association
35% Ownership with 65% Rent payable per month to the housing association
Financial Breakdown:
Full market value: £228,571.43
Representative 35% share value: £80,000
Rent on unowned share (65%) : £418.05 per month including the service charge
Lease commenced 28th July 2022 Term 120 Yrs with 120 Yrs remaining.
Any potential purchaser will be required to complete a Midland Heart application which will need to be completed and returned to Midland Heart resales@midlandheart.org.uk
AML Disclaimer - Burton Office
In accordance with the Money Laundering, Terrorist Financing and Transfer of Funds (Information on the Payer) Regulations 2017, as amended, Abode Midlands Ltd is legally required to undertake appropriate anti-money laundering checks as part of the property buying and selling process.
All prospective purchasers proceeding with a property transaction will be required to complete appropriate identity verification and provide satisfactory information regarding their purchasing arrangements and source of funds. Where applicable, additional checks may be required for individuals providing gifted deposits, third-party contributors, company purchasers and beneficial owners.
These checks may be requested during the offer process.
AML Compliance Fee: Abode Midlands Ltd charge a non-refundable fee of £30.00 inclusive of VAT per individual requiring identity verification. This applies to each purchaser and, where additional individual verification is necessary, any person providing gifted funds or otherwise contributing to the purchase.
The fee is payable in advance of the verification service commencing and covers the administration and processing of the relevant checks.
Verification is undertaken with the assistance of our appointed compliance provider, Thirdfort. These checks are undertaken for identity verification and anti-money laundering purposes and do not constitute an application for credit.
Additional documentation and enhanced due diligence may be required depending on the circumstances of the transaction, including the purchaser's financial arrangements and the origin of funds.
Abode Midlands Ltd will ordinarily require satisfactory completion of its due diligence procedures before issuing a Memorandum of Sale and formally progressing the transaction.
Where Abode Midlands Ltd is unable to complete legally required due diligence, we may be unable to proceed with the transaction.
PIF Disclaimer - Burton Office
Property Particulars
These particulars have been prepared by Abode (Midlands) Limited in good faith, using information verified by the seller, property inspections and relevant third-party sources. Reasonable steps have been taken to ensure accuracy and disclose material information, although certain details may not have been independently verified and may be subject to change.
Measurements and Floor Plans
All measurements and floor areas are approximate. Floor plans are for illustrative purposes, may not be to scale and should not be relied upon for precise measurements.
Photographs and Illustrations
Photographs show the property's appearance at the time taken. Furniture and appliances shown may not be included. A.I. created images and digitally altered photographs are illustrative, with material alterations identified where appropriate.
Services and Installations
Unless stated otherwise, Abode has not tested any services, installations or appliances. Purchasers should obtain appropriate professional inspections where required.
Tenure and Legal Matters
Information concerning tenure, boundaries, rights of way, covenants, planning and building regulations is based on available information. Purchasers should ask their solicitor to verify these matters before entering into a binding contract.
Fixtures and Fittings
Only fixtures, fittings and contents expressly agreed as part of the sale are included.
General
Please contact Abode for clarification of any information important to your purchase. These particulars do not form part of a contract. Nothing in this disclaimer excludes any liability or consumer rights that cannot lawfully be excluded.
Service Charges and Management Fees
Modern and new-build properties may be subject to service charges or estate management fees. Purchasers should confirm details with their solicitor.
Although these particulars are thought to be materially correct their accuracy cannot be guaranteed and they do not form part of any contract.
Property data and search facilities supplied by www.vebra.com