
13 Limpsfield Road
Sanderstead
Surrey
CR2 9LA
Newark Road, South Croydon
Offers In Excess Of £400,000
2 Bedroom House - Mid Terrace
- PRICE RANGE £400,000 - £425,000
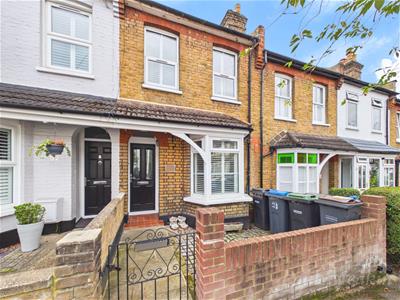
- Attractive two double bedroom terraced house
- Charming period features throughout
- Two separate reception rooms
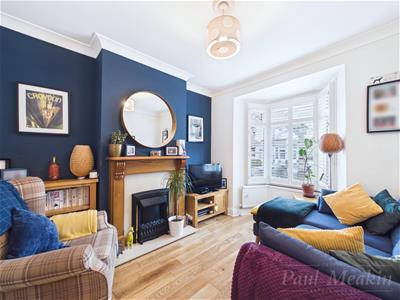
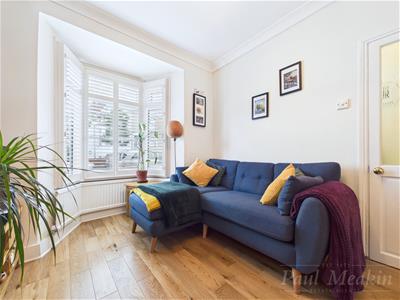
- Bay window with plantation shutters
- Modern fitted kitchen
- Two well proportioned bedrooms
- Spacious first floor bathroom
- Convenient South Croydon location
- Close to excellent transport links
PRICE RANGE £400,000 - £425,000.
A beautifully presented two-bedroom period terraced house, combining character features with stylish modern living, ideally situated on a popular residential road in South Croydon.
The ground floor is entered via a welcoming hallway, leading to a cosy front reception room featuring an attractive fireplace, oak wood flooring and a bay window with plantation shutters, flooding the room with natural light.
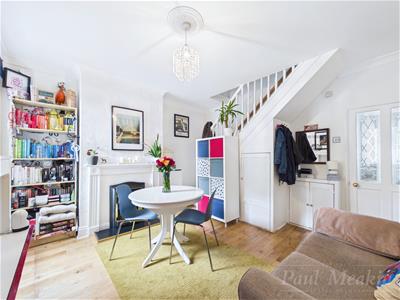
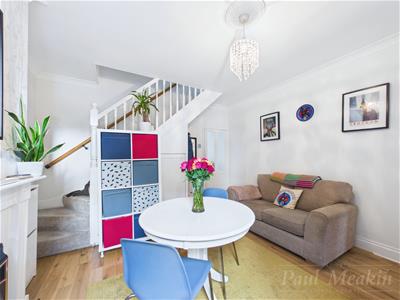
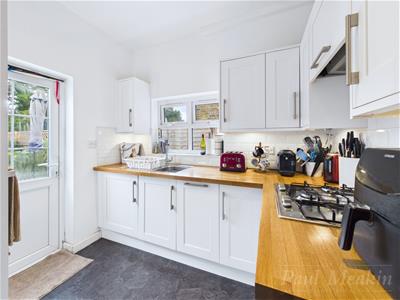
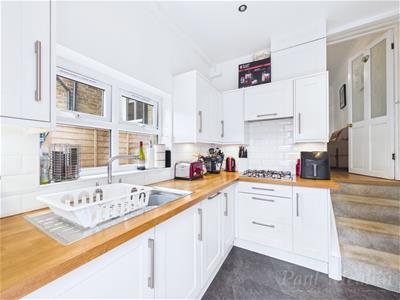
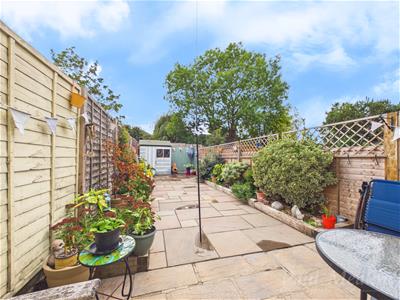
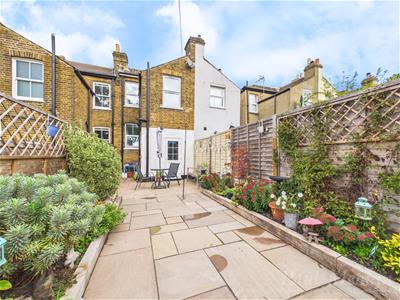
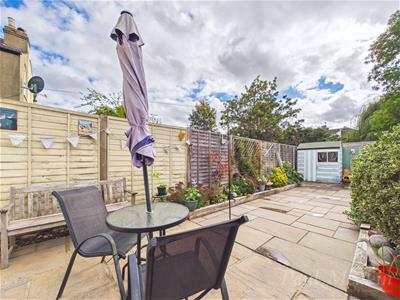
To the rear, a separate dining room provides versatile living and entertaining space, complete with feature fireplace, oak wood flooring and useful understairs storage. The modern fitted kitchen combines shaker-style cabinetry and wooden worktops with a full range of integrated appliances, and opens directly onto an attractive, low-maintenance rear garden with established, vibrant borders and gated rear access.
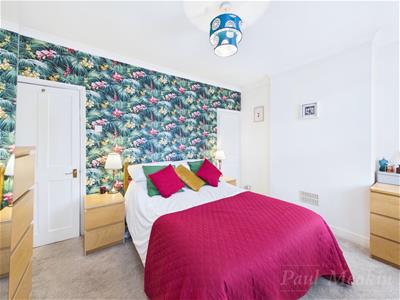
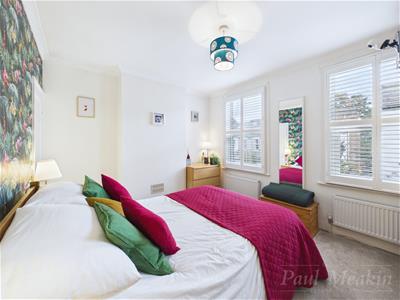
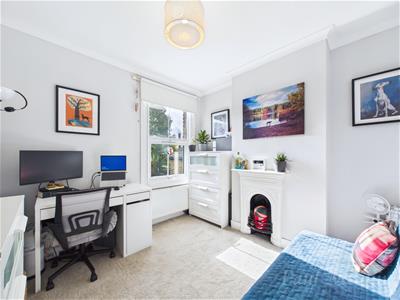
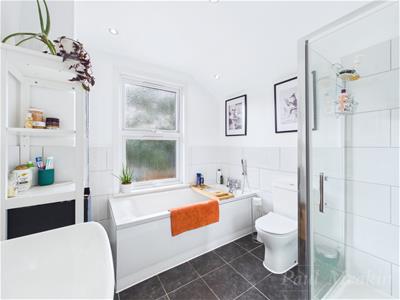
Upstairs are two well-proportioned bedrooms, including a generous principal bedroom and a second double, providing excellent flexibility as a guest room, nursery or home office. A spacious family bathroom completes the first floor, featuring both a bath and separate shower enclosure.
Further benefits include double glazing, character features, a Vaillant boiler, unrestricted on-street parking, and a practical layout perfectly suited to first-time buyers, professionals and downsizers alike.
Newark Road is conveniently located within easy reach of local shops, restaurants and amenities. The area is also well served by green spaces, with Lloyd Park, Croham Hurst Woods and other nearby open areas offering excellent opportunities for outdoor recreation. South Croydon and Sanderstead stations are a 12- and 15-minute walk away respectively, providing regular connections to London, Gatwick and the south coast.
Offering character, comfort and convenience, this delightful period home presents an excellent opportunity in a sought-after location. Early viewing is highly recommended.
Entrance Hall
0.85 x 2.59 (2'9" x 8'5")
Living Room
2.91 x 3.13 (9'6" x 10'3")
Dining Room
3.83 x 3.87 (12'6" x 12'8")
Kitchen
2.38 x 2.65 (7'9" x 8'8")
Landing
0.74 x 3.44 (2'5" x 11'3")
Bedroom One
3.83 x 3.17 (12'6" x 10'4")
Bedroom Two
2.99 x 3.01 (9'9" x 9'10")
Bathroom
2.39 x 2.70 (7'10" x 8'10")
Garden
Energy Efficiency and Environmental Impact

Although these particulars are thought to be materially correct their accuracy cannot be guaranteed and they do not form part of any contract.
Property data and search facilities supplied by www.vebra.com