
Phoenix House
4 Huddersfield Road
Stalybridge
SK15 2QA
Palmerston Close, Denton, Manchester
Price £330,000
2 Bedroom Bungalow - Dormer Semi Detached
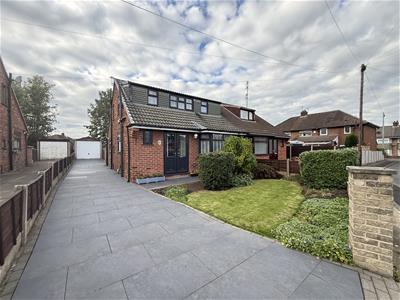
- Stunning 2 bed dormer bungalow
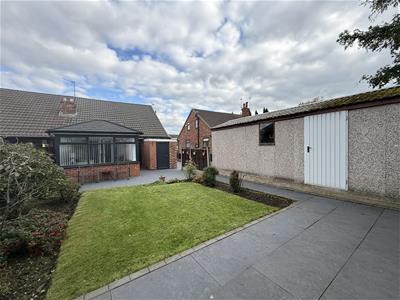
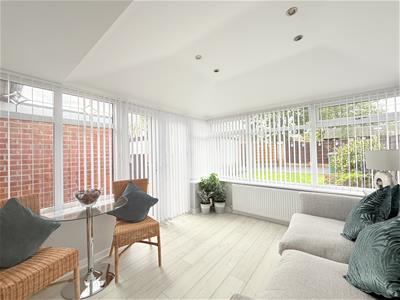
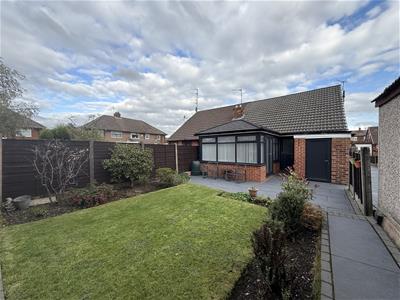
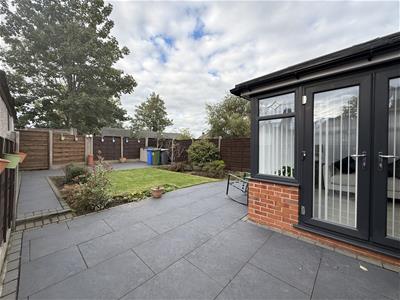
- Landscaped gardens \ solid room conservatory
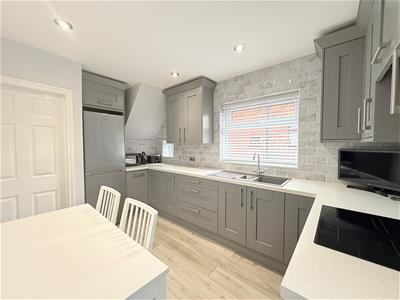
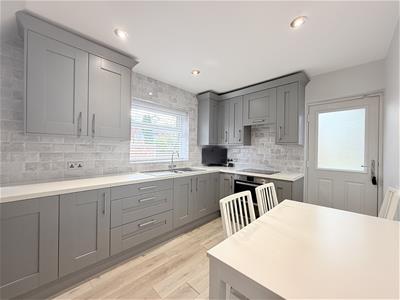
- Full modernised integrated kitchen / utility room
- Master bedroom with additional office room and en-suite shower room
- Large 2nd bedroom on first floor
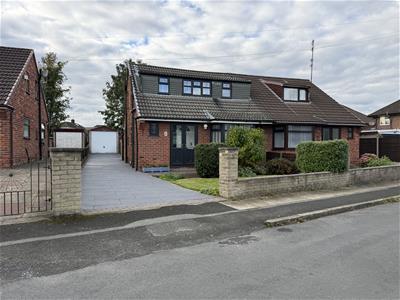
- Plenty of of road parking
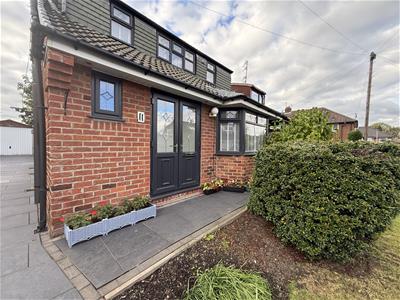
Nestled in the charming area of Palmerston Close, Denton, Manchester, this beautifully modernised dormer semi-detached bungalow offers a delightful blend of comfort and style. Built in 1956, the property has been thoughtfully updated to meet contemporary living standards while retaining its classic appeal.
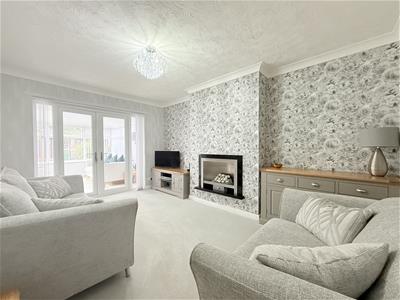
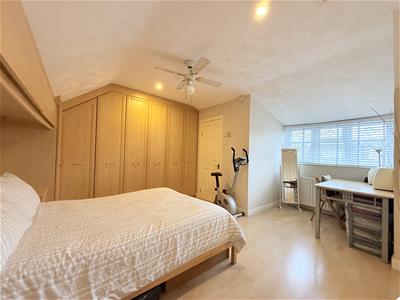
Upon entering, you will find a spacious reception room that welcomes you with warmth and light, providing an ideal space for relaxation or entertaining guests. The bungalow boasts two well-proportioned bedrooms. One is located downstairs and the master bedroom upstairs with en-suite shower room & additional room which could used as an office, nursery or walk in wardrobe.
The heart of the home is undoubtedly the fully integrated modern kitchen, designed for both functionality and aesthetics. Adjacent to the kitchen is a separate utility room, offering additional storage and laundry facilities, making daily chores a breeze.
One of the standout features of this property is the solid roof conservatory, which extends the living space and provides a tranquil area to enjoy the garden views throughout the year. The outdoor space is equally impressive, with a large detached garage and a driveway that accommodates up to five vehicles, ensuring ample parking for family and friends.
This bungalow is not just a home; it is a lifestyle choice, offering a peaceful retreat in a friendly neighbourhood. With its modern amenities and generous space, this property is perfect for those looking to settle in a welcoming community. Don't miss the opportunity to make this stunning bungalow your new home.
GROUND FLOOR
Porch
0.67m x 1.72m (2'2" x 5'8")Window to rear, double door,
Hall
3.92m x 1.72m (12'10" x 5'8")Entrance hallway with doors leading to
Bedroom 2
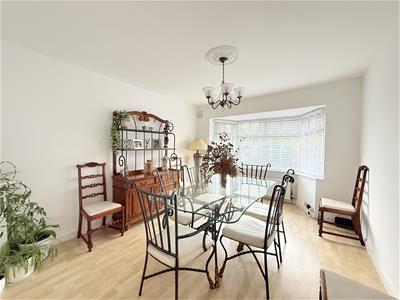
3.94m x 3.33m (12'11" x 10'11")Bay window to front, double radiator, over looking the front garden. Currently used as a dining room
Toilet
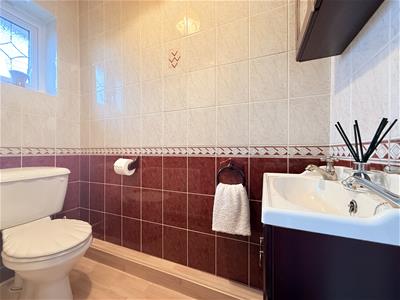
1.93m x 0.87m (6'4" x 2'10")Separate WC
Bathroom
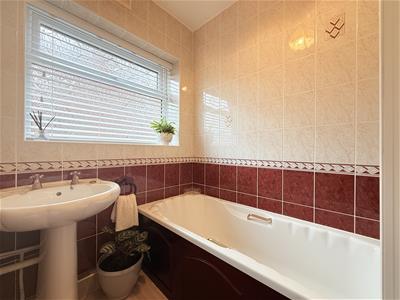
1.57m x 1.71m (5'2" x 5'7")Window to side, bathroom & sink basin
Living Room
4.55m x 3.33m (14'11" x 10'11")Modern decoration, fire, double door leading into the conservatory
Kitchen
3.91m x 2.69m (12'10" x 8'10")Beautiful fully integrated modern designed kitchen.
Utility
1.54m x 1.52m (5'1" x 5'0")Separate utility perfect for a busy family
Conservatory
3.21m x 2.85m (10'6" x 9'4")Solid roof with room heating , radiator
FIRST FLOOR
Landing
1.81m x 1.81m (5'11" x 5'11")Window to side.
Bedroom 1
3.38m x 4.21m (11'1" x 13'10")Fully fitted wardrobes
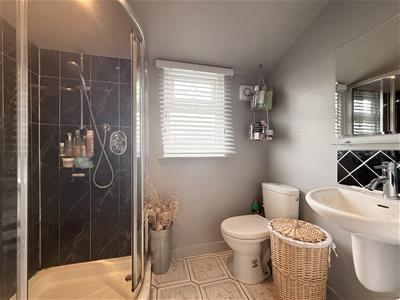
En-suite
1.40m x 2.13m (4'7" x 7'0")Window to front. Free standing shower with toilet & sink basin
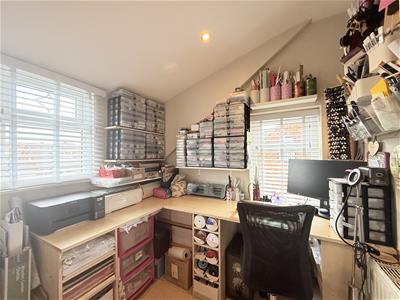
Study
2.97m x 1.81m (9'9" x 5'11")Additional room which can be used for multiple uses. Currently used as an office
DISCLAIMER
Home Estate Agents believe all the particulars given to be accurate. They have not tested or inspected any equipment, apparatus, fixtures or fittings and cannot, therefore, offer any proof or confirmation as to their condition or fitness for purpose thereof. The purchaser is advised to obtain the necessary verification from the solicitor or the surveyor. All measurements given are approximate and for guide purposes only and should not be relied upon as accurate for the purpose of buying fixtures, floor-coverings, etc. The buyer should satisfy him/her self of all measurements prior to purchase.
Before we can accept an offer for any property we will need certain information from you which will enable us to qualify your offer. If you are making a cash offer which is not dependent upon the sale of another property we will require proof of funds. You should be advised that any approach to a bank, building society or solicitor before we have qualified your offer may result in legal or survey fees being lost. In addition, any delay may result in the property being offered to someone else.
WWW.HOMEEA.CO.UK
Although these particulars are thought to be materially correct their accuracy cannot be guaranteed and they do not form part of any contract.
Property data and search facilities supplied by www.vebra.com