
8 Waungron Road
Llandaff
Cardiff
CF5 2JJ
Ramsons Way, Westfield Park, St Fagans, Cardiff
Guide Price £425,000
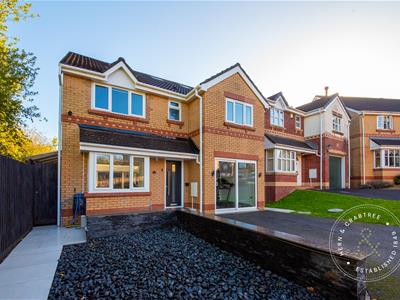
5 Bedroom House - Detached
- Five Bedroom Detached
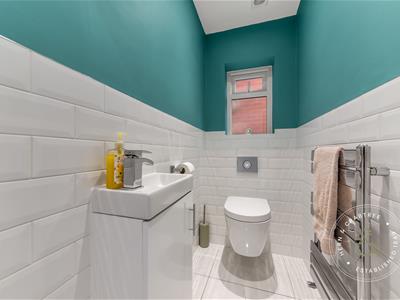
- Cloakroom
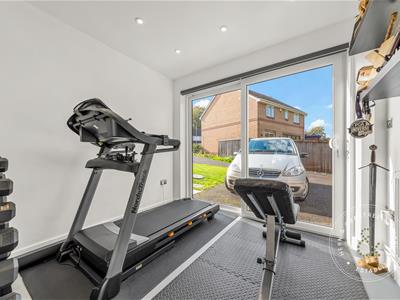
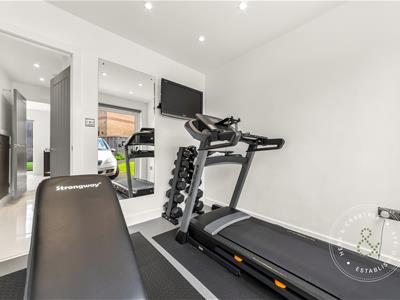
- Home Gym
- Living Room/Kitchen/Dining Room
- Bedroom With En-Suite
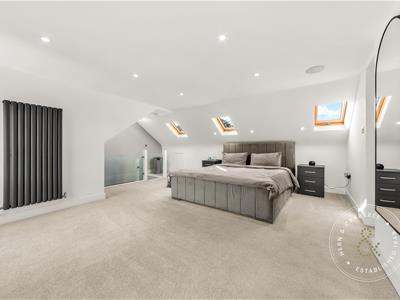
- Second Floor with Bedroom and En-suite
- Walk in Wardrobe
- Off Street Parking
- Rear Garden
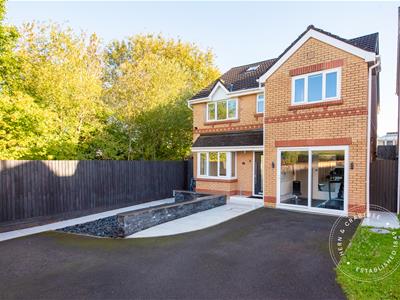
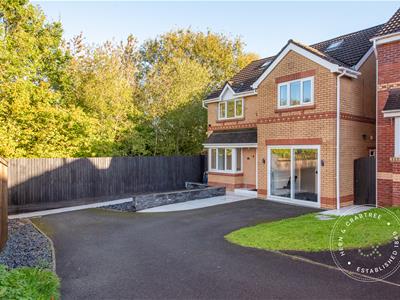
Tucked away on a corner plot within a quiet cul-de-sac on Westfield Park, this stunning five-bedroom detached home has been completely transformed, extended and finished to an exceptional standard. Beautifully presented throughout, this impressive family home is ready for its next owners to move straight in and enjoy.
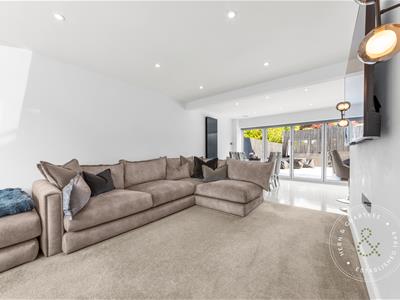
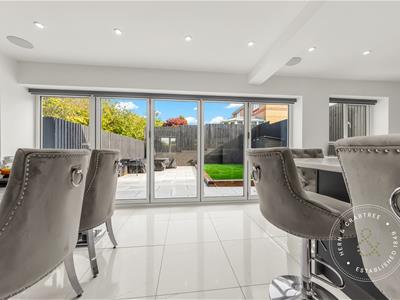
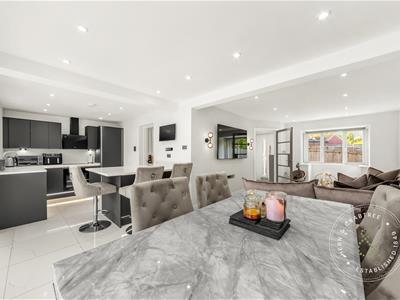
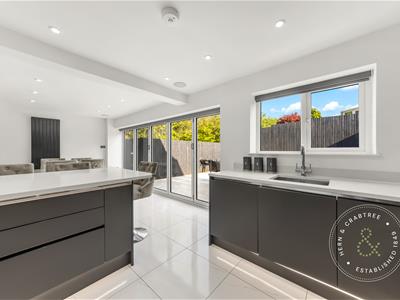
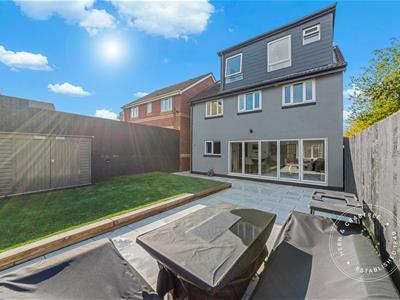
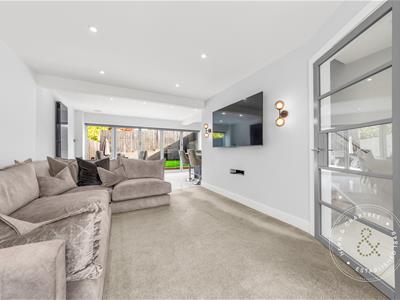
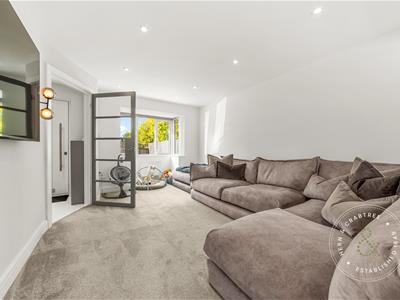
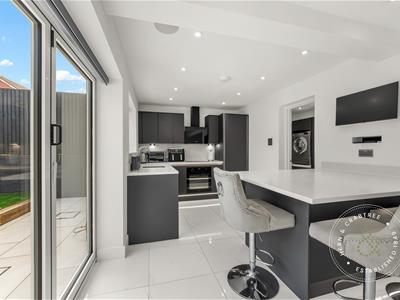
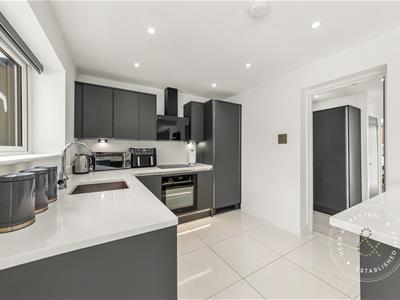
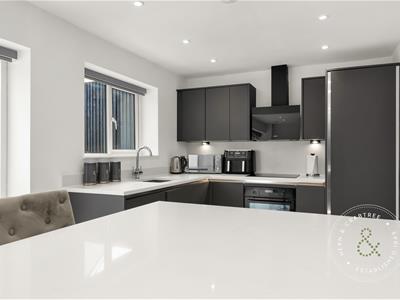
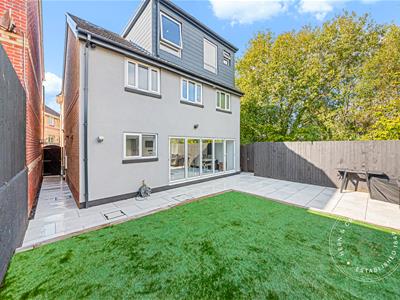
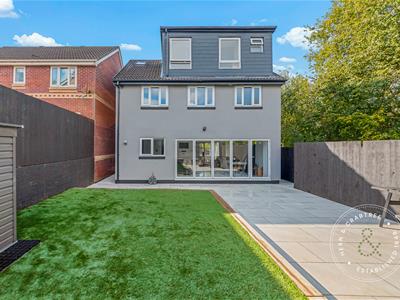
Thoughtfully modernised to offer stylish contemporary living, the accommodation begins with a welcoming entrance hall leading through to a spacious lounge, which flows seamlessly into an impressive open-plan kitchen/diner. This wonderful space is ideal for both everyday family life and entertaining, with large bi-folding doors opening directly onto the beautifully landscaped rear garden.
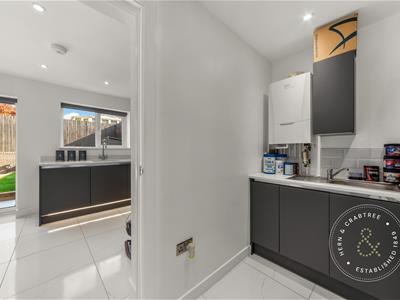
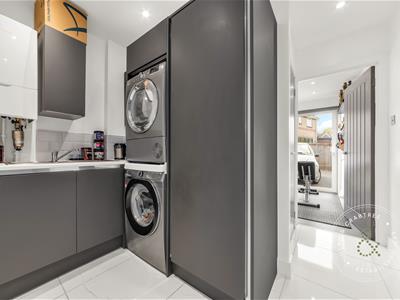
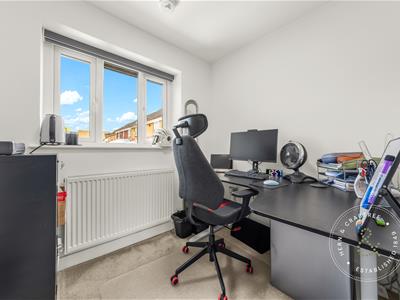
Further enhancing the ground floor is a separate utility room, a w.c, alongside a versatile additional room currently suited to use as a home gym or home office.
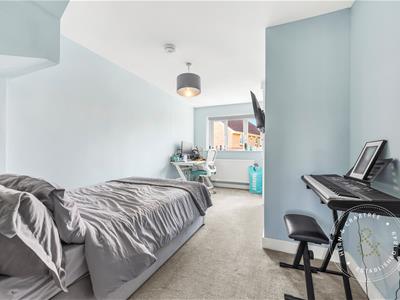
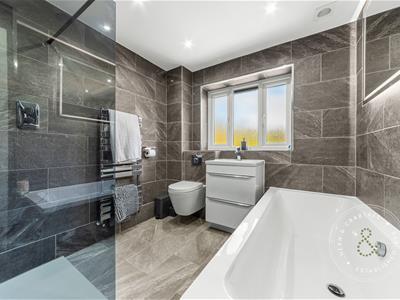
To the first floor, there are four well-proportioned bedrooms, one of which benefits from a beautifully refitted en-suite shower room. The remaining bedrooms are served by a stunning contemporary four-piece family bathroom suite.
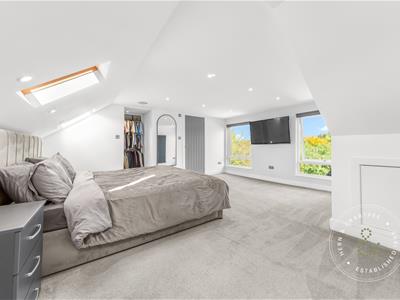
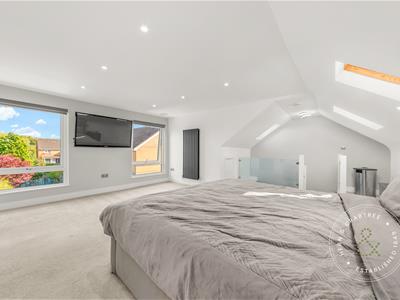
Stairs lead to the impressive principal bedroom, creating a wonderful private retreat. This superb space benefits from a walk-in wardrobe and a further stylish en-suite, completing the luxurious accommodation on offer.
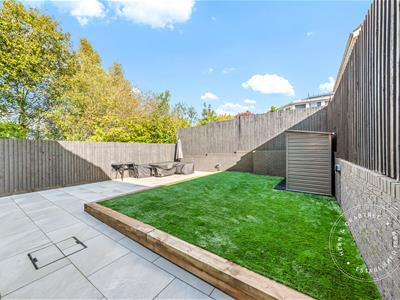
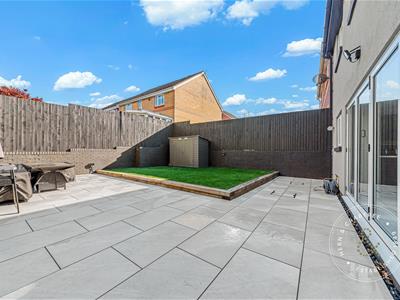
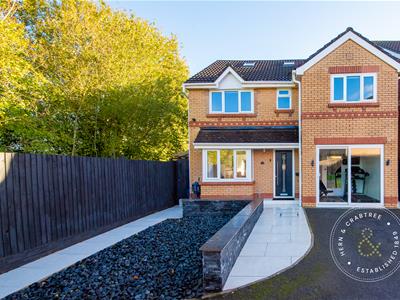
Externally, the rear garden has been thoughtfully landscaped to create an attractive, low-maintenance outdoor space, perfect for relaxing and entertaining. To the front, the property further benefits from multiple off-street parking spaces.
Ramsons Way is located on Westfield Park and is an ideal commuter location thanks to Cardiff city and M4 being easily accessible along with Culverhouse Cross. There are a good variety of local shops nearby and public transport links too. Adjacent is a large open field perfect for children or walks with the dog. Internal viewings are a must!
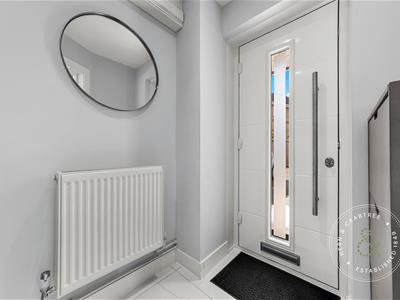
Entrance
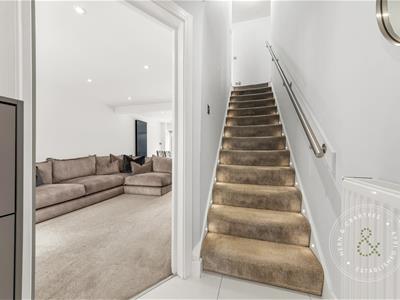
Entered via a composite front door, recess lights, radiator, stairs to the first floor, tiled floor.
Cloakroom
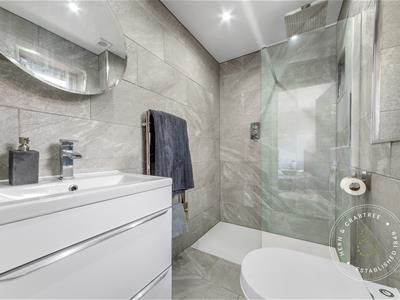
Double obscure glazed window to the side, w.c and wash hand basin, heated towel rail, half tiled walls, tiled floor.
Home Gym
Double glazed sliding patio doors to the front, radiator, recess lights, laminate floor.
Living/Dining/Kitchen
Double glazed square bay window to the front, recess lights, radiator.
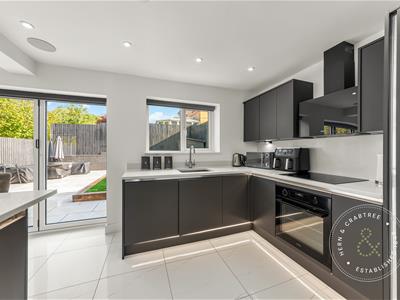
Kitchen has double glazed bi fold doors to the rear garden, double glazed window to the rear, recess lights, tiled flooring, vertical radiator, wall and base units with Quartz worktop over, stainless steel sink and draining grooves, a four ring induction hob with oven and grill combi, integrated dishwasher, integrated Tower fridge.
Utility
Work top, stainless steel sink and drainer, space for a washing machine, space for a tumble dryer, recess lights, combination boiler, integrated tower freezer, tiled floor.
First Floor Landing
Stairs from the ground floor, with metallic handrail.
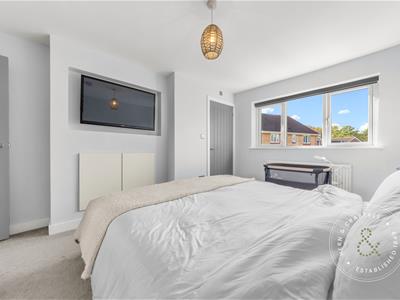
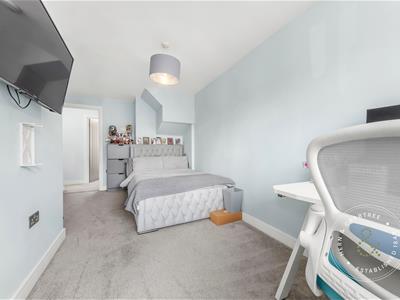
Bedroom One
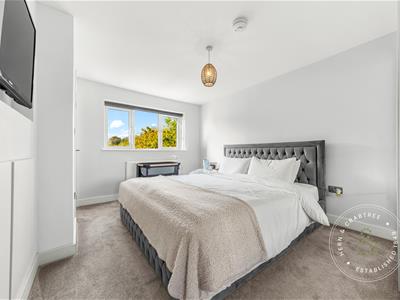
Double glazed window to the front, radiator.
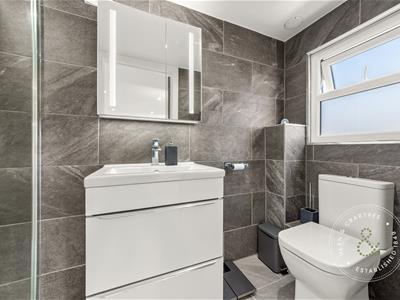
En Suite
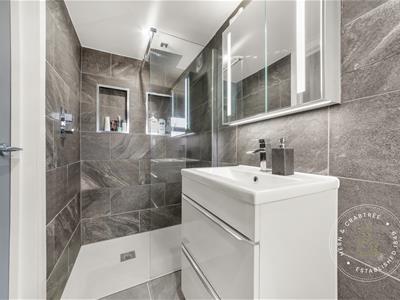
Double obscure glazed window to the front, Fitted with walk in shower, w.c and wash hand basin, heated towel rail, recess lights, tiled walls, tiled floor.
Bedroom Two
Double glazed window to the front, radiator, built in wardrobe.
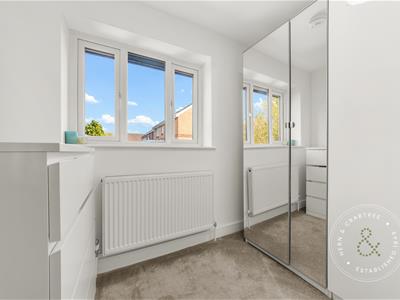
Bedroom Three
Double glazed window to the rear, radiator.
Bedroom Four
Double glazed window to the rear, radiator.
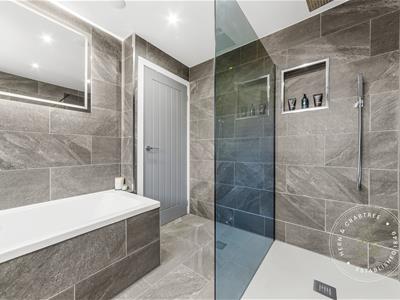
Bathroom
Double obscure glazed window to the rear, digital bath, walk in shower, w.c and wash hand basin, heated towel rail, recess lights, tiled flooring and walls.
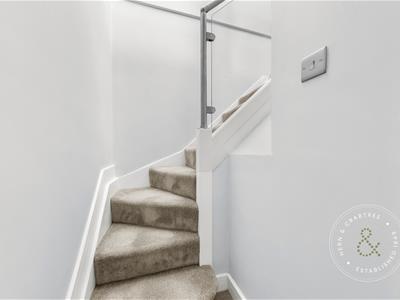
Second Floor Landing
A dog leg staircase with metallic handrail, double glazed skylight, the posts are wooden and the glass protective glass
Second Floor Bedroom
Three double glazed skylights to the front, two double glazed windows to the rear, vertical radiator, recess lights, eaves storage.
Walk In Wadrobe
With hanging rails and shelving, recess lights.
En Suite
Double obscure glazed window to the rear, walk in shower, w.c and wash hand basin, recess lights, heated towel rail, tiled walls and tiled floor.
Garden
Enclosed by timber fencing, a large L shaped paved area, raised Astro turf lawn area, garden shed, power points, cold water tap.
Front
Parking for up to three vehicles, wall and pebble area, electricity point, cold water tap.
Disclaimer
Disclaimer: Property details are provided by the seller and not independently verified. Buyers should seek their own legal and survey advice. Descriptions, measurements and images are for guidance only. Marketing prices are appraisals, not formal valuations. Hern & Crabtree accepts no liability for inaccuracies or related decisions.
Please note: Buyers are required to pay a non-refundable AML administration fee of £24 inc vat, per buyer after their offer is accepted to proceed with the sale. Details can be found on our website.
Tenure and additional information
We have been advised by the seller that the property is freehold and the council tax band is E.
The seller has advised us the lighting at the front of the house is operated by a sensor, which as you approach the property detects motion and lights the two side lights either side of the gym patio doors, the porch recess lighting, and also dedicated LED lighting installed on the wall.
Although these particulars are thought to be materially correct their accuracy cannot be guaranteed and they do not form part of any contract.
Property data and search facilities supplied by www.vebra.com