
Cambrian House,
Cambrian Place
Carmarthen
SA31 1QG
Cae Gwyrdd, St. Clears, Carmarthenshire
Offers in the region of £210,000
3 Bedroom House - Semi-Detached
- Parking for up to two vehicles
- centered next to local amenities
- Local primary school
- ideal for first time buyers or family's
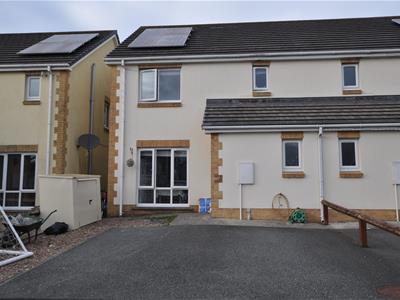
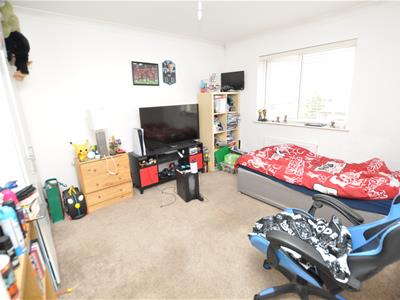
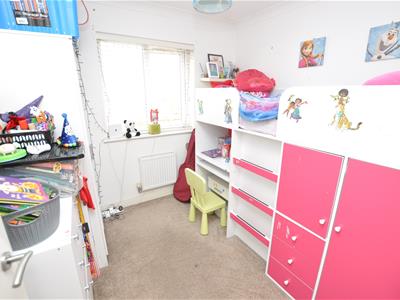
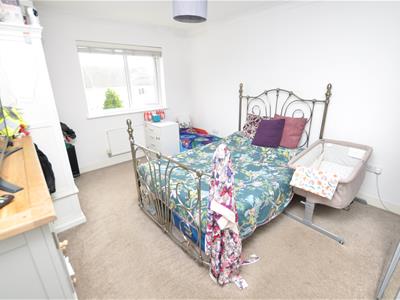
Situated in the charming area of Cae Gwyrdd, St. Clears, this delightful semi-detached house offers a perfect blend of comfort and convenience. With three well-proportioned bedrooms, this property is ideal for families or those seeking extra space. The layout includes a welcoming reception room, providing a warm and inviting atmosphere for relaxation or entertaining guests.
For those with vehicles, the property includes parking for two vehicles, a valuable feature in today's busy world. The location in St. Clears offers a peaceful setting while still being within easy reach of local amenities, schools, and transport links, making it an excellent choice for both families and professionals alike.
This semi-detached house in Cae Gwyrdd is not just a place to live; it is a home where memories can be made. With its appealing features and convenient location, it presents a wonderful opportunity for anyone looking to settle in this lovely part of Carmarthenshire.
GROUND FLOOR
UPVC double glazed entrance door leading to the hallway.
HALLWAY
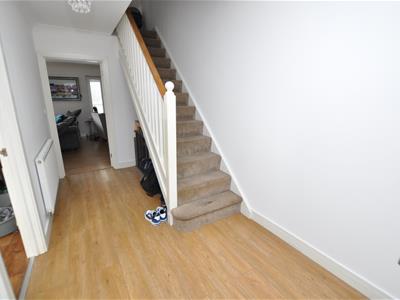
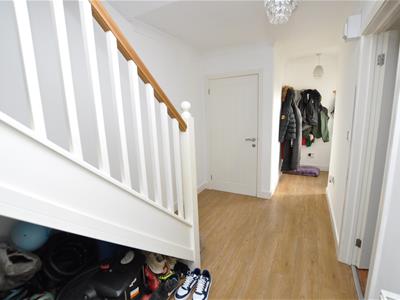
2.06m x 4.02m (6'9" x 13'2")Staircase to the first floor with an open under-stairs area. Wood effect flooring. Panel radiator with grilles. Doors through to cloakroom, kitchen and dining room, and lounge.
CLOAK ROOM
Close coupled, economy flush WC and a wall-mounted wash hand basin. Thermostatic panel radiator with grilles. Slate effect, cushion vinyl flooring. UPVC double glazed window to fore.
KITCHEN/DINING ROOM
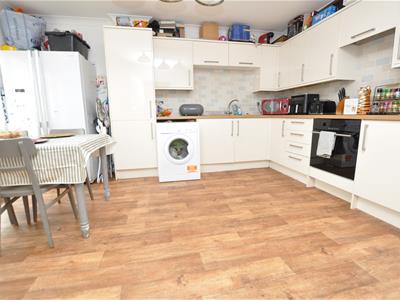
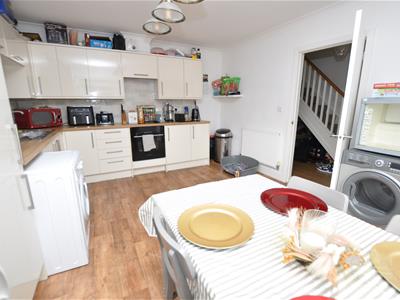
3.71m x 3.75m (12'2" x 12'3")A range modern base and eye-level units with cream coloured door and drawer fronts and a wood effect work surface over the bas unit incorporating a single draining, stainless steel sink. ‘Lamona’ four-ring halogen hob with a pull-out extractor over and a ‘Lamona’ fan assisted oven/grill. Space for fridge freezer. Plumbing for washing machine. Thermostatic panel radiator with grilles. Wood effect vinyl flooring. Large UPVC double glazed window to fore. There is a larder cupboard which houses the ‘Ideal’ mains gas-fired combination boiler which serves as a central heating system and heats the domestic water.
LOUNGE
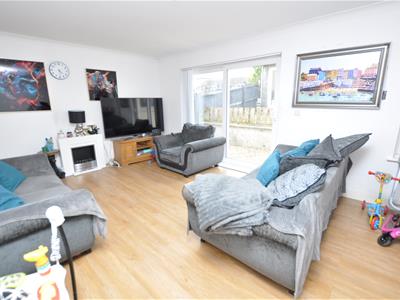
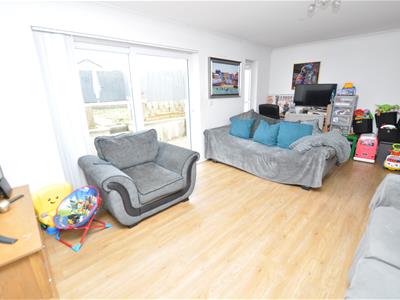
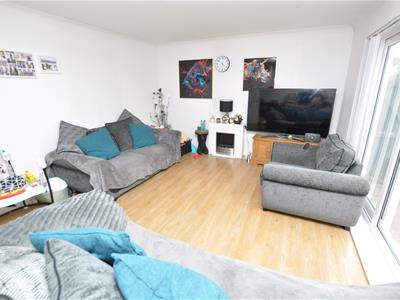
5.89m x 3.85m (19'3" x 12'7")Two telephone points and a TV point. Thermostatic panel radiator. Wood effect flooring. UPVC double glazed patio doors leading out to the rear garden and a UPVC double glazed window to rear.
FIRST FLOOR
LANDING AREA
A part galleried, large landing area. Thermostatic panel radiator. Doors leading off to all bedrooms and the family bathroom. Access to loft space.
REAR BEDROOM 1
3.22m x 3.85m (10'6" x 12'7")Panel radiator with grilles thermostatically controlled. UPVC double glazed window to rear.
REAR BEDROOM 2
2.46m x 2.56m (8'0" x 8'4")Thermostatic panel radiator with grilles. UPVC double glazed window to rear.
FRONT BEDROOM 3
3.22m x 4.38m (10'6" x 14'4")Thermostatic panel radiator with grilles. UPVC double glazed window to fore.
BATHROOM
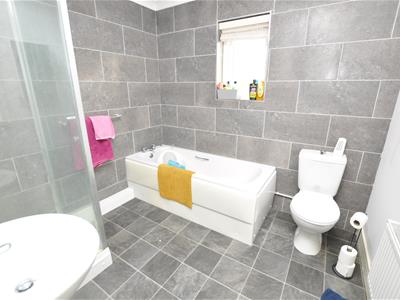
2.54m x 2.26m (8'3" x 7'4")Obscure glazed UPVC double glazed window to fore. A four-piece suite in white comprising: a close coupled, economy flush WC, a panel bath as well as a corner shower enclosure with a chrome mixer shower fitment, and a pedestal wash hand basin. Mostly floor to ceiling slate effect ceramic tiled walls and slate effect vinyl flooring. Thermostatic panel radiator with grilles. Extractor.
EXTERNALLY
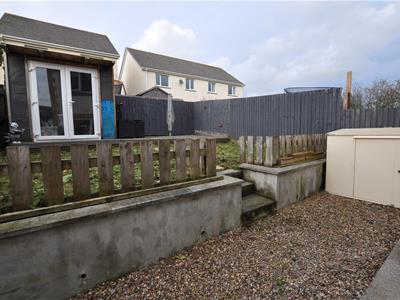
The tarmacadam driveway to the fore of the property provides off-road parking for two cars. Along the driveway, there is a decorative gravelled area and a concrete pathway which leads to the entrance door and continues around the side of the property with gated access to the rear garden.
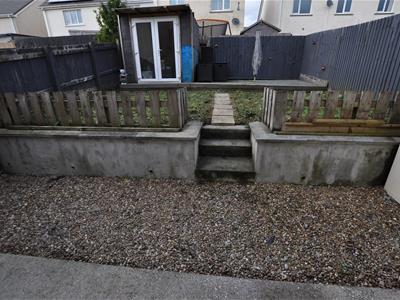
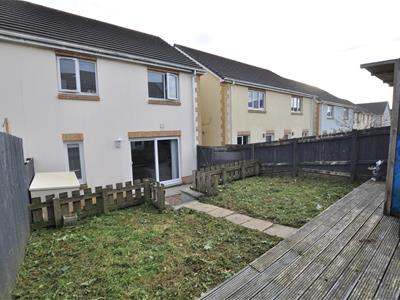
The property has an enclosed garden to the rear. Directly to the years there is a court yard with four steps leading up to a level lawned garden. Fencing to three sides.
The property has the benefit of 1kw of solar panels.
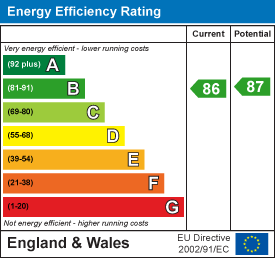
Energy Efficiency and Environmental Impact
Although these particulars are thought to be materially correct their accuracy cannot be guaranteed and they do not form part of any contract.
Property data and search facilities supplied by www.vebra.com