
21 Bishop Street
Stockton
Cleveland
TS18 1SY
Taransay View, Thornaby, Stockton-On-Tees
£195,000
3 Bedroom House - Detached
- Excellent Family Home
- Beautifully positioned
- Detached house
- Well presented throughout
- En-suite
- Dressing area
- Fitted robes
- Utility room
- Cloakroom
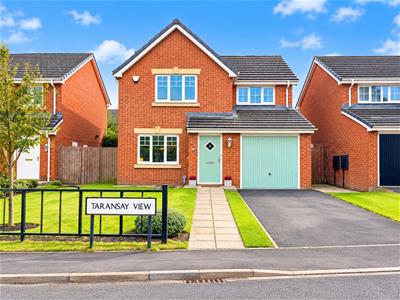
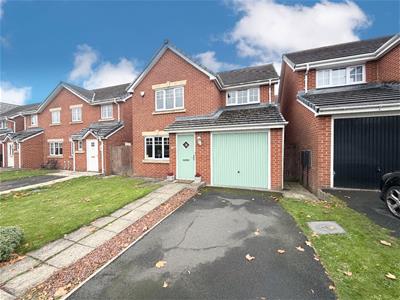
This fantastic family home offers spacious, modern and beautifully presented accommodation throughout, making it an ideal purchase for families and first-time buyers alike. Set back from the road in a pleasant position, the property combines stylish interiors with a practical and versatile layout.
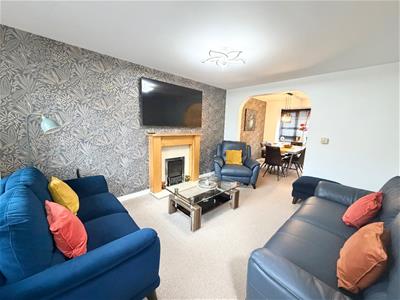
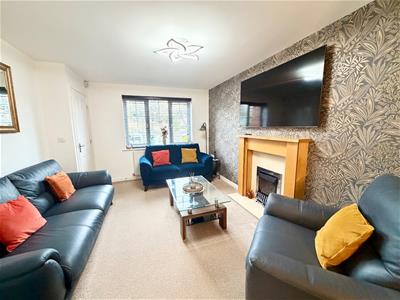
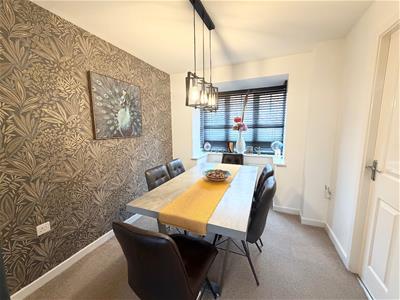
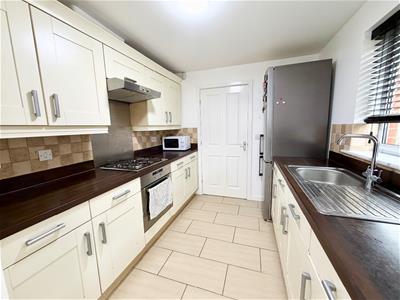
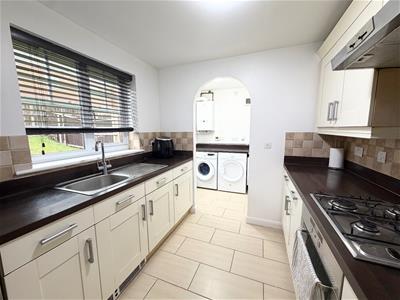
Upon entering, a welcoming entrance hallway leads through to a beautifully decorated open-plan lounge/diner, creating a modern yet homely living space. The ground floor also benefits from a fitted kitchen, useful utility room and convenient cloakroom/WC.
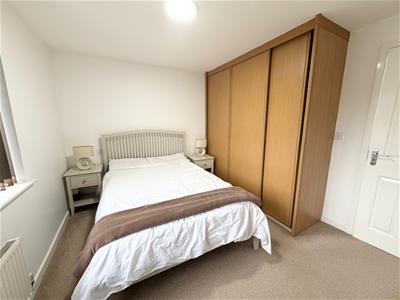
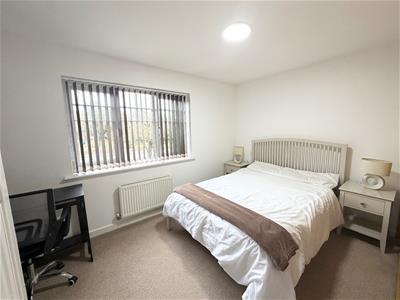
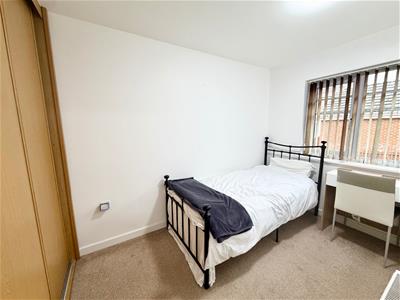
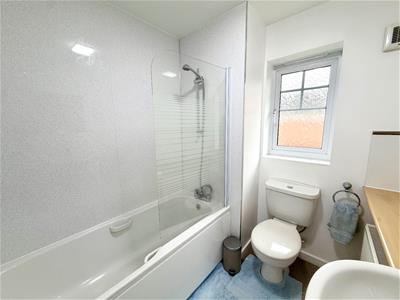
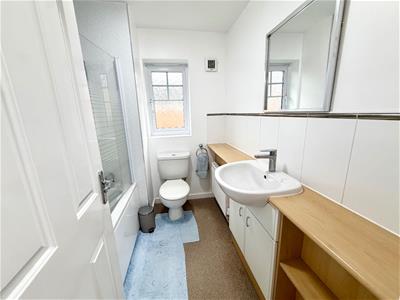
The first floor has plenty to offer, featuring an impressive master bedroom complete with a dressing area and private en-suite. Two further generous double bedrooms, both benefiting from fitted wardrobes, are complemented by a family bathroom.
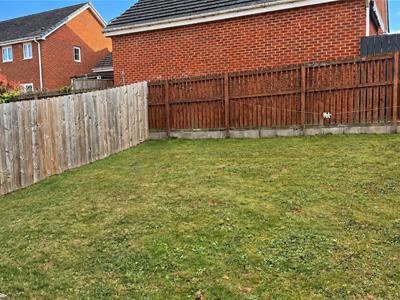
Externally, the property enjoys an enclosed rear garden, predominantly laid to lawn, providing an ideal space for families and outdoor relaxation. To the front is a lawned garden, driveway offering off-street parking and a garage.
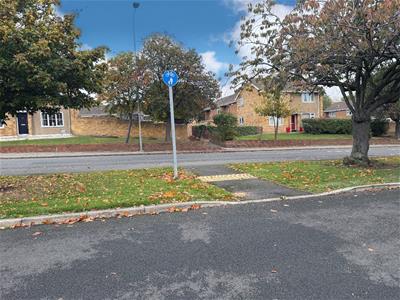
Ideally positioned within easy reach of local schools, shops, parks and bus routes, this superb home offers the perfect combination of comfort, space and convenience. Early viewing is highly recommended.
HALLWAY
Front entrance door, tiled flooring, radiator, stairs to upper level.
LOUNGE
Double glazed window to front aspect, radiator, fire and surround, under stairs cupboard, archway to diner.
DINER
Double glazed bay window to rear aspect, carpet, radiator, access to kitchen.
KITCHEN
Archway to utility, tiled flooring, partly tiled, gas hob, double glazed window to rear aspect.
WC
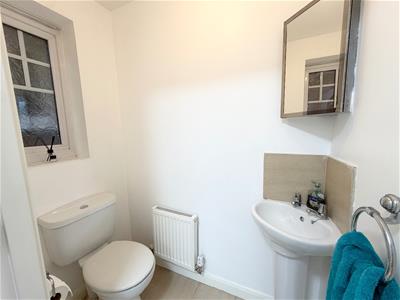
Double glazed window to side aspect, radiator, wash hand basin, WC, tiled flooring.
UTILITY
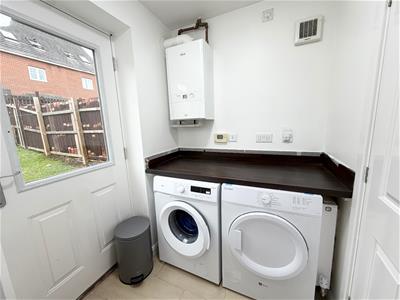
Rear door, tiled flooring, Ideal boiler, radiator.
LANDING
Carpet, loft access.
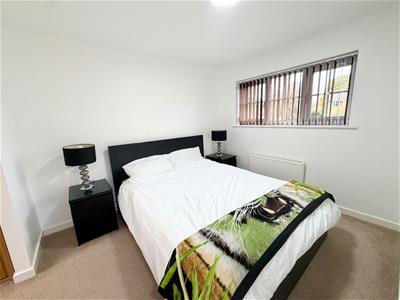
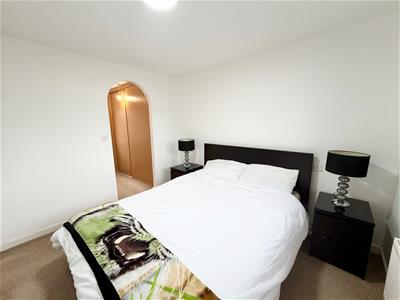
BEDROOM ONE
Double glazed window to front aspect, carpet, radiator, archway to dressing area.
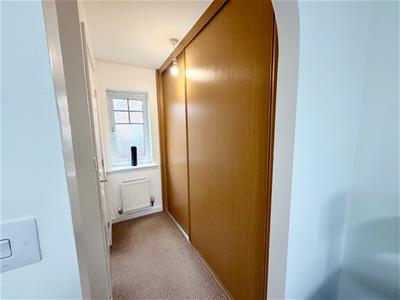
DRESSING AREA
Carpet, fitted wardrobes, radiator, double glazed window to rear aspect.
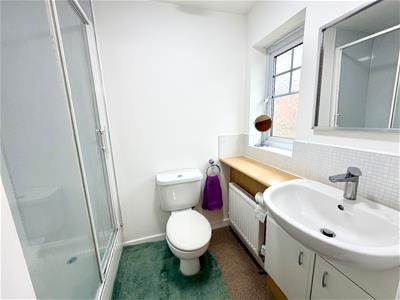
EN SUITE
Double glazed window to rear aspect, shower cubicle, vanity wash hand basin, WC, carpet.
BEDROOM TWO
Double glazed window to front aspect, fitted wardrobe, cupboard, carpet, radiator.
BEDROOM THREE
Double glazed window to rear aspect, carpet, radiator, fitted wardrobes.
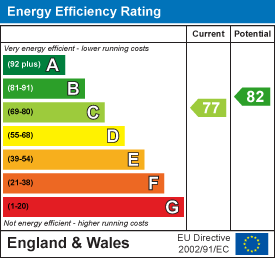
Energy Efficiency and Environmental Impact
Although these particulars are thought to be materially correct their accuracy cannot be guaranteed and they do not form part of any contract.
Property data and search facilities supplied by www.vebra.com