
1 Bexhill Road
St Leonards-on-Sea
East Sussex
TN38 0AH
Cooden, Bexhill-On-Sea
£3,000 p.c.m. To Let
6 Bedroom House - Detached
- Detached House
- Four Reception Rooms
- Gas Central Heating System
- Double Glazing
- Downstairs Cloakrooms
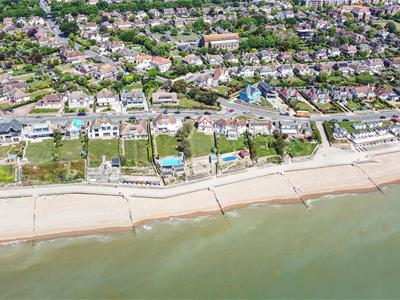
- Close To Seafront
- EPC rating D
- Council Tax Band F.
- For more information visit our website
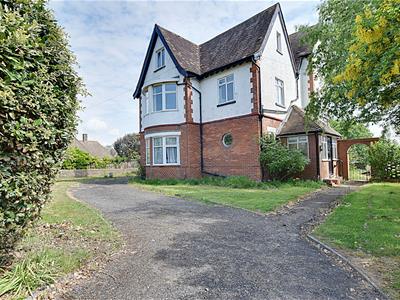
Rush Witt & Wilson are delighted to present this unique six-bedroom detached house, situated on one of the most prestigious roads in Bexhill. This impressive property offers spacious and versatile accommodation arranged across three floors, comprising six generous double bedrooms, a large family bathroom and an en suite. With an abundance of space throughout, the property provides the perfect setting for both family living and entertaining guests.
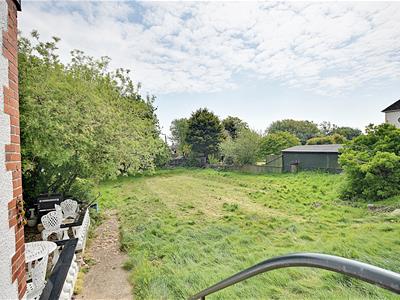
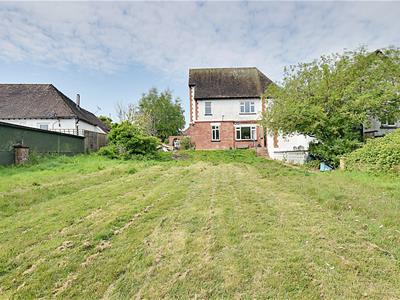
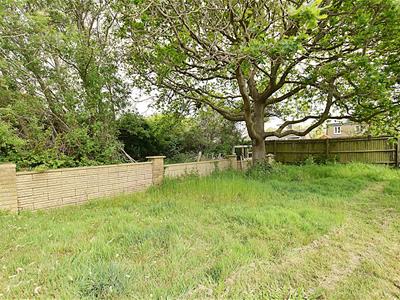
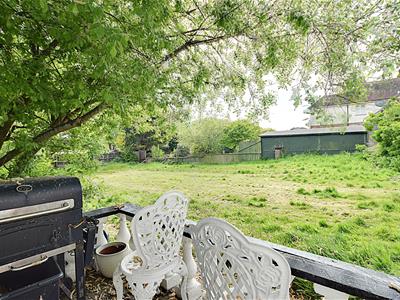
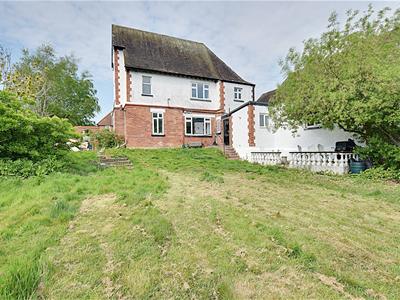
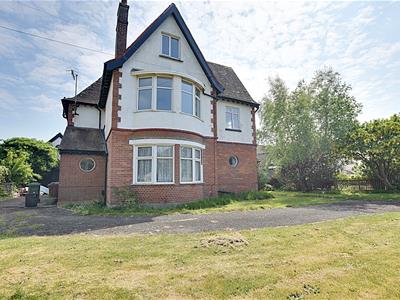
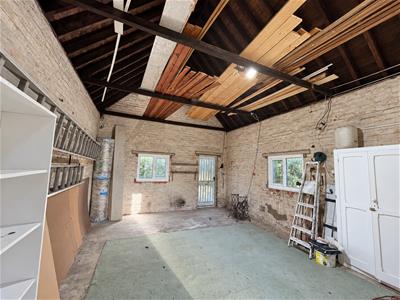
Externally, the property boasts a substantial private rear garden, a well-maintained lawned front garden and an extensive sweeping driveway providing ample off-road parking and leading to a substantial garage. Combining its prestigious location with generous accommodation and excellent outdoor space, this exceptional home offers a fantastic opportunity for those seeking a substantial family residence in one of Bexhill's most desirable locations.
Available now! Terms: £3,461 deposit, 1st months rent in advance. In order to proceed with an application a holding deposit equivalent to one weeks rent will be required to hold the property whilst references are being obtained. This will be taken off of your first months rent on move in upon successful completion of the referencing process. Please contact a member of staff for further details. For more information or to book a viewing, please call (01424) 225588. We are members of The Property Redress Scheme and CMP (client money protect scheme CMP002697).
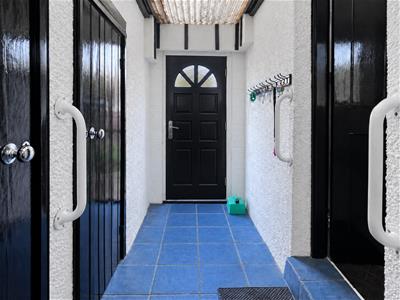
Entrance Porch
Windows to the front and side elevations, terracotta floor tiling, single radiator.
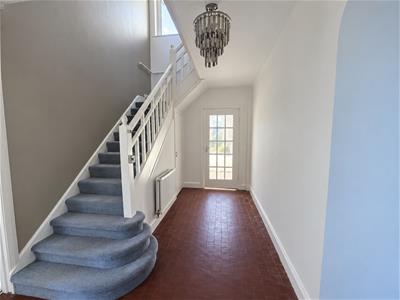
Entrance Hallway
With terracotta floor tiling, double radiator, large storage cupboard.
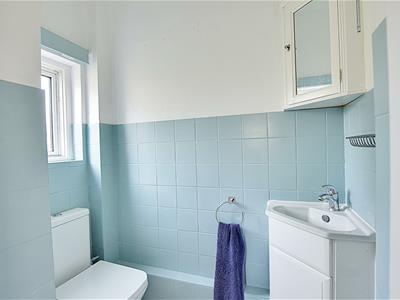
Cloakroom
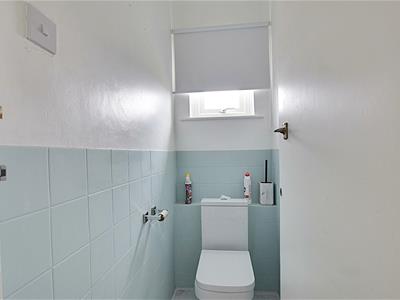
WC with low level flush, corner wash hand basin with vanity unit and obscure glass window to the side elevation with half height wall tiling.
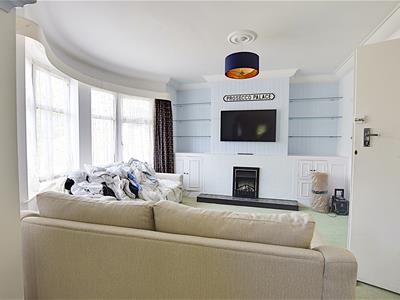
Living Room
7.85m x 4.62m (25'9" x 15'1" )Bay window overlooks the front elevation, window to the side, with a front facing window, built-in storage cupboards, tiled fireplace, two double radiators.
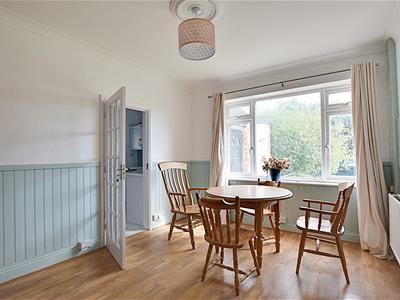
Dining Room
5.52m x 4.35m (18'1" x 14'3" )Windows to the side and rear elevation, double radiator.
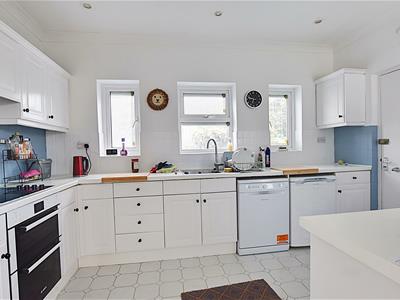
Kitchen
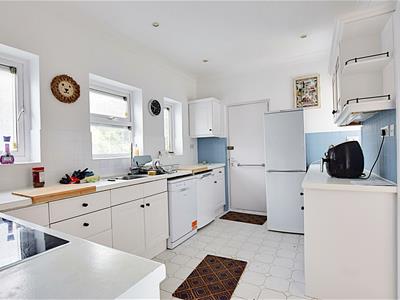
4.47m x 2.87m (14'7" x 9'4" )Three windows overlook the side elevation, double radiator and further window to the other side. Fitted kitchen comprising a range of base and wall units with laminate straight edge worktops, single drainer stainless steel sink unit with mixer tap, plumbing for the dishwasher, space for fridge or freezer, double oven with grill and electric hob with extractor canopy and light, tiled splashbacks.
Rear Lobby
With doors either side leading to both side elevations.
Cloakroom
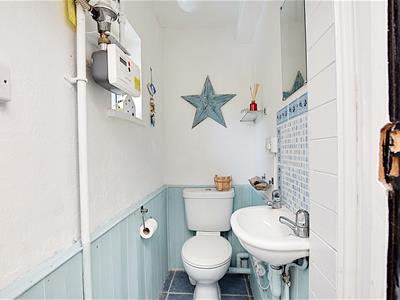
WC with low level flush, wall mounted wash hand basin, obscure glass window to the side elevation.
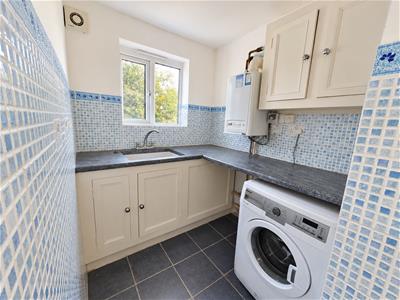
Utility Room
With base and wall units, laminate roll edge worktops, single bowl with mixer tap, window to the rear elevation, plumbing for washing machine, space for tumble dryer, tiled floor and wall mounted electric and gas boiler.
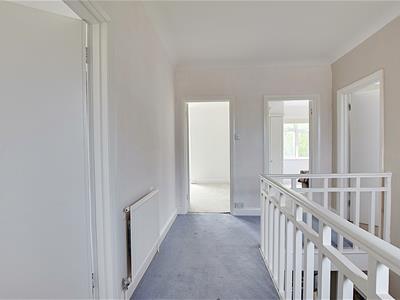
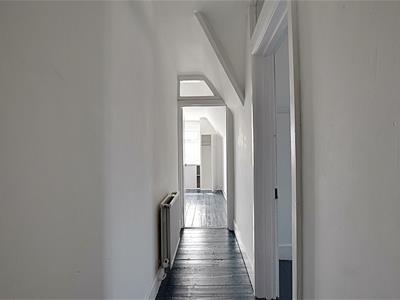
First Floor Landing
Beautiful turning staircase with window to the side elevation, single radiator.
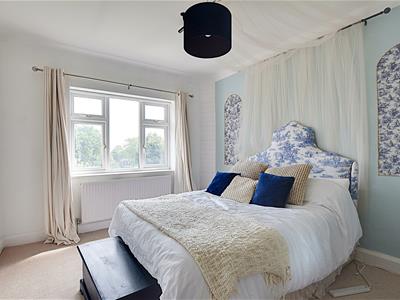
Bedroom One
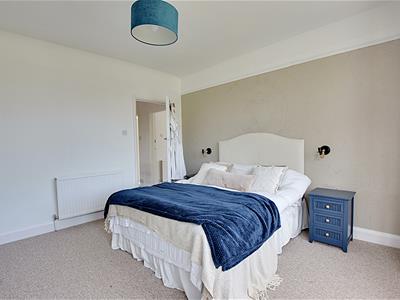
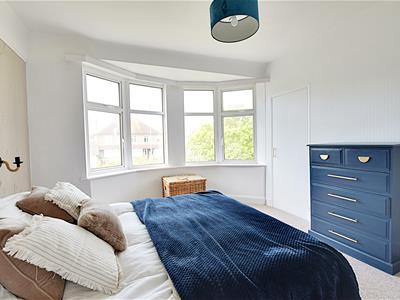
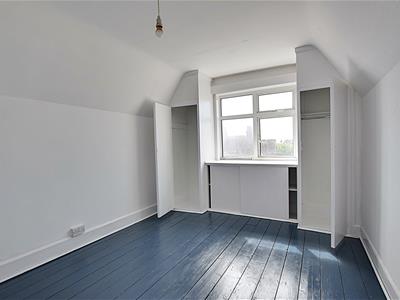
4.44m x 3.70m (14'6" x 12'1")Bay window to the front elevation, double radiator, two built-in wardrobe cupboards.
Bedroom Two
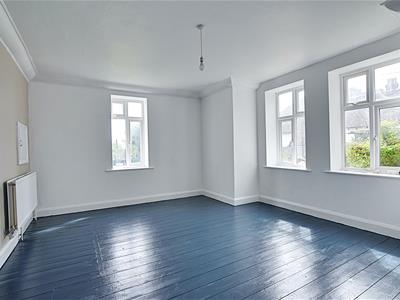
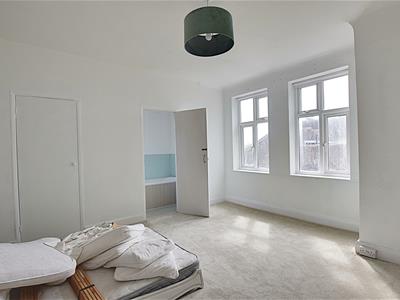
4.14m x 3.65m (13'6" x 11'11" )Window to the front and side elevations, double radiator.
Bedroom Three
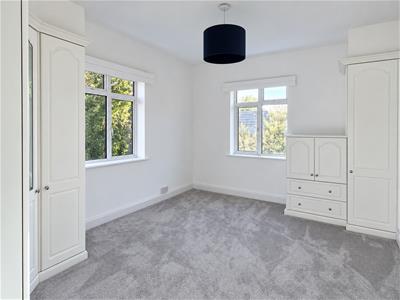
4.33m x 4.26m (14'2" x 13'11" )Window to the side elevation with distant sea views, built-in wardrobe cupboards, double radiator.
Bedroom Four
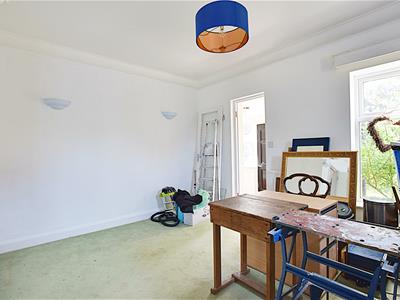
3.30m x 4.12m (10'9" x 13'6" )Window to the rear elevation, single radiator.
Bathroom
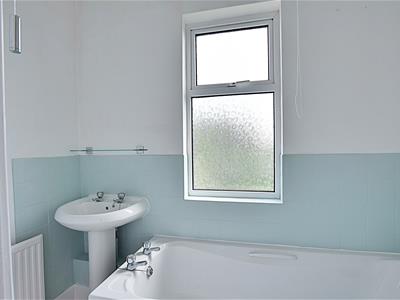
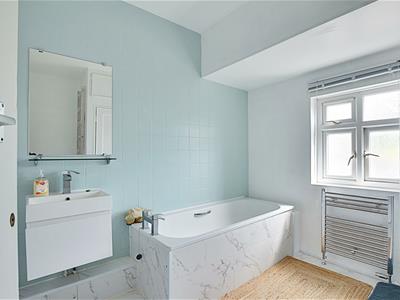
Suite comprising panelled bath, pedestal wash hand basin, double radiator, walk-in shower with wall mounted electric shower unit controls, shower head, heated chrome towel rail, obscure glass window to the rear elevation and built-in airing cupboard.
Cloakroom
WC with low level flush, window to the rear elevation, large storage cupboard.
Bedroom Five
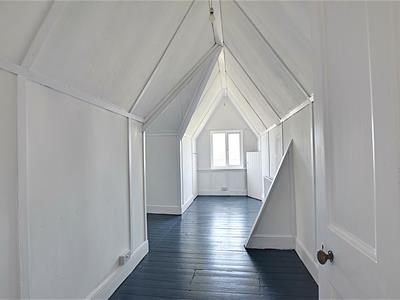
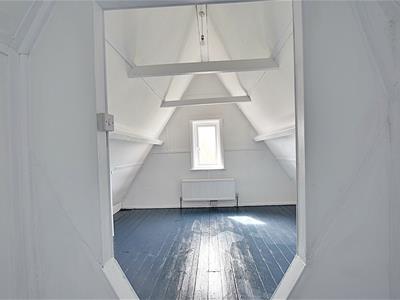
6.49m x 3.84m (21'3" x 12'7" )Window to the front elevation, double radiator.
Bedroom Six
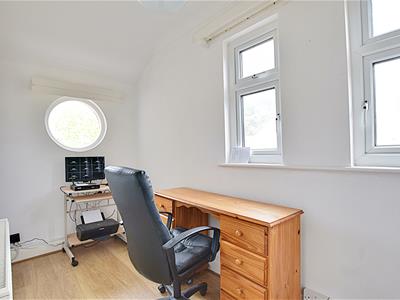
3.52mx 3.29m (11'6"x 10'9" )Window to the side, double radiator.
Outside
Commanding Gardens & Spacious Plot Size
Agents Note
These particulars are produced in good faith, but are intended to be a general guide only. It should also be noted that any measurements quoted are given for guidance only and are approximate and should not be relied upon for any other purpose. None of the services or appliances mentioned in these particulars have been tested unless required. Further information on broadband and mobile coverage and speeds can be found at Ofcom.org.uk/phones-and-broadband/coverage-and-speeds/Ofcom-checker/ According to the gov.uk website the property is located in a very low risk of flooding from Rivers , sea and surface water.
Energy Efficiency and Environmental Impact

Although these particulars are thought to be materially correct their accuracy cannot be guaranteed and they do not form part of any contract.
Property data and search facilities supplied by www.vebra.com