
Carlyon Court, Kirby Muxloe, Leics
£795,000
5 Bedroom House - Detached
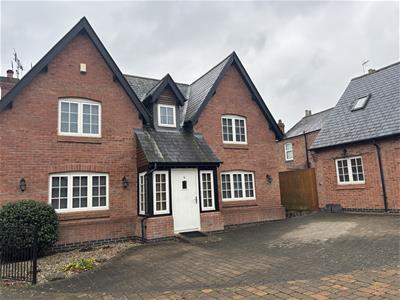
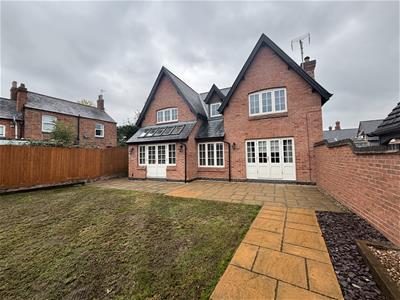
A stunning modern four bedroom detached family home situated within a private courtyard in the sought after village of Kirby Muxloe. The property is presented to a very high standard throughout having some excellent architectural features and boasting a large kitchen-family room. To the ground floor: entrance hall, cloaks, gym, lounge, social kitchen/dining/family room and a utility room. Upstairs 4 large bedrooms, two with en-suites and a family bathroom. There is a detached self contained coach house annex with a living-kitchen, bedroom & en-suite shower room. Driveway for 3 vehicles and a private rear garden. The property has timber double glazed windows throughout, underfloor heating to the ground floor and central heating to the first floor, modern décor throughout. Viewing is strongly recommended to fully appreciate this beautiful property. Freehold - no upward chain. Council Tax band F
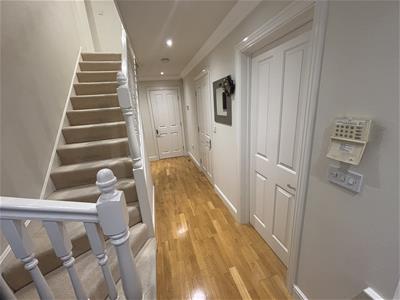
Entrance Hall
Hardwood double glazed entrance door, double glazed window, spotlights to ceiling, stairs to first floor, oak strip flooring with under-floor heating which continues throughout the ground floor.
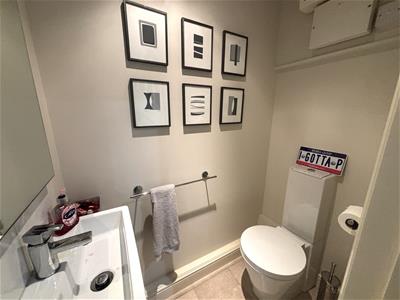
Cloaks/wc
Tiled flooring, spotlights to ceiling, wash hand basin, wc, extractor fan.
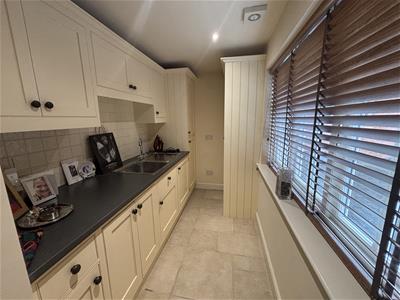
Utility Room
Timber double glazed window to front, tiled flooring, spotlights and extractor fan to ceiling, a full range of base, drawer and eye level units, work surfaces with stainless steel sink unit with mixer taps, space for usual appliances, wall mounted gas central heating boiler.
Lounge
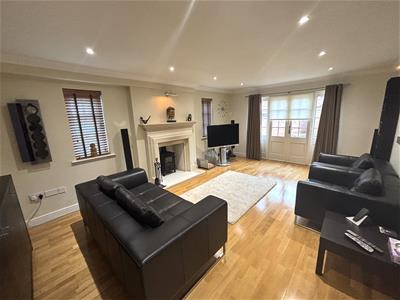
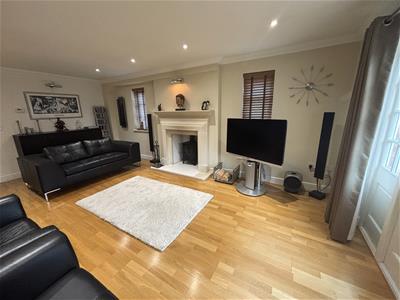
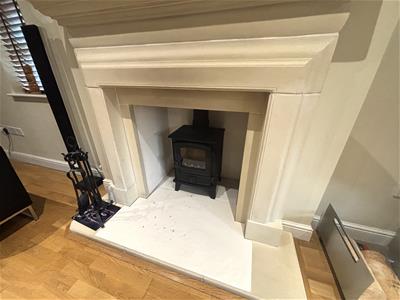
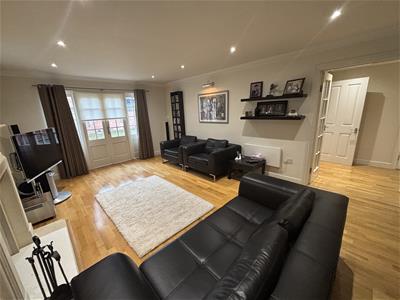
5.90m x 3.85m (19'4" x 12'7")A delightful dual aspect living room. Two double glazed windows to side, timber double glazed French doors leading out to rear gardens. Spotlights to ceiling, coving, oak strip flooring with under-floor heating, log burner set in fireplace. A full media system including TV & Bang & Olufsen sound system will be included in the sale.
Study/Gym
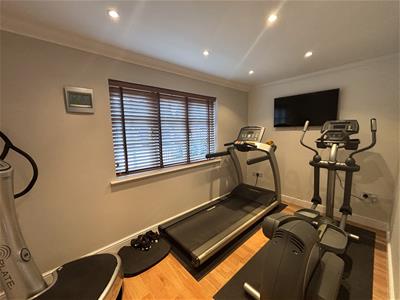
3.86m x 2.20m (12'7" x 7'2")A multi purpose room currently used as a gym but could be a work from home office/study, playroom, prayer room etc. Timber double glazed window to front, spotlights & coving to ceiling, solid wood flooring.
Living Kitchen
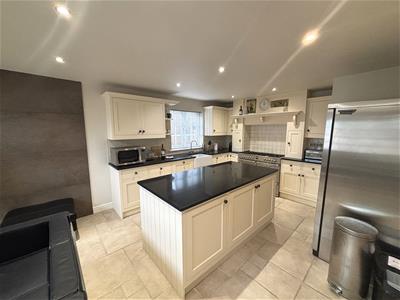
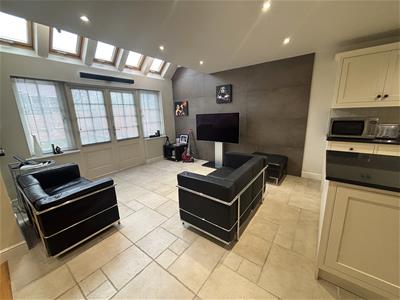
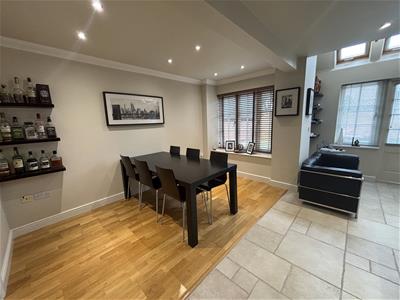
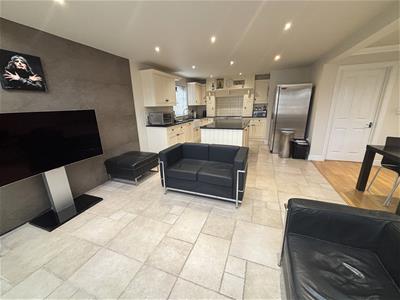
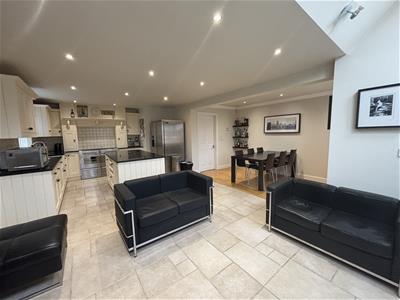
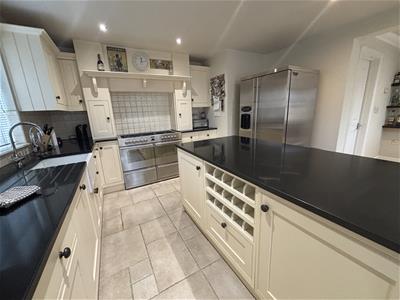
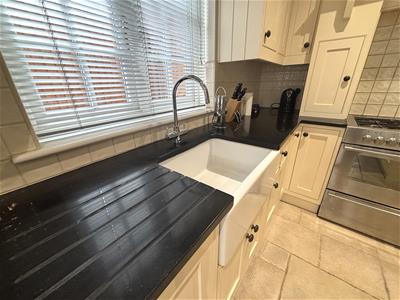
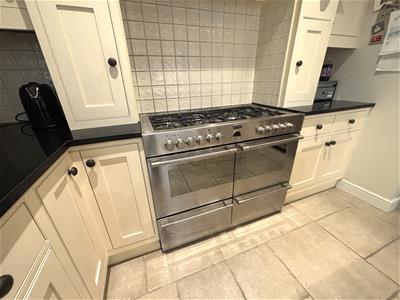
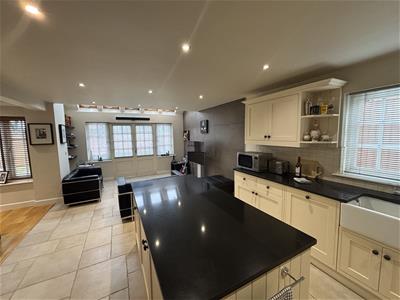
7.60m x 6.00m (24'11" x 19'8")A superb open plan living kitchen with ample space for cooking, entertaining, eating and seating. There is an abundance of light from several aspects via two timber double glazed windows to rear and side, five skylights, timber double glazed French doors leading out to the rear gardens. There is tiled flooring to kitchen area and solid wood flooring to dining/living space, under-floor heating. The kitchen is fitted with a quality range of base, drawer & eye level units, granite work surfaces, Belfast sink unit with mixer taps. There is a central island with more granite work surfaces and additional storage under. The quality integrated appliances include a range cooker featuring 2 ovens, 2 warming drawers and 7 gas burner hob and an extractor hood above, there is an integrated dishwasher, integrated fridge & freezer and a separate free standing American style tall fridge freezer. Spotlights to ceiling.
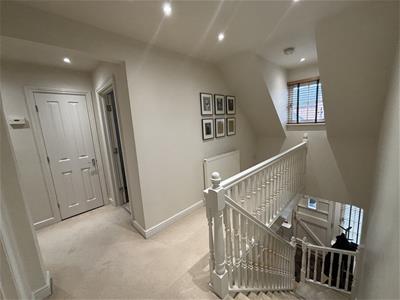
First Floor Galleried Landing
Timber double glazed window to front, fitted carpet, radiator, access to boarded loft with retractable ladder.
Bedroom One
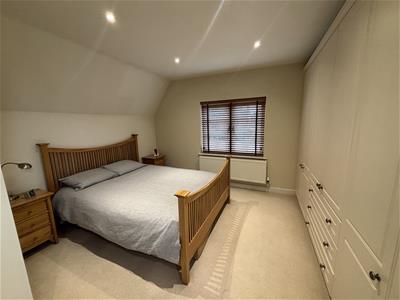
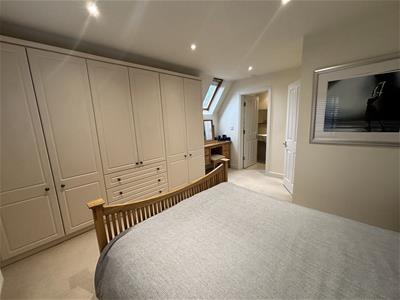
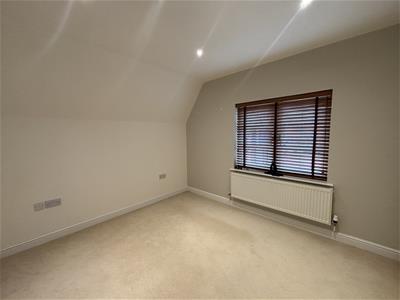
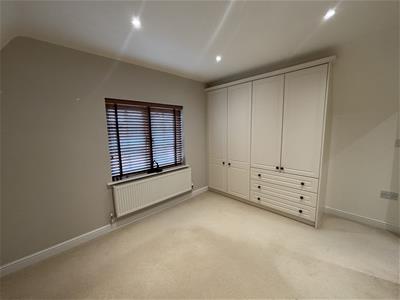
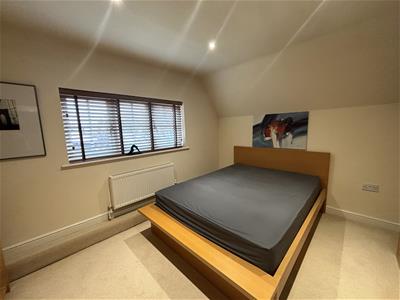
4.32m x 3.90m (14'2" x 12'9")A generous double bedroom which would accommodate a king sized bed with ease. Timber double glazed window to front, skylight, fitted carpet, radiator, spotlights. A wall to wall range of built-in wardrobes with hanging rails, shelving and drawers.
En-suite Shower Room
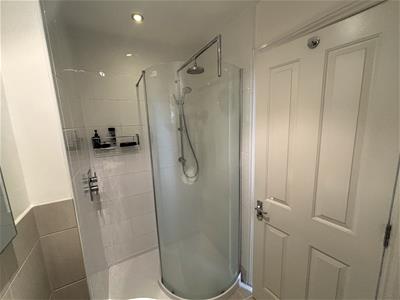
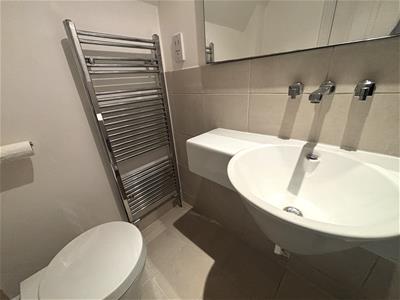
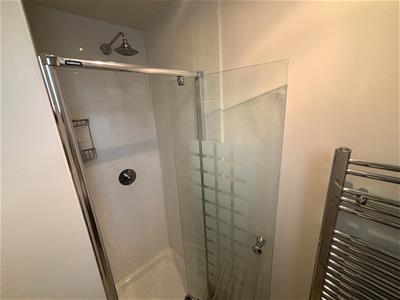
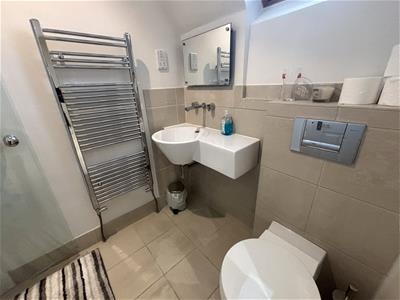
Chrome heated towel rail, tiled flooring, mainly tiled walls, full tiled walk-in shower enclosure with twin head shower, contemporary wash hand basin, wc.
Bedroom Two
3.87m x3.06m (12'8" x10'0")Another good sized double bedroom with fitted wardrobes. Timber double glazed window to front, fitted carpet, radiator, built-in wardrobes and drawers.
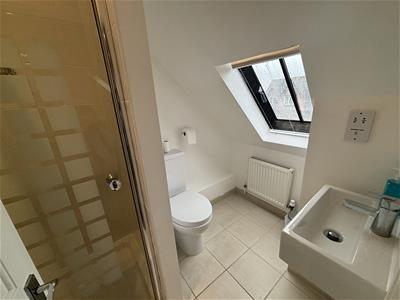
Ensuite Shower Room
Skylight, chrome towel rail, tiled flooring, fully tiled shower cubicle, wash hand basin, wc.
Bedroom Three
3.90m x 3.37m (12'9" x 11'0")Timber double glazed window to rear, fitted carpet, radiator, spotlights to ceiling.
Bedroom Four
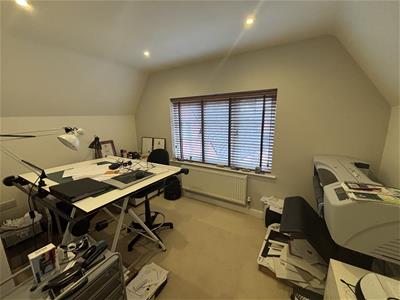
3.85m x 2.40m (12'7" x 7'10")Timber double glazed window to rear, fitted carpet, radiator, spotlights to ceiling. (Currently used as a drawing room/office)
Bathroom
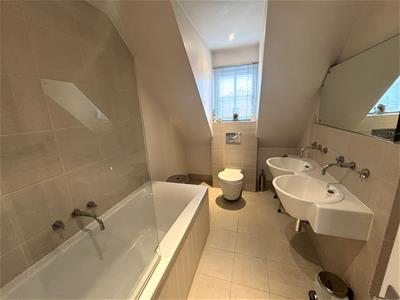
2.88m x 1.90m (9'5" x 6'2")Timber double glazed opaque window to rear, tiled flooring, mainly tiled walls, panelled bath with glass screen & shower over, twin wash hand basin, wc.
Outside
The front of the property has gravelled area, block paved driveway for 3 cars.
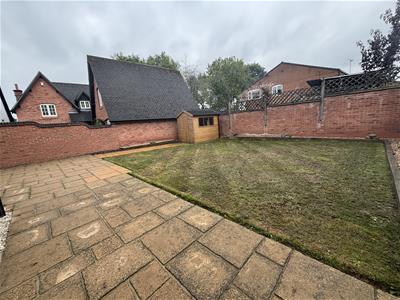
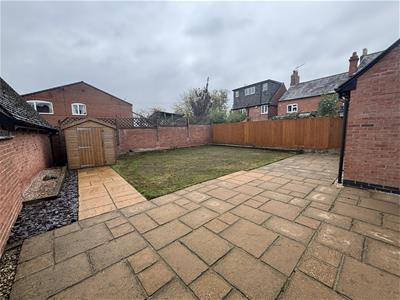
The private enclosed rear garden approx 60' has patio, lawn, timber shed, walled boundaries and gated side access.
Coach House
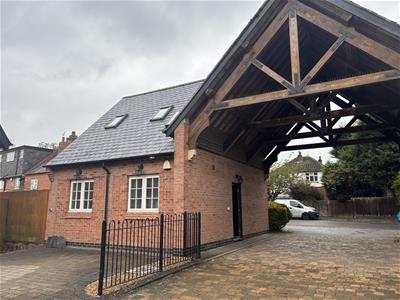
( )Self contained Annex
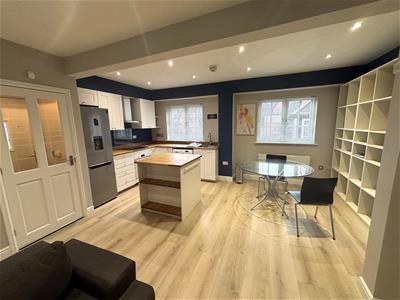
Living - Kitchen
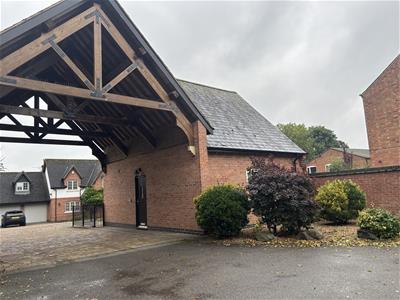
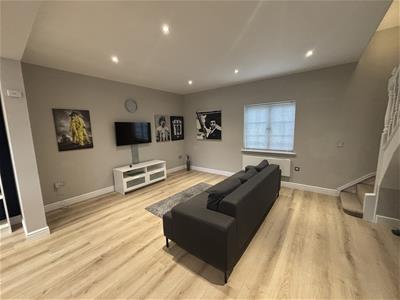
6.55m x 5.20m (21'5" x 17'0")The Coach House is a self contained annex situated to the right of the archway considered ideal for a family member or an Air BnB.
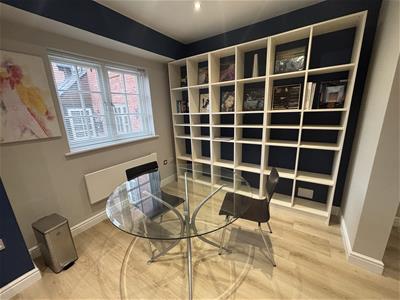
It is entered via a door to the side of the arch which leads into a small lobby & in turn to the large living-kitchen. There are two timber double glazed windows to the rear and one to the front. The kitchen are is well appointed with a range of base, drawer & eye level units, work surfaces, electric oven & hob, plumbing for washing machine and space for fridge. The flooring is a laminate floor, there is a large shelving area, spotlights to ceiling and stairs to first floor.
Bedroom
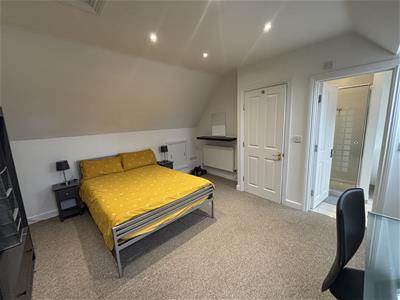
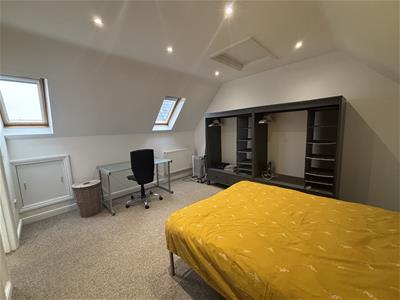
4.40m x 4.10m (14'5" x 13'5")Two V-lux skylights, neutral fitted carpet, spotlights to ceiling, two radiators, access to loft.
En-suite Shower Room
Serving the Coach House Bedroom is an en-suite shower room with fully tiled shower cubicle, wash hand basin, wc. Tile floor, radiator, double glazed skylight.
Although these particulars are thought to be materially correct their accuracy cannot be guaranteed and they do not form part of any contract.
Property data and search facilities supplied by www.vebra.com