ML Estates Ltd
27 Avenue Road
Seaton Delaval
Tyne & Wear
NE25 0DT
Trevone Place, Seghill
£390,000
3 Bedroom Bungalow - Detached
- Detached Bungalow
- Must Be Viewed
- Living Room
- Cloakroom/w.c.
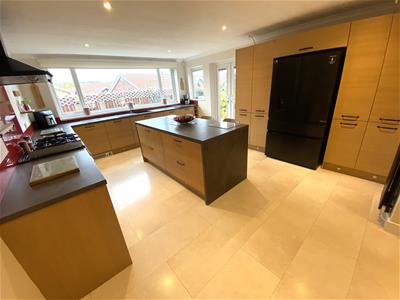
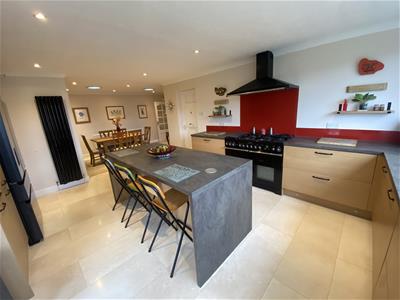
- Spacious Kitchen/Dining Room
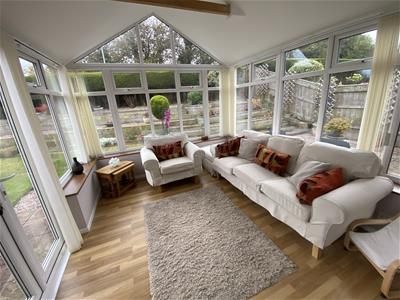
- Conservatory
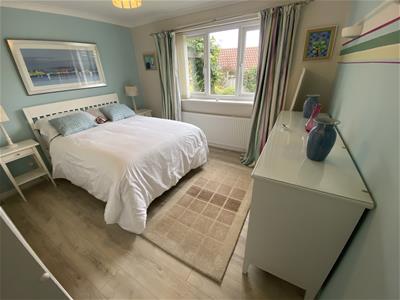
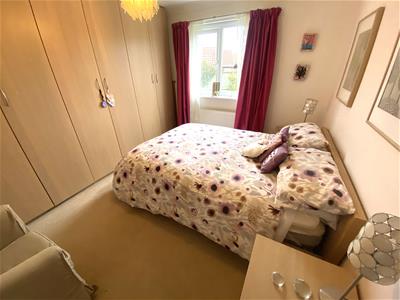
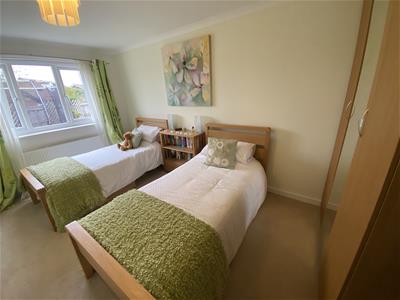
- 3 Good Sized Bedrooms
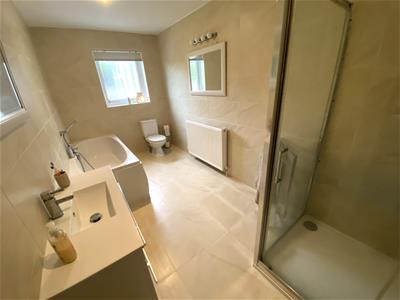
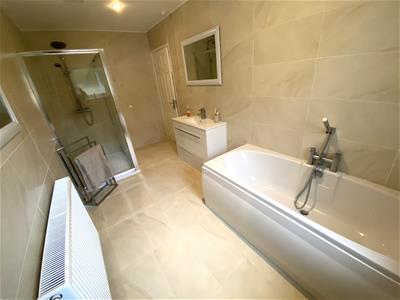
- Modern Large Family Bathroom
- Gardens/Double Garage
- Freehold
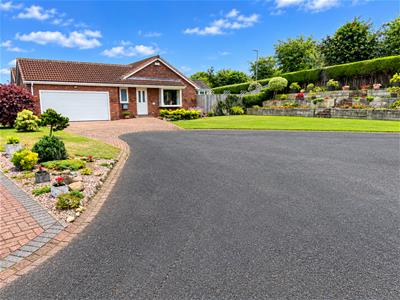
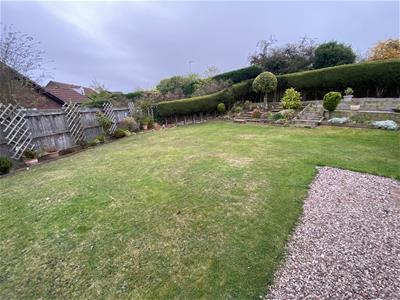
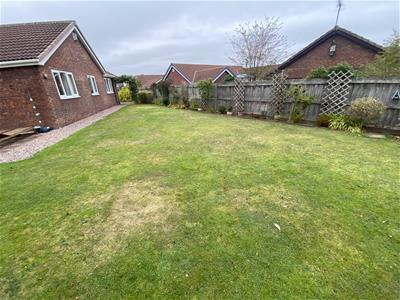
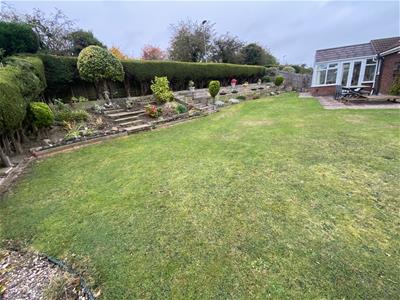
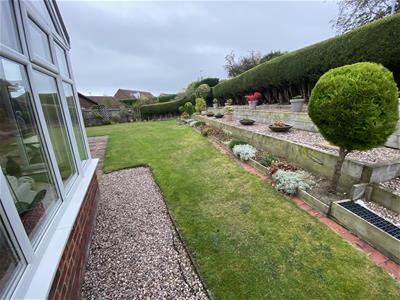
Situated at the head of a charming cul-de-sac in Trevone Place, Seghill, this delightful detached bungalow offers a perfect blend of comfort and style. With its beautifully maintained gardens surrounding the property, it presents an inviting atmosphere that is sure to impress.
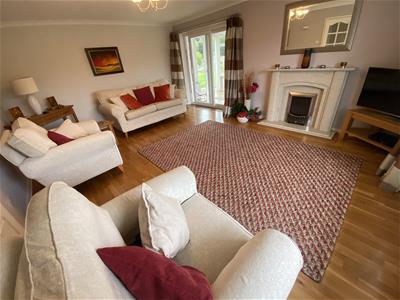
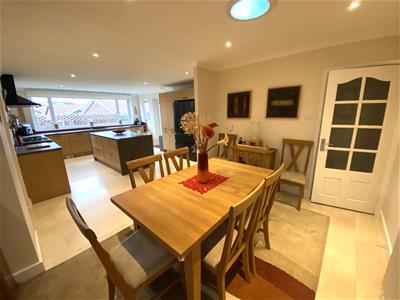
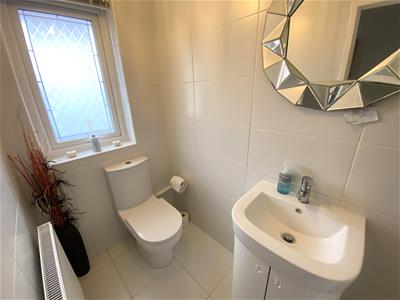
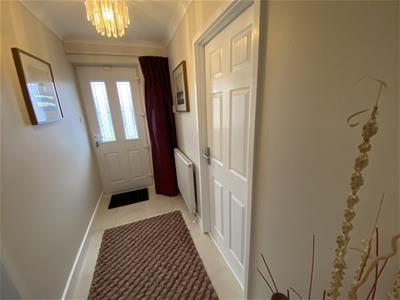
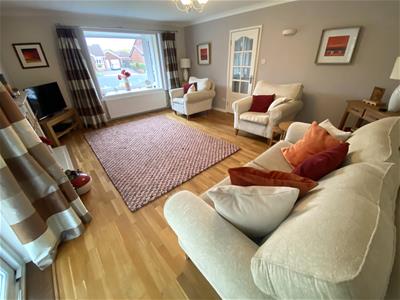
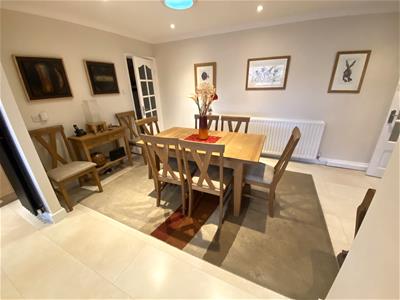
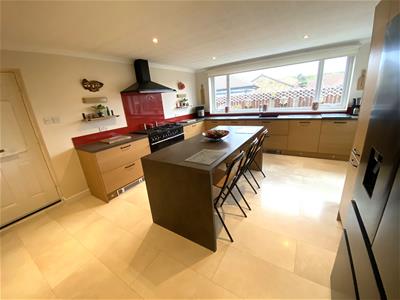
Upon entering, you are greeted by an entrance hallway that leads to a modern cloakroom. The living room is a standout feature, boasting doors that open into a lovely conservatory with solid roof, creating a seamless flow between indoor and outdoor living. The dining room is open to a well-appointed fitted kitchen, which is equipped with a generous range of wall and floor units, a central island with useful electric socket and breakfast bar area, and an integrated dishwasher. space for other white goods. The kitchen also features contrasting worktops that incorporate a sink unit and a door leading to the rear garden.
The inner hallway provides access to three well-proportioned bedrooms, each offering ample space and natural light. The bathroom is impressively sized, featuring a panelled bath, a vanity wash basin, a separate shower enclosure with a mains shower, and low-level W.C. There is a fitted extractor fan in the ceiling.
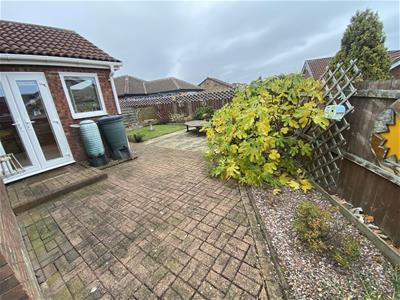
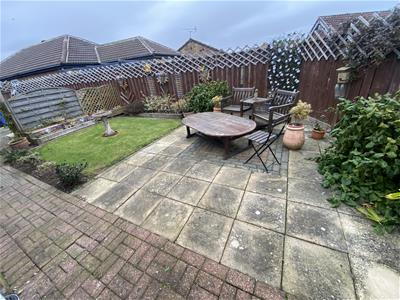
The conservatory adds extra living space and opens directly onto the beautifully tended gardens, which provide plenty of room for patio furniture, making it an ideal spot for relaxation or entertaining. There and two outside taps and an en external electric socket. Additionally, the property benefits from a double driveway leading to a double garage with an electric door, ensuring convenience and security for your vehicles.
Internal viewing is absolutely essential to fully appreciate the size and quality of accommodation on offer in this exceptional bungalow. Whether you are looking for a family home or a peaceful retreat, this property is sure to meet your needs.
Reception Hallway
Cloaks/w.c.
Living Room
5.64m x 4.34m (18'6 x 14'3)
Dining Room
4.93m x 2.54m (16'2 x 8'4)
Kitchen
5.38m x 4.29m (17'8 x 14'1)
Conservatory
3.71m x 3.35m (12'2 x 11'0)
Inner Hallway
Bedroom One
3.61m x 3.45m (11'10 x 11'4)
Bedroom Two
3.66m x 2.67m (12'0 x 8'9)
Bedroom Three
4.70m x 2.69m (15'5 x 8'10)
Bathroom
4.29m x 2.01m (14'1 x 6'7)
Externally
Double Garage
6.96m x 5.46m (22'10 x 17'11)
Disclaimer
ML Estates Ltd endeavour to maintain accurate descriptions of properties in Virtual Tours, Brochures, Floor Plans and descriptions, however, these are intended only as a guide and purchasers must satisfy themselves by personal inspection. All rooms have been measured with electronic laser and are approximate measurements only. None of the services to the above property have been tested by ourselves, and we cannot guarantee that the installations described in the details are in perfect working order.
ML Estates for themselves, the vendors or lessors, produce these brochures in good faith and are a guideline only. They do not constitute any part of a contract and are correct to the best of our knowledge at the time of going to press. Pictures may appear distorted due to enlargement and are not to be used to give an accurate reflection of size. All negotiations and payments are subject to contract.
The Tenure of the property should be clarified by your legal representative prior to exchange of contracts.
Although these particulars are thought to be materially correct their accuracy cannot be guaranteed and they do not form part of any contract.
Property data and search facilities supplied by www.vebra.com