
95 Maidenhall
Highnam
Gloucester
Gloucestershire
GL2 8DJ
Simon Road, Longlevens, Gloucester
£360,000
4 Bedroom House - Semi-Detached
- Four Bedroom Semi-Detached House
- No Onward Chain
- Requires Modernisation Throughout
- Two Reception Rooms
- Downstairs Shower Room & Family Bathroom
- Double Bedrooms
- Situated In A Sought-After Location
- Close To Highly Regarded Schools
- Enclosed Rear Garden, Driveway & Garage
- EPC Rating: tbc
**Four Double Bedroom Semi-Detached House with No Onward Chain**
Murdock & Wasley Estate Agents are delighted to introduce this spacious four double bedroom semi-detached family home to the market. Occupying a desirable position within a highly sought-after location, the property benefits from close proximity to a range of local amenities and highly regarded schools, including grammar schools.
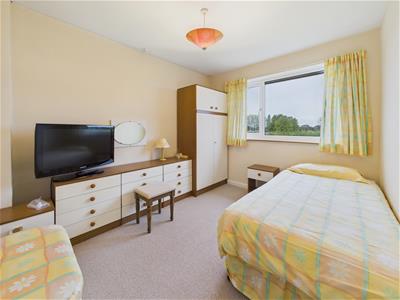
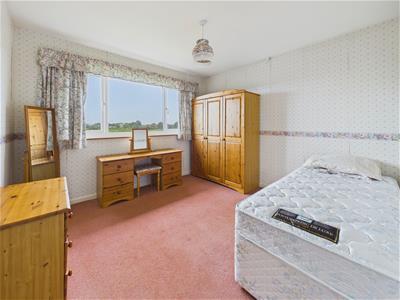
Offered to the market with no onward chain, this property presents an excellent opportunity for growing families or those looking to put their own stamp on a home. Offering generous and versatile accommodation throughout, the property features two reception rooms, a kitchen and ground floor shower room, whilst upstairs comprises four well-proportioned double bedrooms and a family bathroom.
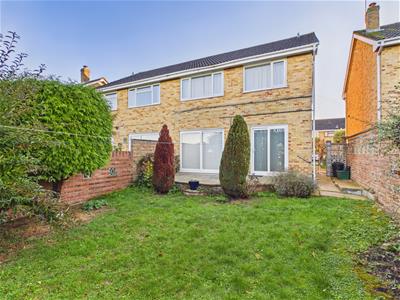
Externally, the property benefits from an enclosed rear garden, garage and driveway providing off-road parking.
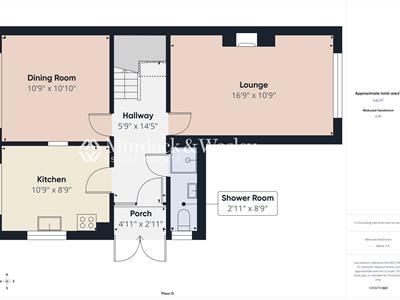
Porch
Accessed via upvc double glazed doors. Door to:
Entrance Hallway
Telephone point, radiator, stairs to first floor landing, understairs storage cupboard. Doors lead off:
Kitchen
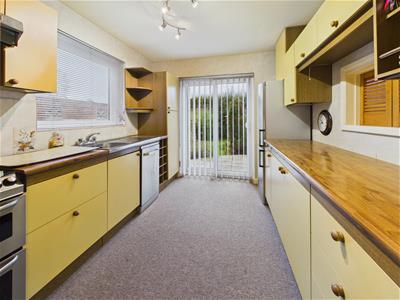
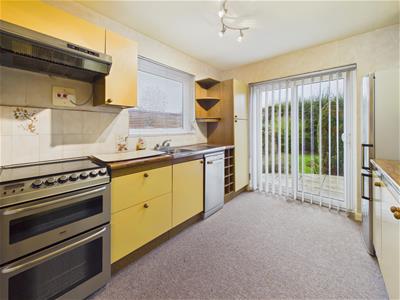
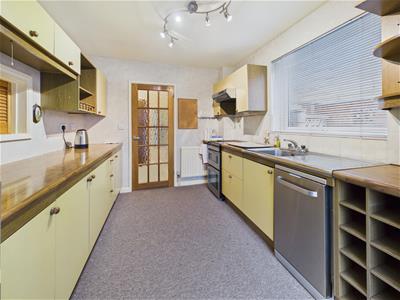
Range of base, drawer and wall mounted units, roll edge worksurfaces, single sink unit with mixer tap over. Appliance points, power points, space for cooker with extractor hood over, fridge/freezer and dishwasher. Partly tiled walls, radiator, side aspect upvc double glazed window and rear aspect upvc double glazed sliding doors leading to the garden.
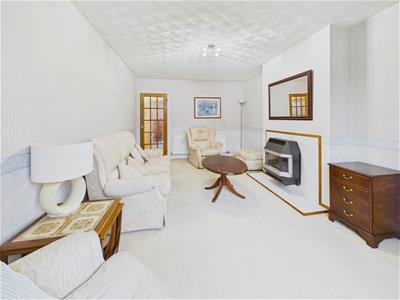
Lounge
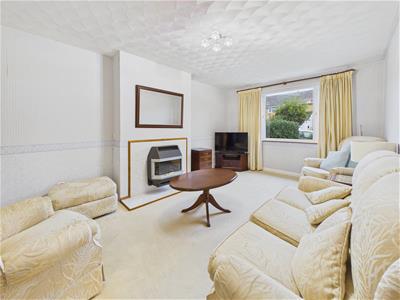
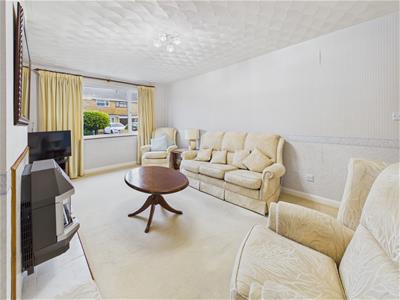
Tv point, power points, radiator, feature fireplace, back boiler, front aspect upvc double glazed window.
Dining Room
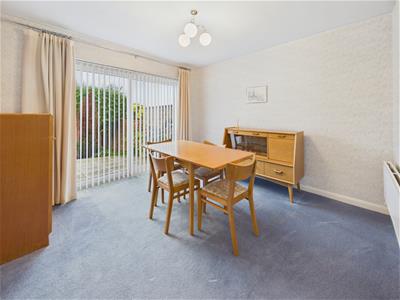
Power points, radiator, rear aspect upvc double glazed sliding door leading to the garden.
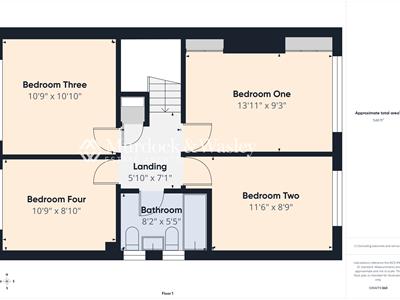
Landing
Power point, access to loft space, door to airing cupboard with hot water cylinder. Doors lead off:
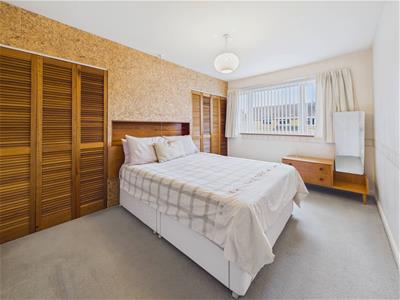
Bedroom One
Power point, radiator, fitted wardrobes, front aspect upvc double glazed window.
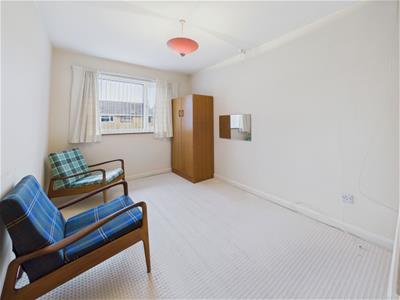
Bedroom Two
Power points, radiator, front aspect upvc double glazed window.
Bedroom Three
Power points, radiator, rear aspect upvc double glazed window.
Bedroom Four
Power points, radiator, rear aspect upvc double glazed window.
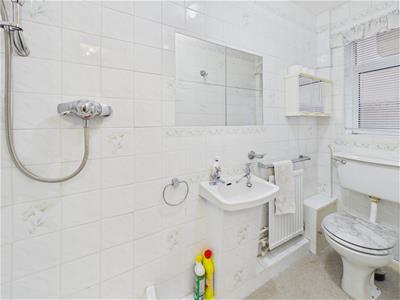
Bathroom
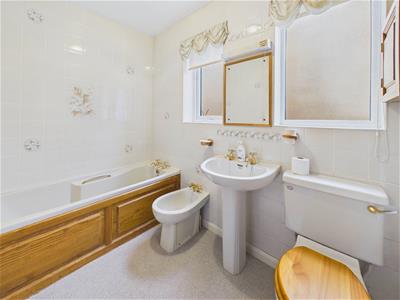
Suite comprising panelled bath with separate taps over, low level wc, pedestal wash hand basin wth separate taps over, bidet. Partly tiled walls, radiator, two side aspect upvc frosted double glazed windows.
Outside
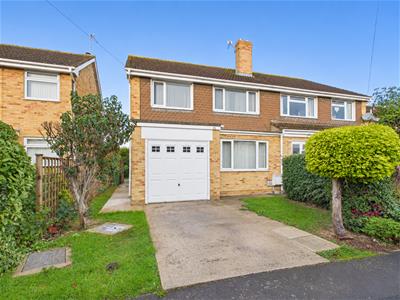
To the front of the property is a driveway providing off-road parking and access to the garage, complemented by lawned areas, mature trees and established hedging.
A pathway to the side leads to the front entrance, whilst an iron gate provides access to the rear garden.
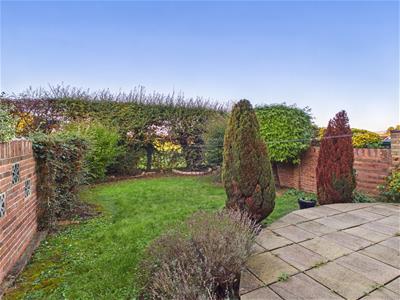
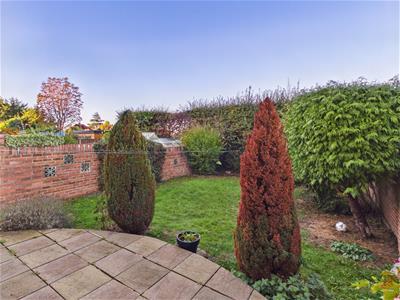
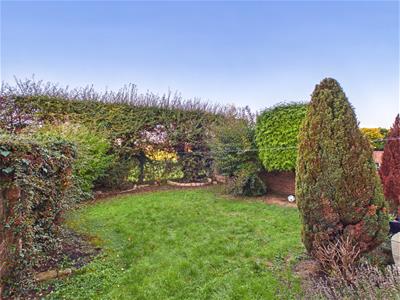
To the rear is an enclosed garden featuring a raised patio area, ideal for outdoor seating and entertaining, alongside a level lawn bordered by mature shrubs and established hedging.
Tenure
Freehold.
Services
Mains water, drainage, gas and electricity.
Local Authority
Gloucester City Council.
Council Tax Band: C
Although these particulars are thought to be materially correct their accuracy cannot be guaranteed and they do not form part of any contract.
Property data and search facilities supplied by www.vebra.com