Anna Ashton Estate Agents
Tel: 01269 592940
5, College Street
Ammanford
Carmarthenshire
SA18 3AB
Cwmamman Road, Glanamman, Ammanford
Offers in the region of £220,000
3 Bedroom House - Detached
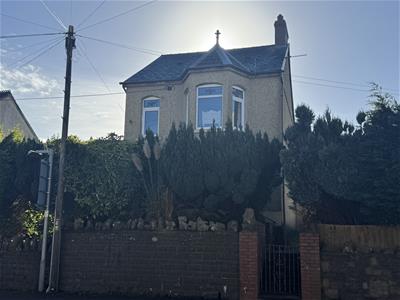
- Character detached house in slightly elevated position
- 3 double bedrooms & 3 reception rooms
- Gas central heating
- uPVC double glazing
- Off road parking for 3 cars
- Front side and rear gardens
- In need of some updating
Location
The property is conveniently located on the edge of the village of Glanamman close to limited local amenities including shops, children's play parks and riverside walk. Within approximately 2 miles of Ammanford town centre with its wider range of shopping and transport facilities and a mile from the next village of Garnant with a modern Primary School and golf course.
Ground Floor
Covered entrance porch with wrought iron gate and part Victorian tiled walls. Hardwood entrance door with stained and leaded glass leading to
Entrance Hall
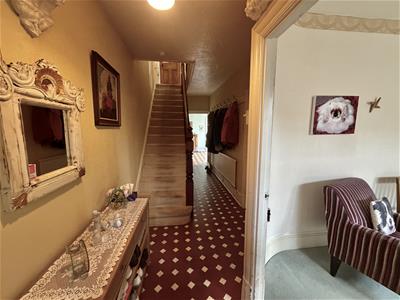
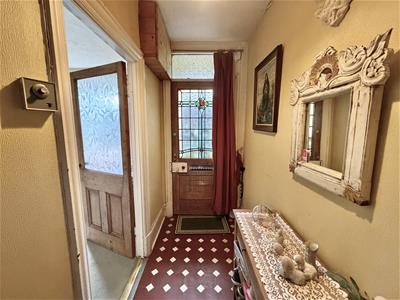 with stairs to first floor, Victorian tiled floor, coating hooks, radiator and textured ceiling.
WC
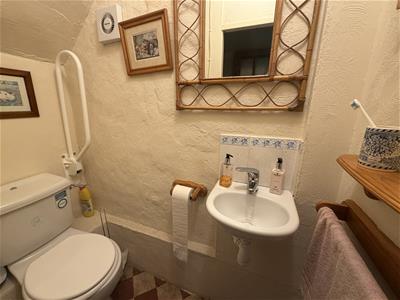 1.68 x 0.83 (5'6" x 2'8")with low level flush WC and vanity wash hand basin, textured ceiling, extractor fan and tiled floor.
Lounge
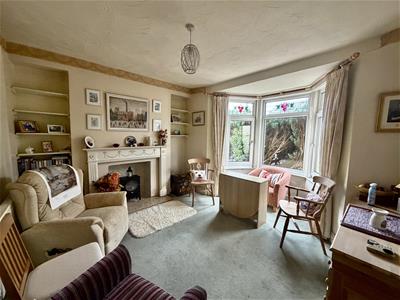
3.1 x 3.77 minimum (10'2" x 12'4" minimum)with fireplace, two alcoves with shelving, radiator, textured ceiling and uPVC double glazed bay window to front.
Sitting Room
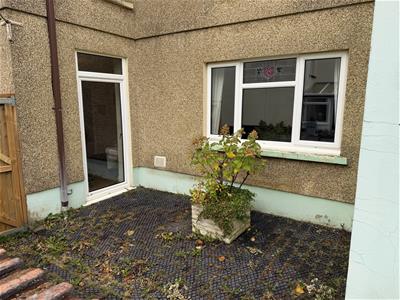
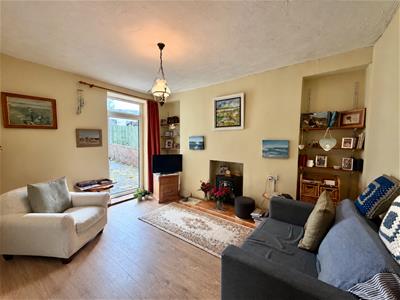 4.07 x 3.13 minimum (13'4" x 10'3" minimum)with fireplace, oak veneer floor, two alcoves with shelving, radiator and uPVC double glazed French door to rear.
Dining Room
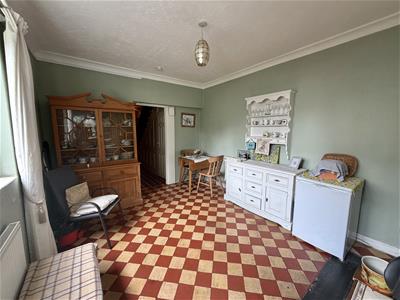
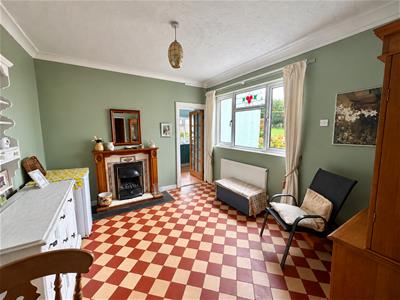 3.94 x 3.29 (12'11" x 10'9")with gas fire in feature surround, quarry tiled floor, radiator, textured and coved ceiling and uPVC double glazed window to side.
Kitchen
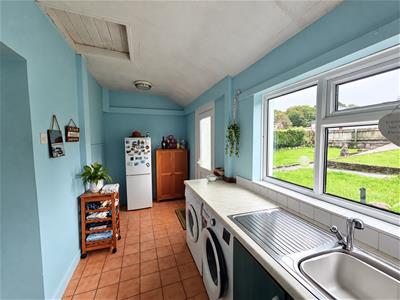
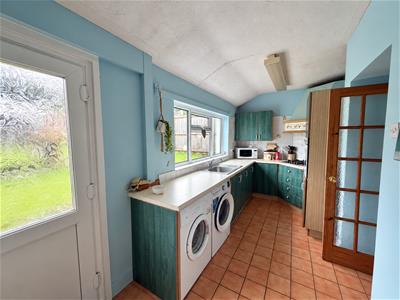 1.91 x 5.45 (6'3" x 17'10")with range of fitted base and wall units, stainless steel sink unit with mixer taps, 4 ring gas hob with extractor over, built in eye level oven, part tiled walls, tiled floor, textured ceiling, hatch to roof space, uPVC double glazed window to rear and uPVC double glazed door to rear.
First Floor
Landing
with textured ceiling.
Bedroom 1
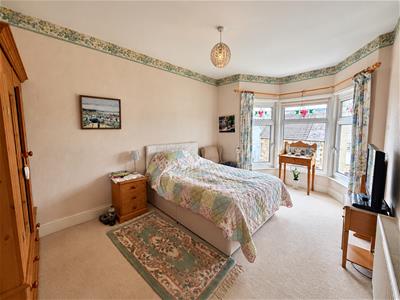 4.21 x 3.13 minimum (13'9" x 10'3" minimum)with radiator and uPVC double glazed bay window to front.
Shower Room
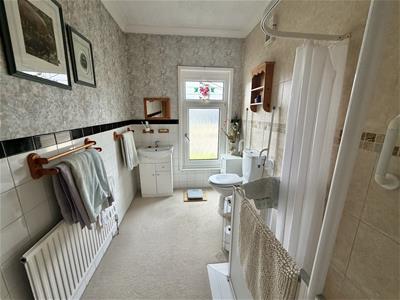 3.22 x 1.88 (10'6" x 6'2")with level access shower, low level flush WC, vanity wash hand basin with cupboards under, radiator, part tiled walls, textured and coved ceiling, extractor fan, hatch to roof space and uPVC double glazed window to front.
Bedroom 2
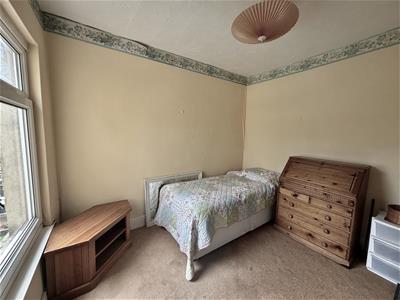 3.12 x 3.14 (10'2" x 10'3")with radiator, textured ceiling and uPVC double glazed window to rear.
Bedroom 3
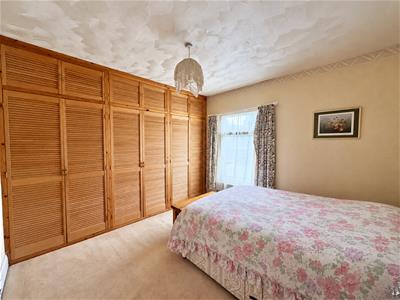 3.84 max x 3.41 (12'7" max x 11'2")with fitted wardrobes, airing cupboard (with slatted shelving, radiator and wall mounted gas boiler providing hot water and central heating), radiator and uPVC double glazed window to side.
Outside
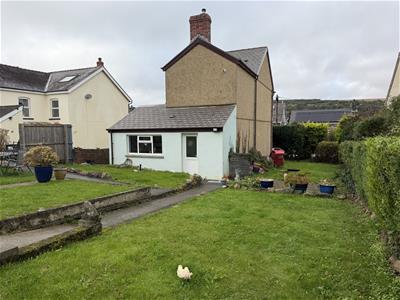
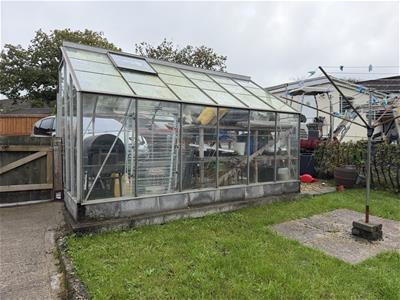
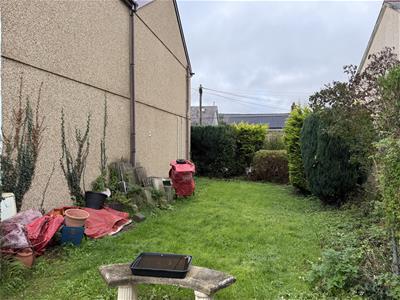 Gardens to front, side and rear laid mainly to lawn. small paved patio area and glass house. Vehicular access over a shared drive to off road parking for 3 cars.
Council Tax
Band D.
Material Information
UTILITES:
Electricity Supply: Mains
Water Supply: Mains
Sewerage: Mains
Heating: Mains Gas
Broad Band Speed: Ultrafast available with download speed of 1800mps and upload speed of 220 mbps.
Mobile coverage: 3 - 83% Vodafone - 80%. EE - 76%. O2 - 61%
ISSUES WITH POTENTIAL IMPACT:
Flood Risk: Very low
Rights and Easements:
Restrictions:
Directions
Leave Ammanford on High Street and travel to the junction then turn left onto Pontamman Road. Travel for approximately 2 miles into Glanamman and the property can be found on the right hand side.
NOTE
All internal photographs are taken with a wide angle lens.
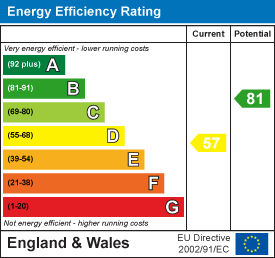
Energy Efficiency and Environmental Impact
Although these particulars are thought to be materially correct their accuracy cannot be guaranteed and they do not form part of any contract.
Property data and search facilities supplied by www.vebra.com