
Celtic Road, Summerhill, Wrexham
Price £200,000
3 Bedroom House - Semi-Detached
- MODERN AND WELL PRESENTED
- SEMI DETACHED HOUSE
- POPULAR DEVELOPMENT
- HALLWAY, CLOAKS/W.C
- LOUNGE, KITCHEN/DINER
- THREE BEDROOMS
- FOUR PIECE BATHROOM SUITE
- PRIVATE DRIVEWAY
- GARDENS TO FRONT AND REAR
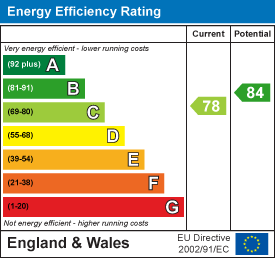
- ENERGY RATING - C (78)
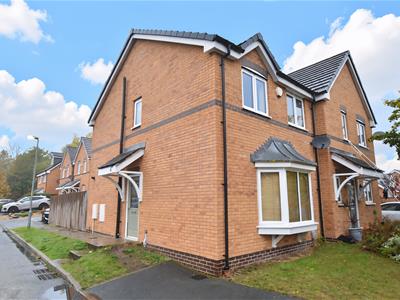
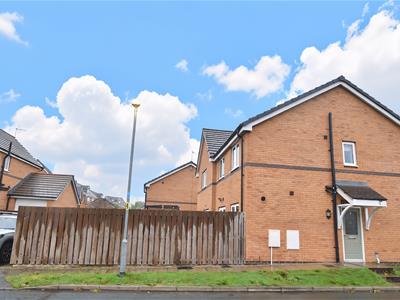
A well presented modern 3 bedroom semi detached house having the benefit of a private rear garden and driveway for 2 cars, located on this popular development built by Gower Homes within the village of Summerhill with its good range of amenities and public transport nearby. The accommodation briefly comprises a canopy porch, entrance hall with central staircase to 1st floor, cloaks/w.c. good sized lounge with Upvc double glazed bay window, fitted kitchen dining room providing a sociable and practical living space with a stylish range of base and wall cupboards and French doors leading out to the rear garden. The 1st floor landing includes a useful store cupboard and gives access to the 3 bedrooms, 2 of which are doubles. The bathroom has a 4 piece white suite with bath and separate shower enclosure. Externally, a private drive provides parking for 2 cars, lawned garden to front and a safe and secure rear garden with patio and lawned area. Gas fire central heating and Upvc double glazing throughout. NO CHAIN. Energy Rating - C (78)
LOCATION
A modern residential development located within the village of Summerhill which has a range of day to day shopping facilities within the Village and the neighbouring Village of Gwersyllt. Gwersyllt has the benefit of a Lidl Supermarket, Train Station etc. The area enjoys good communication links to the A483 by-pass which links Wrexham, Chester and Oswestry and allows for daily commuting to the major commercial and industrial centres of the region. The nearby picturesque Moss Valley Country Park provides a pleasant setting for walks.
DIRECTIONS
From Wrexham City Centre proceed along Mold Road passing the football ground and Wrexham University on the right hand side, proceed across the next roundabout and then take the second exit. Proceed for approx. 1 mile passing through Little Mountain and then bear left as the road forks. The entrance to the development known as Westminster Rise will be observed on the left hand side, proceed up the hill taking the first left into Celtic Road, where No.18 will be observed on the right.
ON THE GROUND FLOOR
Canopy porch with part glazed entrance door opening to:
HALLWAY
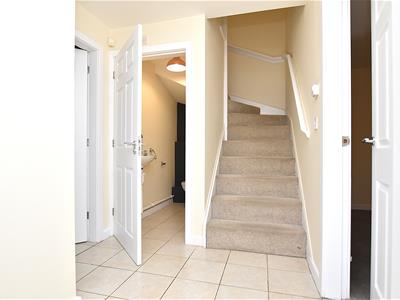
With tiled floor, central staircase rising to first floor landing, six panel white woodgrain effect doors off, radiator and central heating thermostat.
CLOAKS/W.C
Appointed with a wall mounted wash basin with tiled splashback, low flush w.c, radiator, tiled flooring and extractor fan.
LOUNGE
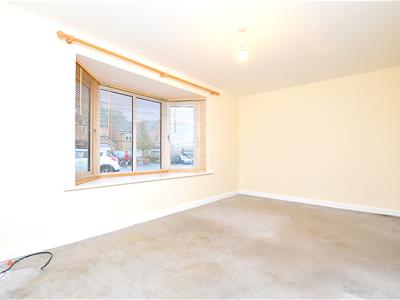
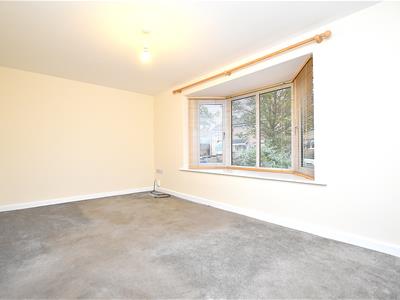
4.7m x 2.8m (15'5" x 9'2")Enjoying a good degree of natural light through a upvc double glazed bay window with deep sill and radiator.
KITCHEN/DINER
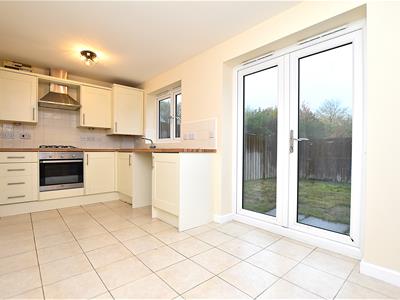
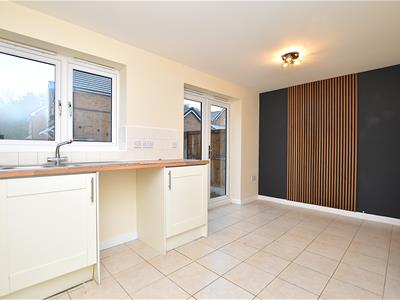
4.7m x 2.3m (15'5" x 7'6")The kitchen area is appointed with a shaker style range of base and wall cupboards complimented by wood effect work surface areas incorporating a 1 1/2 bowl stainless steel single drainer sink unit with mixer tap and upvc double glazed window above overlooking the rear garden, four ring gas hob with oven/grill below and stainless steel extractor hood above, under unit lighting, part tiled walls, concealed Baxi gas combination boiler, plumbing for washing machine, space for fridge freezer and tiled flooring which continues into the dining area with upvc double glazed French doors opening to the rear garden, radiator and feature Acoustic wall panelling.
ON THE FIRST FLOOR
Approached via the turned staircase from the hallway to:
LANDING
With ceiling hatch to roof space, useful storage cupboard and panelled doors off.
BEDROOM ONE
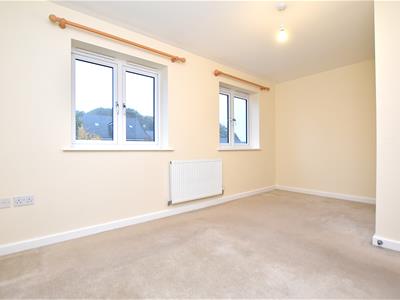
4.7m x 2.8m (15'5" x 9'2")A double bedroom with two upvc double glazed windows and radiator.
BEDROOM TWO
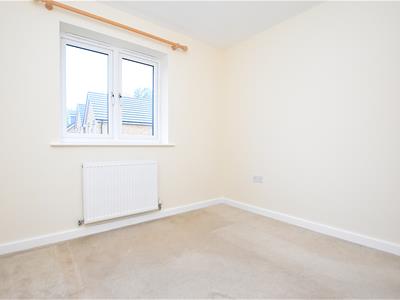
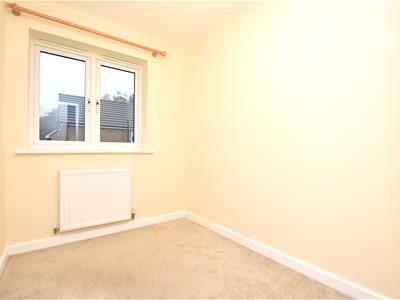
2.7m x 2.7m (8'10" x 8'10")Upvc double glazed window to rear and radiator.
BEDROOM THREE
2.3m x 1.9m (7'6" x 6'2")Upvc double glazed window to rear and radiator.
BATHROOM
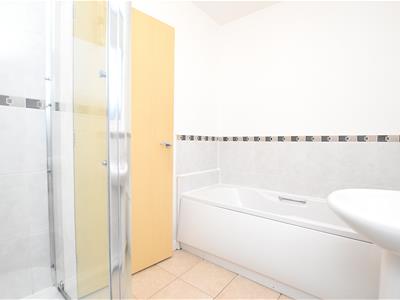
Appointed with a white suite of twin grip panelled bath, pedestal wash basin, low flush w.c, shower enclosure with electric shower unit, part tiled walls, tiled flooring, upvc double glazed window, radiator and extractor fan.
OUTSIDE
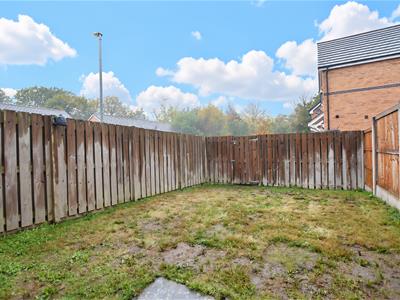
A pathway leads alongside a lawned garden to the canopy porch. A side tarmacadam driveway provides parking for two cars with gated access leading to the rear garden which provides a safe and secure environment for both pets and children and includes a patio area, lawn and timber fencing to borders.
PLEASE NOTE
Please note that we have a referral scheme in place with Chesterton Grant Mortgages Ltd (FCA Register Number 300796). You are not obliged to use their services, but please be aware that should you decide to use them, following mortgage completion, we would receive a referral fee from them for introducing you to their Company (fee details available upon request).
Energy Efficiency and Environmental Impact
Although these particulars are thought to be materially correct their accuracy cannot be guaranteed and they do not form part of any contract.
Property data and search facilities supplied by www.vebra.com