
14 St Georges Square
Huddersfield
West Yorkshire
HD1 1JF
Wood End Road, Huddersfield
£120,000

2 Bedroom House - Mid Terrace
- REQUIRES REFURBISHMENT WORKS THROUGHOUT
- IDEAL RENTAL PROPERTY
- NO UPPER CHAIN
- 2 BEDROOMS
- GROUND FLOOR SHOWER ROOM
- GARDEN TO REAR
- ACCESS TO BERRY BROW TRAIN STATION
- POPULAR AND SOUGHT AFTER VILLAGE LOCATION
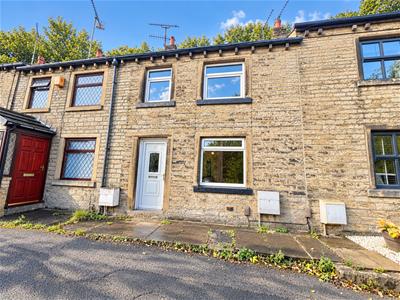
Situated in the popular and sought after village of Armitage Bridge, is this 2 bedroom mid terrace.
Presenting an excellent opportunity for those seeking a project to make their own. With a modest yet functional layout, the property boasts a a comfortable reception room, separate kitchen and bathroom to the ground floor, together with 2 well proportioned bedrooms to the first floor.
One of the standout features of this home is its convenient location. With access to Berry Brow train station providing access to Huddersfield and Sheffield, as well as amenities within the nearby villages of Netherton, Honley, Berry Brow and Lockwood. The property ideally suits the first time buyer/professional couple of downsizer alike.
This property is being offered with no upper chain, allowing for a smooth and straightforward purchase process. However, it is important to note that the property requires a programme of renovation and general improvement works. This aspect has been thoughtfully reflected in the asking price, making it an appealing option for buyers looking to invest in a property they can truly personalise.
Whether you are a first time buyer, an investor, or someone looking to downsize, this bproperty offers a unique opportunity to create a comfortable home in a desirable location. With a programme of improvement works, this property could be transformed into a lovely residence that reflects your personal style. Don’t miss out on the chance to make this property your own in the picturesque setting of Armitage Bridge.
GROUND FLOOR:
Enter through a uPVC external door into:-
Entrance Lobby
Lounge
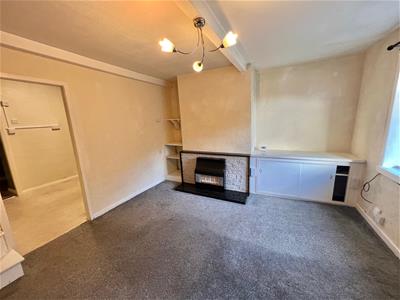
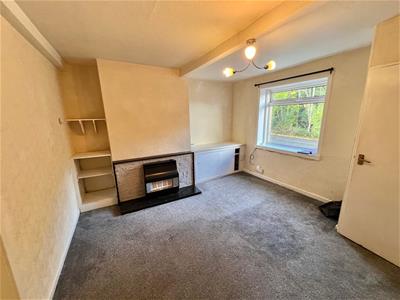
4.11m x 3.61m (13'6" x 11'10")Fitted with a gas fire, uPVC double glazed window, central heating radiator, door accessing the stairs leading up to the first floor and a further door into the kitchen.
Kitchen
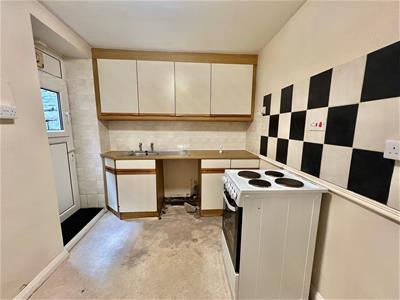
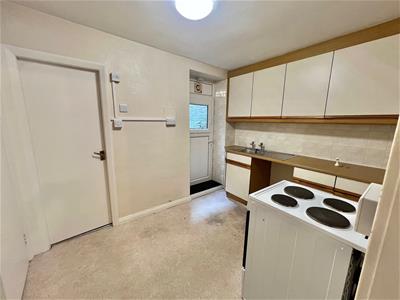
3.10m x 2.41m (10'2" x 7'11")Fitted with wall and base units, access to useful understairs storage and further storage cupboard. A uPVC door provides access to the rear.
Bathroom
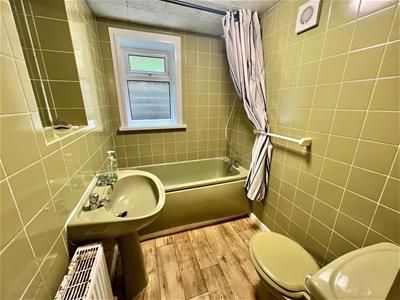
1.98m x 1.24m max (6'6" x 4'1" max)Furnished with a 3 piece coloured suite comprising of a panelled bath, low flush WC, pedestal wash hand basin, extractor fan, uPVC double glazed window, central heating radiator and fully tiled walls.
FIRST FLOOR:
Landing
With a central heating radiator.
Bedroom 1
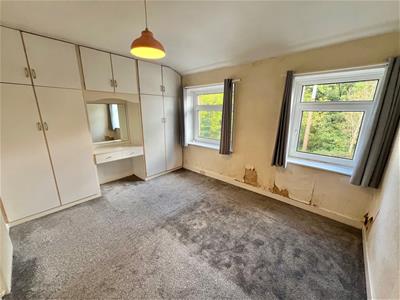
3.89m x 3.02m (12'9" x 9'11")With dual aspect uPVC double glazed windows, central heating radiator, fitted wardrobes which incorporate a dressing table and recessed drawers provide further storage.
Bedroom 2
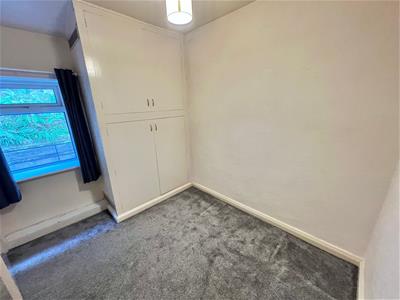
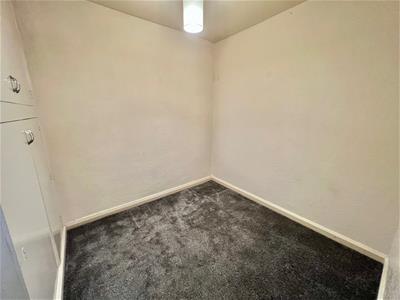
2.84m x 2.31m (9'4" x 7'7")With a double glazed window overlooking the rear elevation, uPVC ddouble glazed window, double built-in cupboard and loft access point.
OUTSIDE:
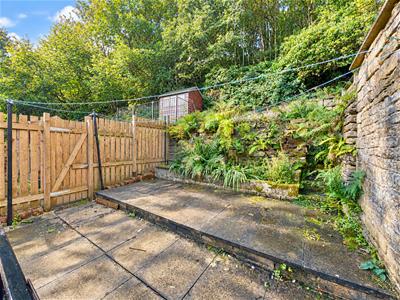
To the rear of the property there is a tiered garden comprising of a paved seating area, with walled and fenced boundaries.
BOUNDARIES & OWNERSHIPS:
The boundaries and ownerships have not been checked on the title deeds for any discrepancies or rights of way. All prospective purchasers should make their own enquiries before proceeding to exchange of contracts.
TENURE:
Freehold
COUNCIL TAX BAND:
A
MORTGAGES:
Bramleys have partnered up with a small selection of independent mortgage brokers who can search the full range of mortgage deals available and provide whole of the market advice, ensuring the best deal for you. YOUR HOME IS AT RISK IF YOU DO NOT KEEP UP REPAYMENTS ON A MORTGAGE OR OTHER LOAN SECURED ON IT.
ONLINE CONVEYANCING SERVICES:
Available through Bramleys in conjunction with leading local firms of solicitors. No sale no legal fee guarantee (except for the cost of searches on a purchase) and so much more efficient. Ask a member of staff for details.
VIEWINGS:
Please call our office to book a viewing on 01484 530361.
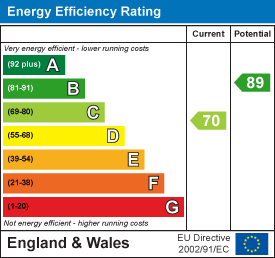
Energy Efficiency and Environmental Impact
Although these particulars are thought to be materially correct their accuracy cannot be guaranteed and they do not form part of any contract.
Property data and search facilities supplied by www.vebra.com