
Town & Country P S Oswestry
Tel: 01691 679631
4 Willow Street
Oswestry
Shropshire
SY11 1AA
Bala Road, Llangynog
Offers In The Region Of £545,000
3 Bedroom Cottage - Detached
- Detached Three Bedroom Cottage
- 2.7 Acres of Grounds, Paddocks & Meadow
- Stunning Rural Location
- Workstop, Store & Lean-To
- Immaculate Presentation
- Lots Of Character Throughout
- Far Reaching Views Over The Mountains
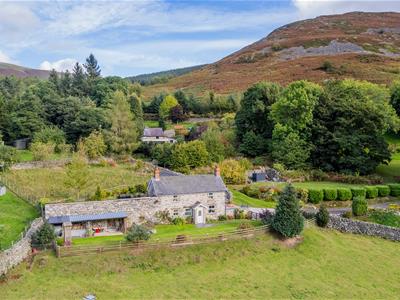
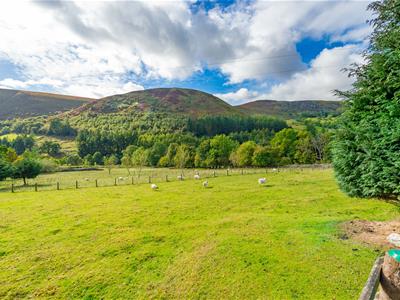
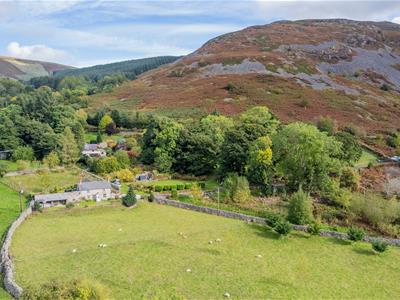
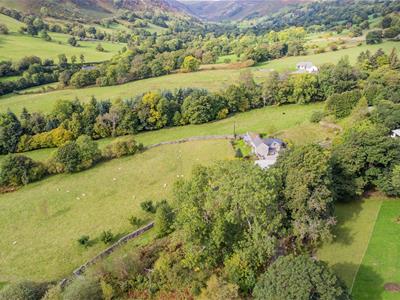
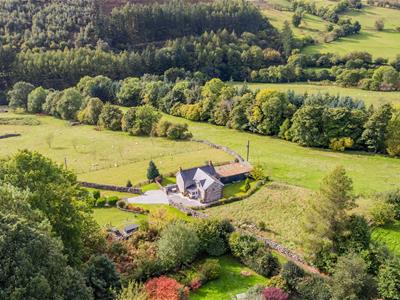
Nestled on Bala Road in the charming village of Llangynog, this delightful detached cottage offers a perfect blend of character and modern living. With three well-appointed bedrooms and a beautifully maintained interior, this property is ideal for families or those seeking a peaceful retreat. The cottage boasts two spacious reception rooms, providing ample space for relaxation and entertaining. The versatile outbuildings present exciting opportunities whether you envision a home office, studio, or additional living accommodation. Set in a private and tranquil position, the property is surrounded by stunning grounds that extend to an impressive 2.7 acres. This expansive outdoor space not only enhances the beauty of the cottage but also offers numerous possibilities for gardening, recreation, or even small-scale farming. One of the standout features of this property is the breathtaking far-reaching views over the Berwyn Mountains, which can be enjoyed from various vantage points around the grounds. The location, on the edge of the village, ensures a peaceful lifestyle while still being within easy reach of local amenities. For those with vehicles, the property provides parking for up to six cars, making it convenient for families or guests. This charming cottage is a rare find, combining character, space, and stunning natural beauty in one exceptional package. Whether you are looking for a permanent residence or a holiday retreat, this property is sure to impress.
Directions
 From our Oswestry office take the Morda road (B5069) out of the town and turn right joining the A483. Continue along the A483 until reaching the Llynclys cross roads by the White Lion Pub. Turn right heading for Llangedwyn and Bala, continue along this road passing through the villages of Llangedwyn and Pentrefelin. Just before the village of Llanrhaeadr Ym Mochnant turn left following the signs for Pen Y Bont Fawr. At the junction turn right. Proceed through Pen Y Bont Fawr. On reaching the village of Llangynog proceed along and start proceeding up the hill signposted Bala. Continue along for another half a mile and the driveway leading down to the property will be observed on the left as indicated by our for sale board. What three words are:- earmarked.stepping.edits
Location
 Llangynog is a small, picturesque village in Powys, Mid Wales, located in the beautiful Tanat Valley, surrounded by the Berwyn Mountains. It lies approximately 7 miles north-west of Llanfyllin and 15 miles south-west of Oswestry, with the postcode area SY10 and the village centre around SY10 0EU. The village is situated near the meeting point of the River Tanat and River Eirth and is known for its stunning mountain scenery, walking trails, historic mining remains and outdoor activities, including mountain biking. One of its popular attractions is Revolution Bike Park, which offers downhill mountain biking for enthusiasts. Visitors can also find local facilities and accommodation, including the New Inn pub and Glendower Holiday Park. Llangynog is an attractive destination for people who enjoy the countryside, outdoor adventures and peaceful rural surroundings. Please note that there is also another village called Llangynog in Carmarthenshire, South Wales, near Carmarthen, so it is important to distinguish between the two when looking for specific addresses or location information.
Accommodation Comprises
Boot Room/ Entrance
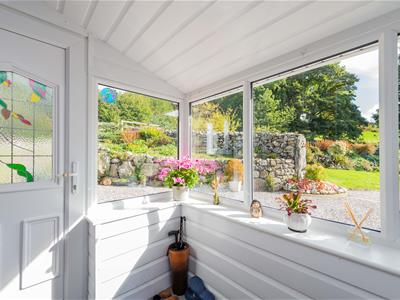
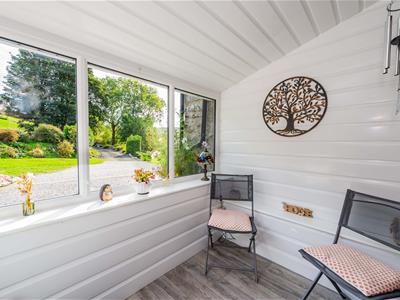 The boot room has a wood effect floor and a door leading out the driveway. Offering a versatile space for coats and shoes. A door leads into the main hallway of the property.
Additional Photo
Lobby
The lobby area has tile effect flooring, radiator and doors leading to the kitchen, cloakroom and the dining room.
Kitchen/ Breakfast Room
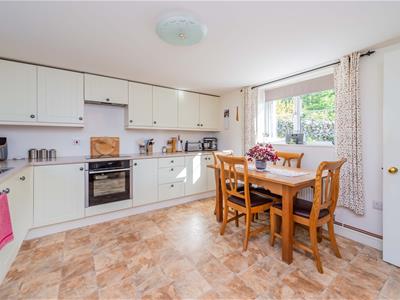
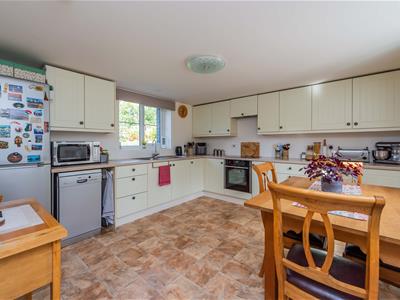 3.82m x 3.69m (12'6" x 12'1" )The kitchen/ breakfast room is the heart of this lovely home and is fitted with an extensive range of wall and base units, providing ample storage, complemented by contrasting work surfaces. There is a stainless steel sink and drainer with mixer tap, an integrated oven, electric four-ring hob with extractor hood above, and space and plumbing for a dishwasher, together with space for a fridge freezer. A window to the rear and side aspect allows natural light to fill the room while enjoying views over the rear garden. The kitchen is completed with a practical tile effect flooring, creating a functional and well-appointed space for everyday cooking and dining.
Additional Photo
Cloakroom
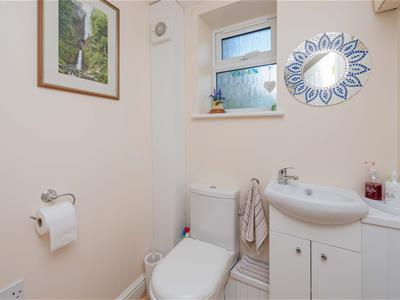 The cloakroom is fitted with a low level w.c., wash hand basin on a vanity unit, tile effect flooring and a window to the side.
Dining Room
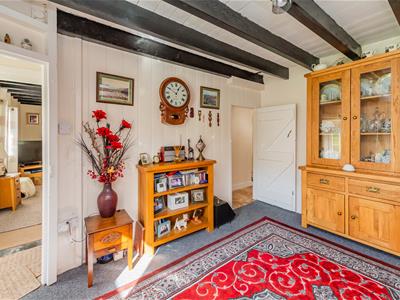
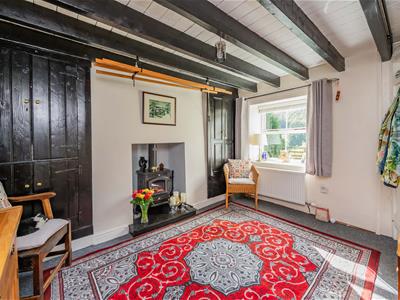 3.77m x 2.69m (12'4" x 8'9" )The dining room is a lovely space to relax and entertain having a window to the front overlooking the gardens and far reaching views beyond. There is original beamed ceilings, radiator, built in alcove cupboards offering good storage either side of the fireplace and a focal log burning stove for cozy dining and colder winter days.
Additional Photo
Living Room
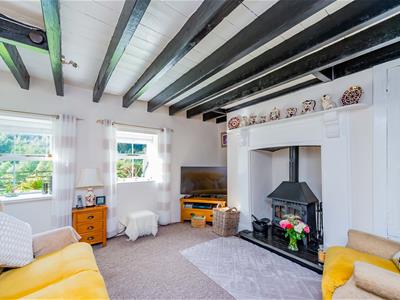
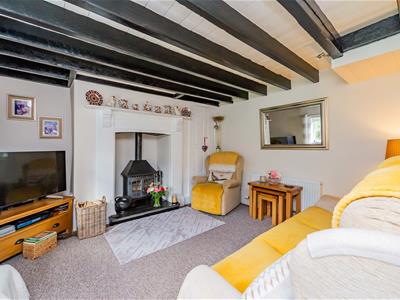 4.14m x 3.76m (13'6" x 12'4" )The living room is another cozy yet bright room having a window to the front taking in the views. The beamed ceiling continues in this room along with a striking focal log burning stove with surround and mantle. There is a radiator and a door leading out to the hallway.
Additional Photo
Front Hallway
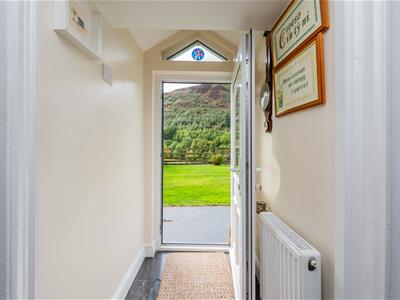 The hallway has doors leading to the dining room and living room and stairs leading to the first floor. There is also a radiator, slate flooring and a door leading out to the front gardens.
First Floor Landing
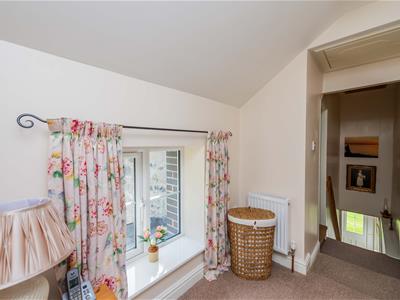 The first floor landing is a bright space having a window to the side overlooking the fields, There is a radiator and doors leading to the first floor rooms.
Bedroom One
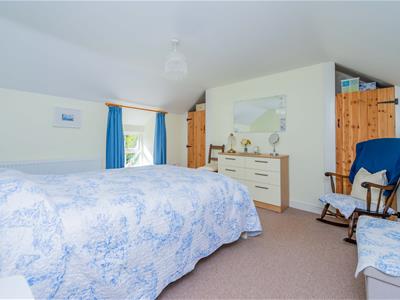 3.74m x 3.42m (12'3" x 11'2")This spacious room has a part-vaulted ceiling and enjoys far reaching views over the surrounding countryside, allowing natural light to flow into the room. Further benefits include a radiator and two useful storage cupboards, providing good additional storage.
Bedroom Two
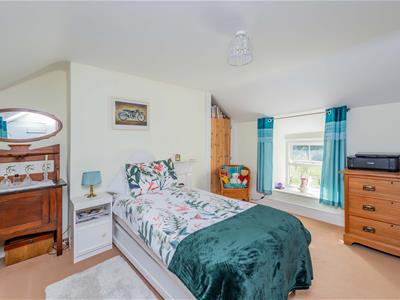 3.75m x 2.97m (12'3" x 9'8")A generously proportioned room offering a pleasant outlook through the window, with attractive views of the surrounding area. The room benefits from a radiator, two built in storage cupboard and part vaulted ceilings.
Bedroom Three
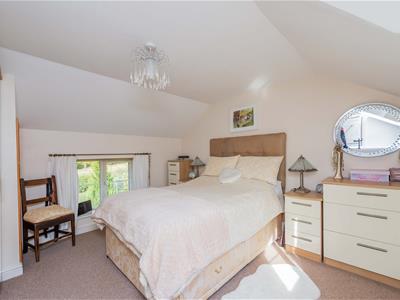 3.64m x 3.28m (11'11" x 10'9")A good sized third bedroom offering a versatile and well-proportioned space, featuring a radiator and windows to both sides letting in lots of natural light.
Shower Room
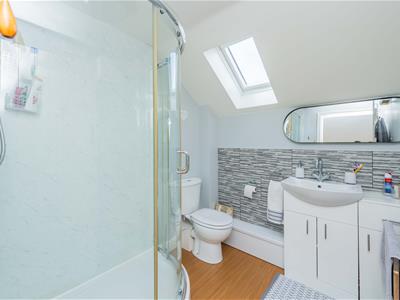 The shower room is fitted with a corner shower enclosure featuring aqua wall panelling and a glass screen, complemented by a mains-powered shower. There is a wash hand basin with mixer tap, set upon a vanity unit providing useful storage, together with a WC. The walls are partially tiled, along with wood flooring and a Velux roof window allows natural light to fill the space, creating a bright and practical shower room.
Adjoining Workshop
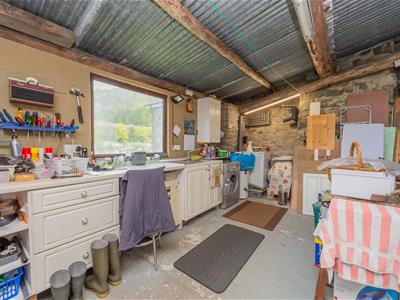 6.34m x 3.91m (20'9" x 12'9" )The adjoining workshop offers great possibilities for a number of uses. Fitted with base units and work surfaces over with a sink and plumbing for appliances. A very practical spacious area for potential conversion into further ground floor living space or a perfect home gym/ studio/ games room.
Store
5.24m x 3.91m (17'2" x 12'9" )The store area is also attached to the workshop and offers further great space for development.
Lean-to Log Store
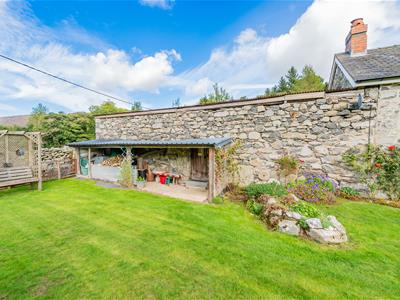 The lean to log store offers a practical dry area to store winter fuels.
Driveway
Parking
To the Outside
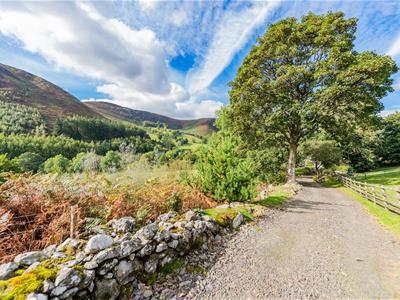
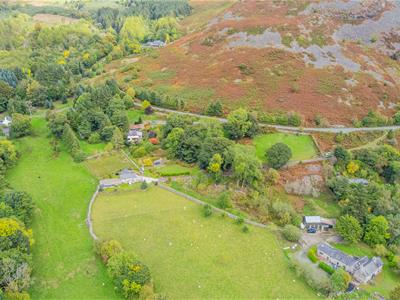
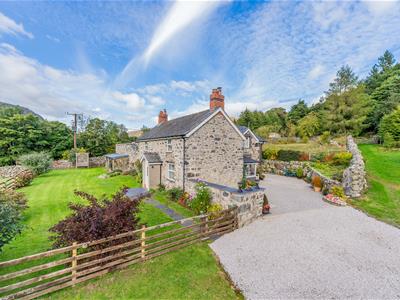
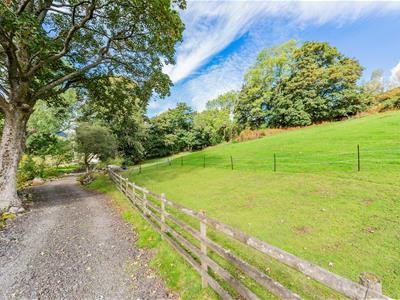
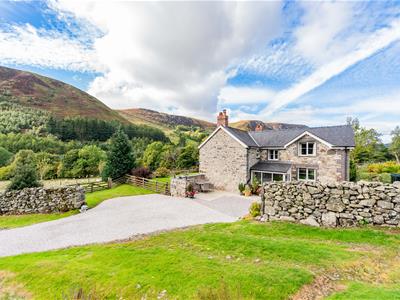
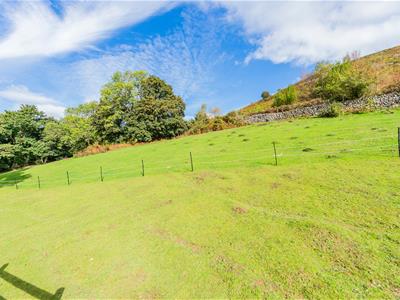
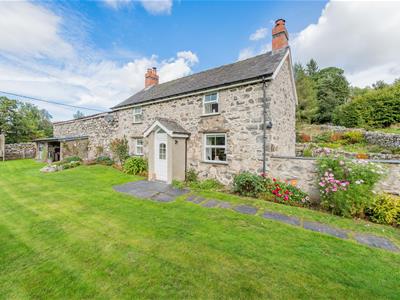
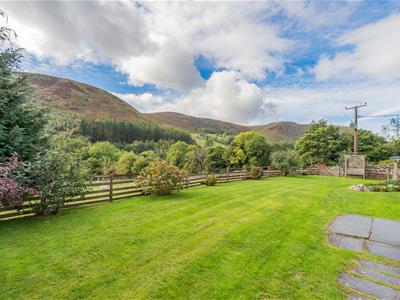
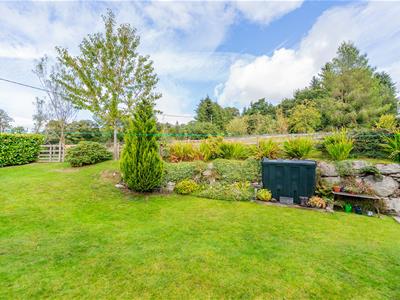
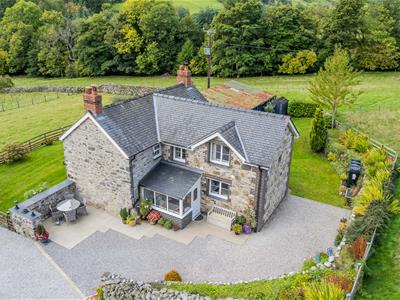
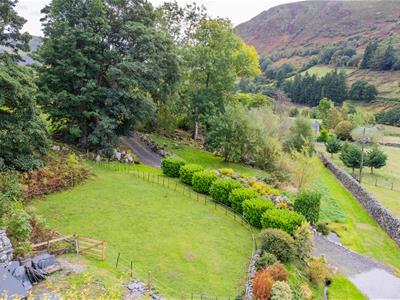
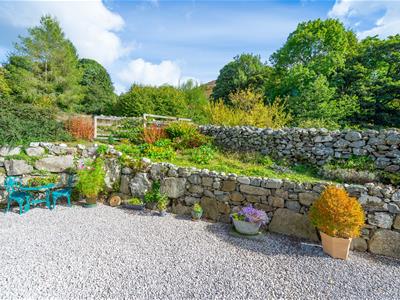
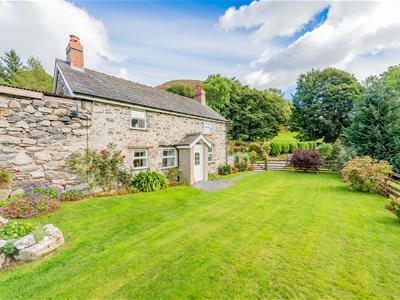 The property is approached through a farm gate that leads onto the long stone driveway that runs down to the property. To the right of the driveway there is a small paddock area with stone wall boundaries and fencing. The driveway opens out to provide gravelled turning and parking area for several vehicles. A small stream runs through the grounds which was a real asset to the current owners during the warm summer. A patio area at the side is a great space to relax and dine out on those warm summer days. The gardens are beautifully maintained and wrap around the property taking in the truly stunning location and views. A large lawn runs across the front of the cottage with stocked flower borders. A gate gives access to the paddocks that extend to around 2.7 acres in total ideal for keeping livestock. To the rear of the property there are further lawned gardens with well stocked flower beds and oil tank.
Paddocks
Additional Photo
Additional Photo
Gardens
Additional Photo
Additional Photo
Additional Photo
Additional Photo
Additional Photo
Views
Additional Photo
Tenure/Council Tax
We understand the property is freehold, although purchasers must make their own enquiries via their solicitor.
The Council tax is payable to Powys County Council and we believe the property to be in Band C.
Services
The agents have not tested the appliances listed in the particulars.
To Book a Viewing
Viewing is strictly by appointment, please call our sales office on 01691 679631 to arrange.
Hours Of Business
Our office is open:
Monday to Friday: 9.00am to 5.00pm
Saturday: 9.00am to 2.00pm
To Make an Offer
Town and Country recommend that a prospective buyer/tenant follows the guidance of the Property Ombudsman and undertakes a physical viewing of the property and does not solely rely on virtual/video information when making their decision. Town and Country also advise it is best practice to view a property in person before making an offer.
To make an offer, please call our sales office on 01691 679631 and speak to a member of the sales team.
Town and Country Services
We offer a FREE valuation/market appraisal service from a trained representative with strong market knowledge and experience - We are a professional, independent company - We provide elegant, clear and concise brochures - Fully accompanied Viewings Available with regular viewing feedback - Full Colour Photography, including professional aerial photography when required - Full Colour Advertising - Eye catching For Sale Boards - Up-to-date buyer registration with a full property matching service - Sound Local Knowledge and Experience - State of the Art Technology - Motivated Professional Staff - All properties advertised on www.rightmove.co.uk, Zoopla, Onthemarket.com - VERY COMPETITIVE FEES FOR SELLING.
Money Laundering Regulatory Checks
By law, we are required to conduct anti-money laundering checks on all potential buyers and we take this responsibility very seriously. In line with HMRC guidelines, our trusted partner, Coadjute, will securely manage these checks on our behalf. Once an offer is accepted (subject to contract), Coadjute will send a secure link for you to complete the biometric checks electronically. A non-refundable fee of £45+ VAT per person will apply for these checks, and Coadjute will handle the payment for this service. These anti-money laundering checks must be completed before we send the memorandum of sale to the solicitors to confirm the sale. Please contact the office if you have any questions in relation to this.
Energy Efficiency and Environmental Impact

Although these particulars are thought to be materially correct their accuracy cannot be guaranteed and they do not form part of any contract.
Property data and search facilities supplied by www.vebra.com