
4 Station Parade, London Road
Sevenoaks
Kent
TN13 1DL
Fairfield Close, Kemsing, Sevenoaks
Guide Price £365,000
3 Bedroom Bungalow
- End Terrace Bungalow
- No Onward Chain
- Popular Village Location
- Sitting / Dining Room + Conservatory
- Fitted Kitchen
- 3 Bedrooms & Shower Room
- Low Maintenance Rear Garden
- Driveway Parking for up to 3 Cars
- Council Tax Band C
- Property is Freehold
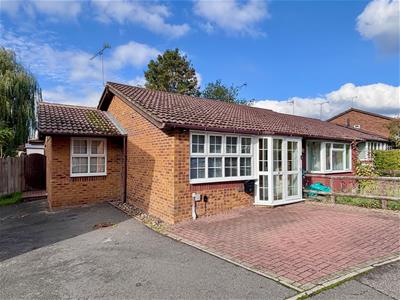
A thoughtfully modernised and well presented three bedroom end terrace bungalow, forming part of a sought after compact cul-de-sac of modern homes in the ever popular village of Kemsing. The property is within easy reach of all village amenities, including Kemsing rail station (1.1 miles) the local parade of shops, Church, Library, primary school and local rural walks. The neighbouring town of Sevenoaks boasts a wider array of all shopping, social and leisure facilities, including fast and frequent mainline rail links to London Bridge / Charing cross in less than thirty minutes and beautiful Knole Park.
The well planned accommodation currently comprises an enclosed entrance porch, spacious sitting / dining room with open plan access to the fitted kitchen, inner hallway with access to the three bedrooms and contemporary shower room as well as the conservatory addition. Additional benefits include private driveway parking in front of and to the left of the bungalow as well as the private low maintenance rear garden. Available with NO ONWARD CHAIN and thought to be ideal as a first time buy, downsizing move or investment purchase, your early internal viewing comes highly recommended in order to fully appreciate all this comprehensive home has to offer.
ENTRANCE PORCH
Enclosed entrance porch has double glazed entrance door with accompanying full height double glazed window to front.
SITTING / DINING ROOM
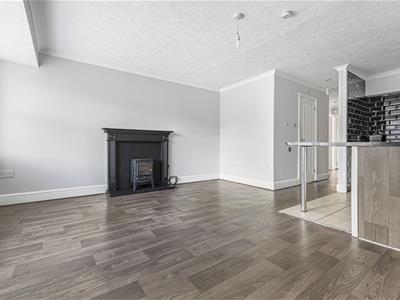
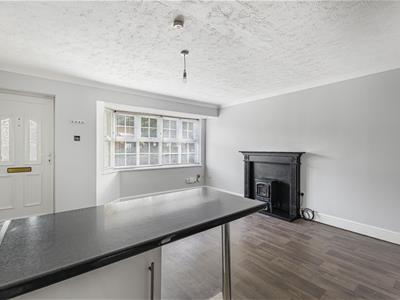
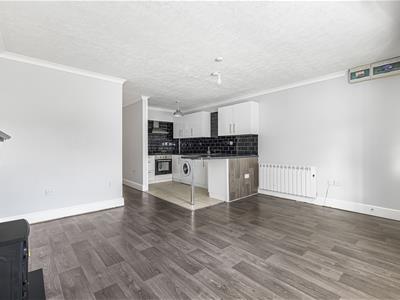 Spacious reception room has large double glazed window to front, front entrance door, wall mounted electric radiator, coved and textured ceiling, attractive wood effect flooring, points for TV / telephone and ornamental fire surround with electric stove as the focal point for the room. Reception room shares a social fully open plan relationship with the kitchen.
KITCHEN
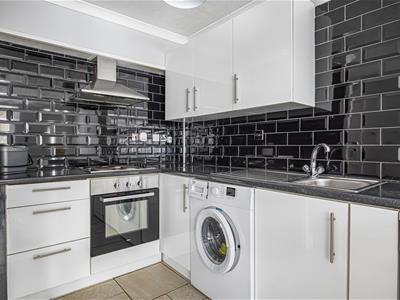
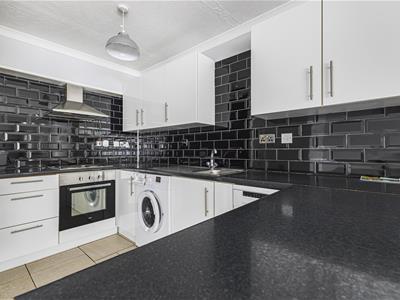 Modern fitted kitchen comprises a series of matching wall and base units for storage, set with contrasting roll top work surfaces incorporating stainless steel sink unit and drainer. Attractively tiled flooring with contrast wall tiling in a brick bond pattern, integrated oven with four ring electric hob and overhead extractor, washing machine and a slimline dishwasher.
INNER HALL
Continuation of the attractive wood effect flooring, coved and textured ceiling with access hatch to loft, doors off to all bedrooms.
BEDROOM ONE
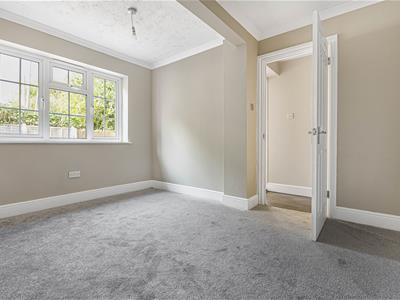
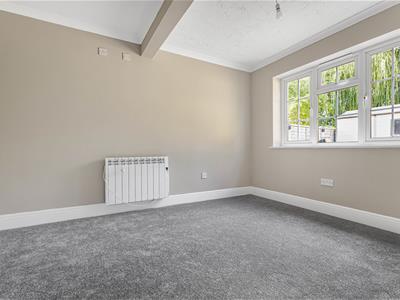 Double bedroom has double glazed window to rear with garden aspect, wall mounted electric radiator, coved ceiling and fitted carpet.
BEDROOM TWO
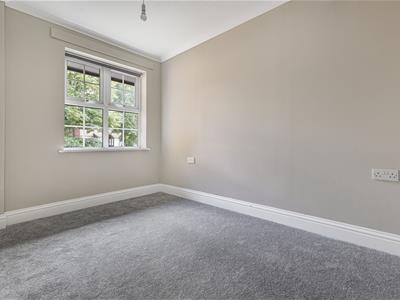 Double bedroom has double glazed window to front, wall mounted electric radiator, coved ceiling and fitted carpet.
BEDROOM THREE
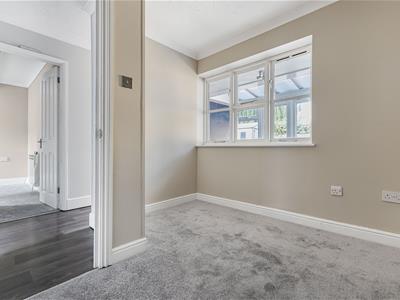 Single bedroom has double glazed wood framed window to rear, wall mounted electric radiator, coved ceiling and fitted carpet.
SHOWER ROOM
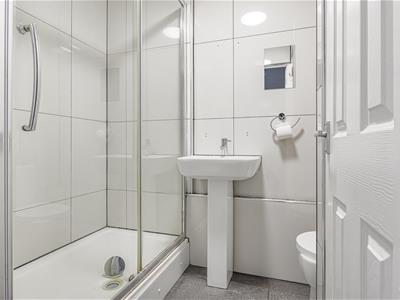 Contemporary shower room has tiled floor and fully tiled walls, air extractor unit, white suite comprising full width step in shower cubicle, close coupled WC and pedestal wash basin, door to airing cupboard housing hot water cylinder.
CONSERVATORY
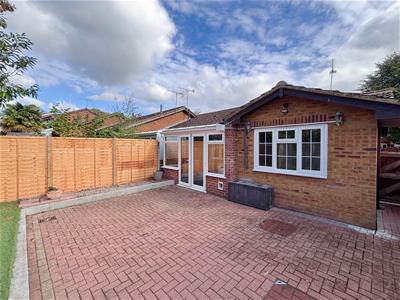
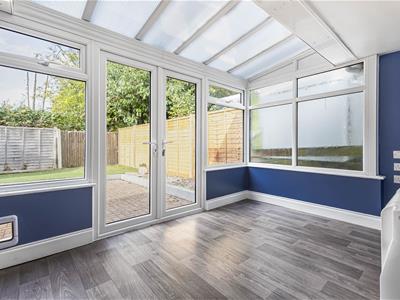 Double glazed French doors to rear and garden, accompanying double glazed windows to rear and side, opaque roof panels, wall mounted electric radiator and wood effect vinyl flooring.
GARDEN
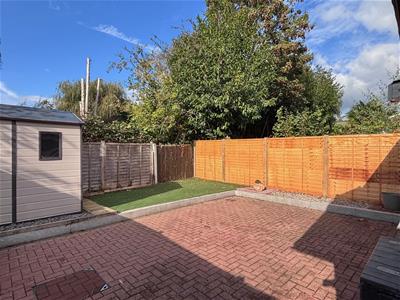
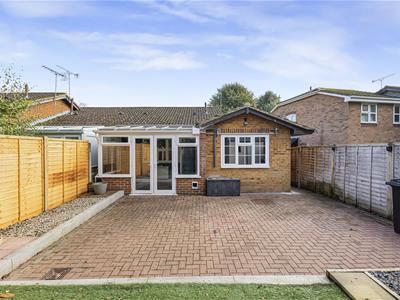 Low maintenance rear garden is set within a neatly fenced perimeter and is predominately brick paved with an area of artificial lawn, hardstanding base with storage shed, side pedestrian access with gate leading to / from driveway.
PARKING
There is parking for 3 cars in total - with driveway parking to the left side of the property as well as a brick paved parking area to the front of the bungalow.
ADDITIONAL INFORMATION
Property is Freehold
Council Tax Band C
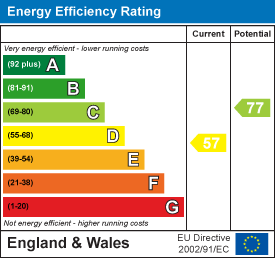
Energy Efficiency and Environmental Impact
Although these particulars are thought to be materially correct their accuracy cannot be guaranteed and they do not form part of any contract.
Property data and search facilities supplied by www.vebra.com