
429 Durham Road
Low Fell
Gateshead
NE9 5AN
Glanton Close, Wardley, Gateshead
Offers Over £225,000
3 Bedroom House - Semi-Detached
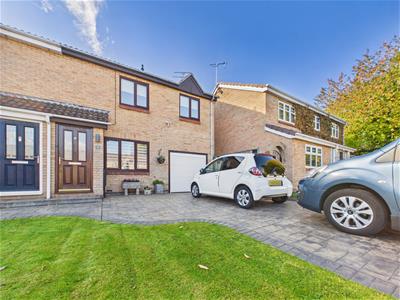
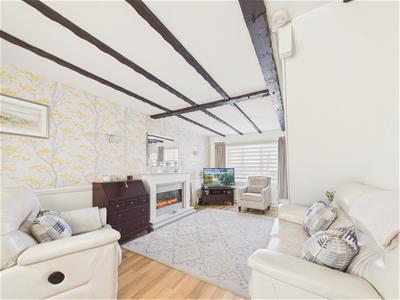
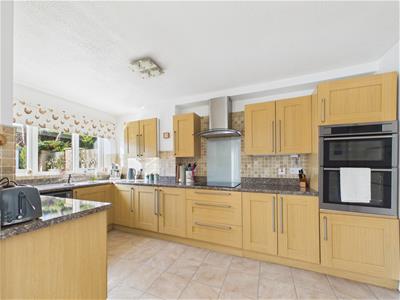
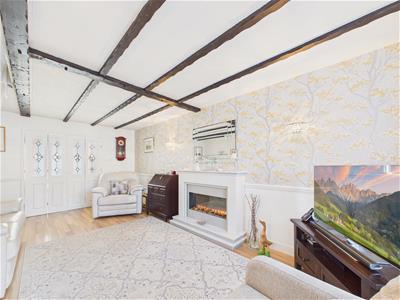
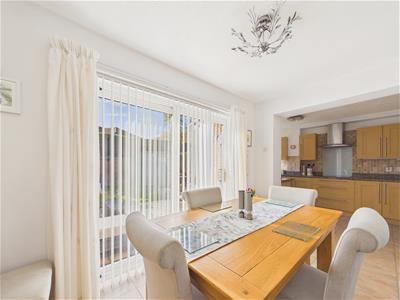
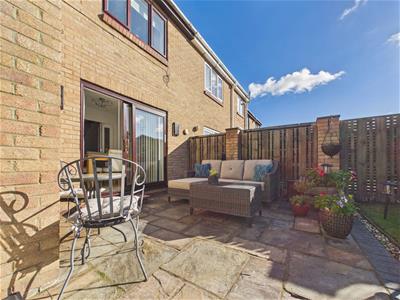
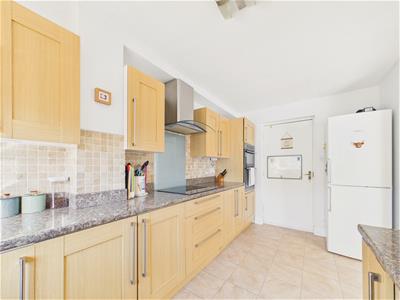
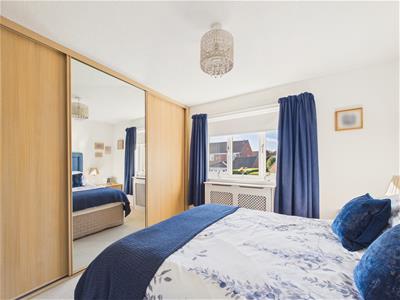
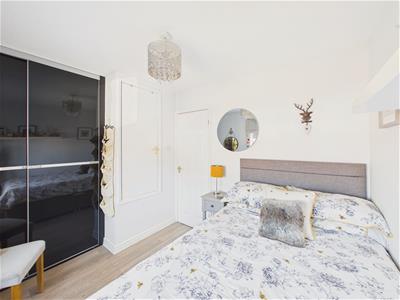
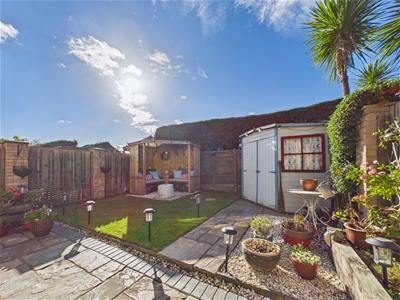
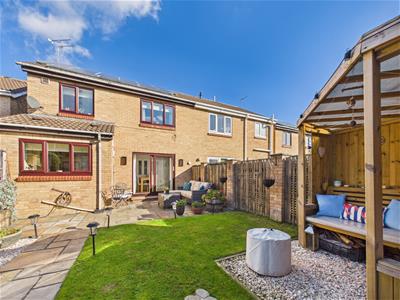
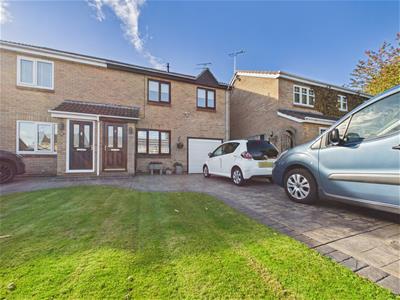
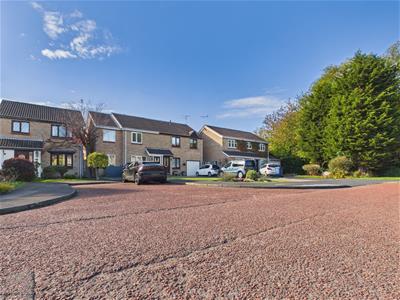
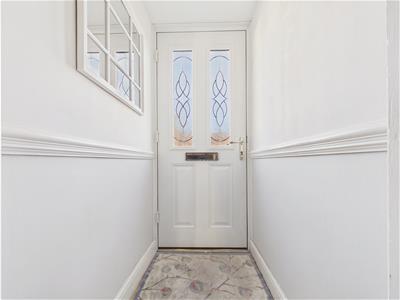
Nestled in the sought-after area of Wardley, Glanton Close presents an exceptional opportunity to acquire an extended semi-detached house that is perfect for family living. This charming property boasts a spacious layout, featuring a welcoming entrance hallway adorned with elegant wooden flooring. The lounge is a delightful space, complete with a striking marble fireplace, and flows seamlessly into the dining room, which is enhanced by double doors leading to the lovely rear garden. The well-appointed kitchen is a chef's dream, equipped with an integrated double oven and an induction hob, making meal preparation a pleasure. Ascending to the first floor, you will find three generously sized bedrooms, two of which benefit from built-in wardrobes, providing ample storage. The bathroom is fitted with a modern four-piece suite, ensuring comfort and convenience for the whole family. This home is further enhanced by a new central heating boiler installed in 2022, ensuring warmth and efficiency throughout the colder months. The property also features an electric charge point, catering to the needs of modern living. Outside, the front of the house offers a driveway with ample off-street parking, alongside a spacious garage equipped with power and lighting. The rear garden is a true highlight, featuring various patio areas that are perfect for outdoor entertaining or simply enjoying the tranquil surroundings. Viewings are highly recommended to fully appreciate the charm and potential of this lovely family home. Don't miss the chance to make this delightful property your own.
ENTRANCE HALLWAY
LOUNGE
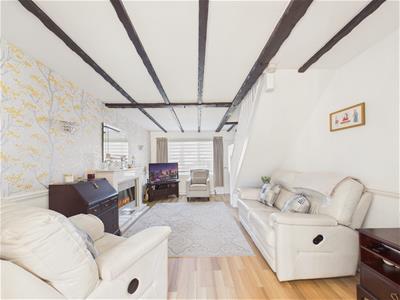 5.91m x 3.55m (19'4" x 11'7")
DINING ROOM
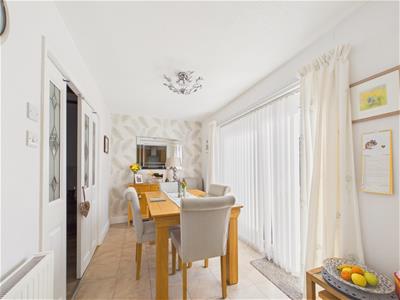 3.53m x 2.10m (11'6" x 6'10")
KITCHEN
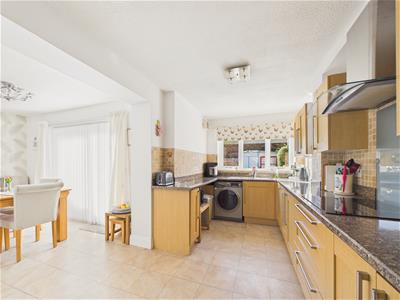 4.38m x 2.36m (14'4" x 7'8")
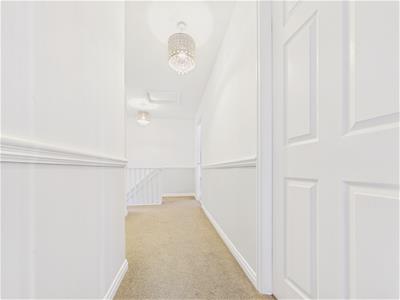
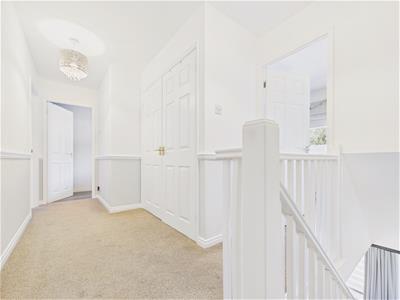
FIRST FLOOR LANDING
BEDROOM ONE
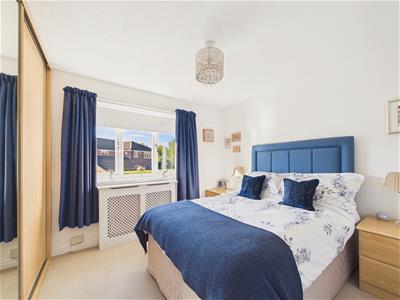 4.88m x 2.40m (16'0" x 7'10")
BEDROOM TWO
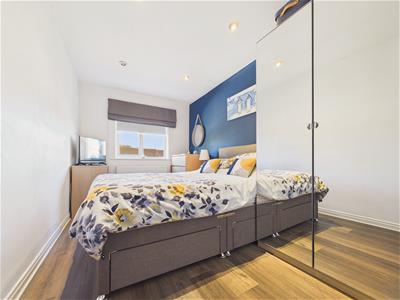 3.19m x 3.00m (10'5" x 9'10")
BEDROOM THREE
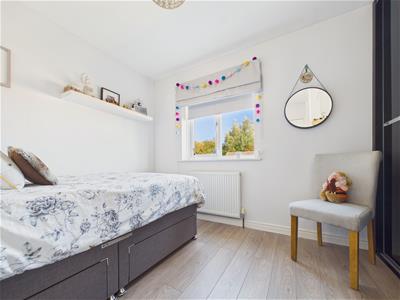 2.90m to robes x 2.64m (9'6" to robes x 8'7")
BATHROOM
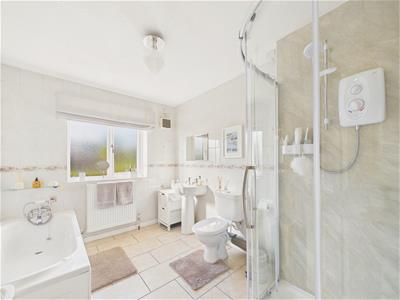 3.18m x 2.36m (10'5" x 7'8")
EXTERNAL
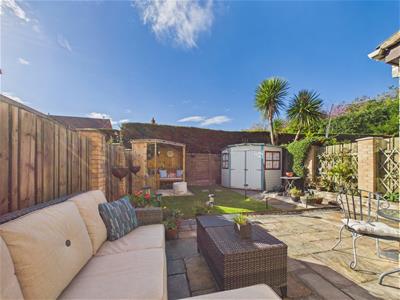
DRIVEWAY
GARAGE
5.24m x 2.15m (17'2" x 7'0")
Property disclaimer
IMPORTANT NOTE TO PURCHASERS: We endeavour to make our sales particulars accurate and reliable, however, they do not constitute or form part of an offer or any contract and none is to be relied upon as statements of representation or fact. The services, systems and appliances listed in this specification have not been tested by us and no guarantee as to their operating ability or efficiency is given. All measurements have been taken as a guide to prospective buyers only, and are not precise. Floor plans where included are not to scale and accuracy is not guaranteed. If you require clarification or further information on any points, please contact us, especially if you are travelling some distance to view. Fixtures and fittings other than those mentioned are to be agreed with the seller. We cannot also confirm at this stage of marketing the tenure of this house.
Although these particulars are thought to be materially correct their accuracy cannot be guaranteed and they do not form part of any contract.
Property data and search facilities supplied by www.vebra.com