
8 Waungron Road
Llandaff
Cardiff
CF5 2JJ
Deepwood Close, St Fagans, Cardiff
Guide Price £315,000
3 Bedroom House - Detached
- Three Bedroom Detached
- Kitchen
- Dining Room
- Living Room
- Conservatory
- Upstairs Family Bathroom
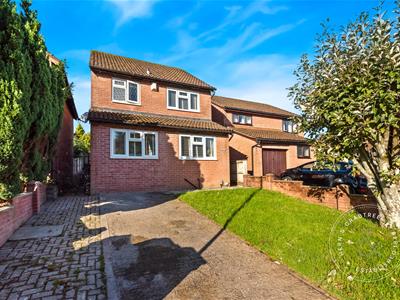
- Off Street Driveway
- Rear Garden
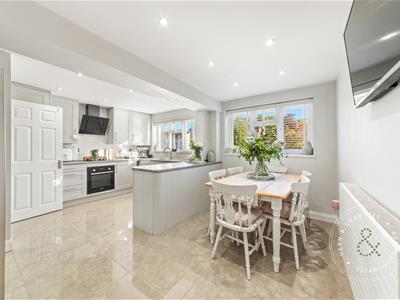
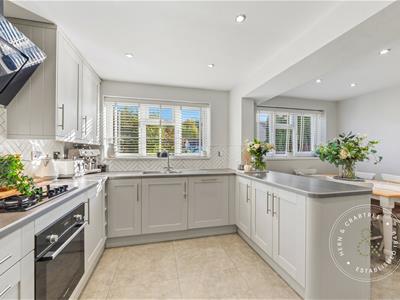
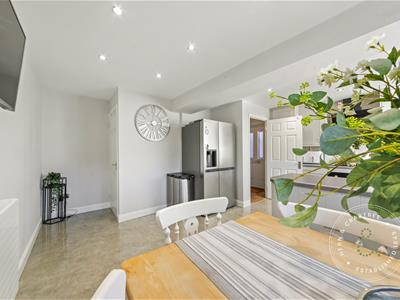
Stunning Three-Bedroom Detached Home in St Fagans. Beautifully presented and stylishly updated by the current owners, this impressive three-bedroom detached home is situated in the sought-after area of St Fagans. At the heart of the property is a contemporary open-plan kitchen/dining room, creating a modern and inviting space ideal for both everyday living and entertaining.
The light and spacious accommodation briefly comprises an entrance hall, a generous open-plan kitchen/dining room, a comfortable lounge and a conservatory to the ground floor. To the first floor are three well-proportioned bedrooms and a contemporary family bathroom.
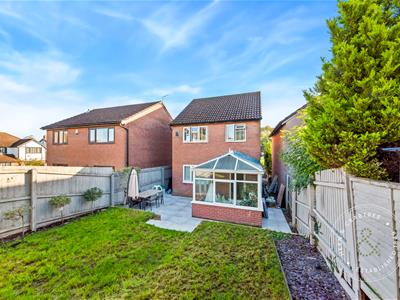
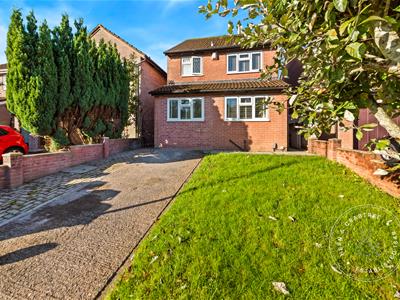
Externally, the property benefits from good-sized front and rear gardens, together with off-road parking.
Ideally located within easy reach of Culverhouse Cross, the property enjoys convenient access to a wide range of local amenities, including 24-hour grocery stores. Excellent transport links, including access to the M4 motorway and the link road to Cardiff city centre, further enhance its appeal.
Entrance
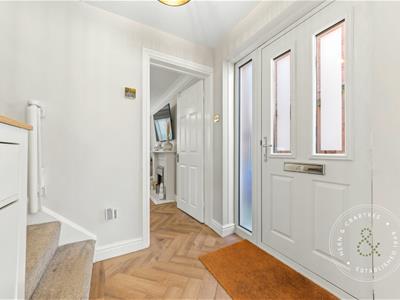
Entered via a double glazed pvc door into the hallway.
Hallway
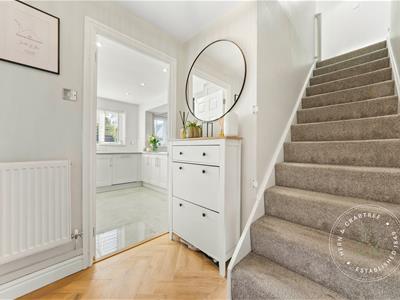
Stairs to the first floor. Wooden parquet flooring. Radiator.
Kitchen
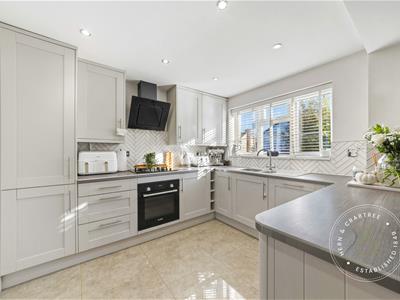
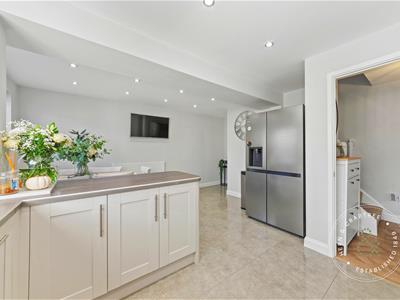
Double glazed window to the front. The kitchen is fitted with wall and base units with complimentary laminate worksurfaces. Stainless steel sink and drainer. Four ring integrated gas hob and electric oven and grill. Integrated dishwasher and washing machine. Breakfast bar. Tiled flooring. Recess lights.
Dining Room
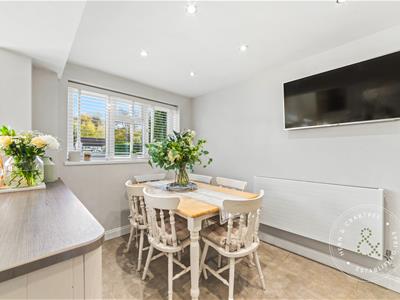
Double glazed window to the front. Recess lights. Continuation of the tiled flooring from the kitchen. Radiator. Large understairs cupboard.
Living Room
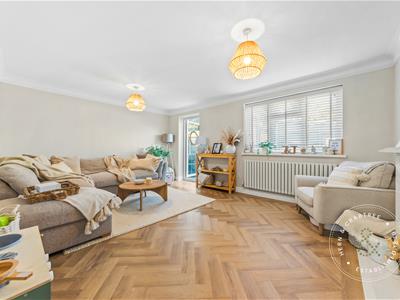
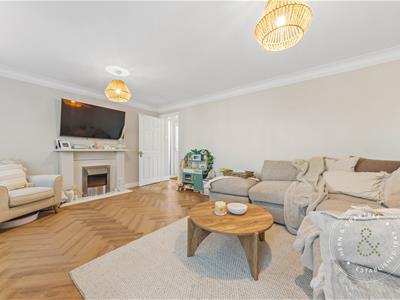
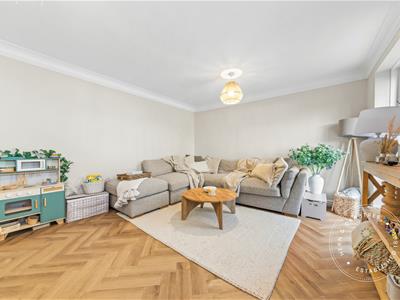
Double glazed window to the rear and a double glazed door leading to the conservatory. Coved ceiling. Parquet flooring. Radiator. Feature gas fireplace with marble surround and hearth.
Conservatory
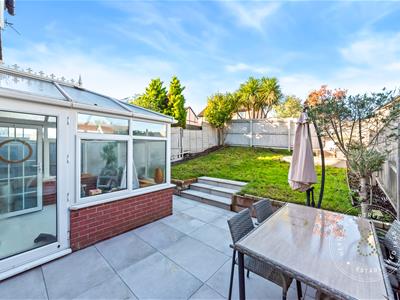
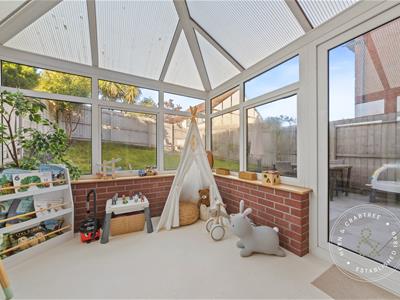
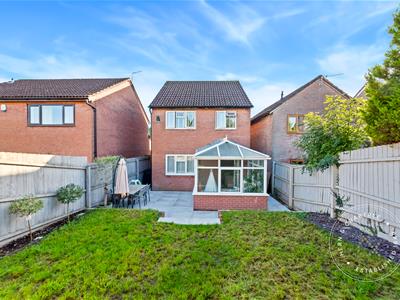
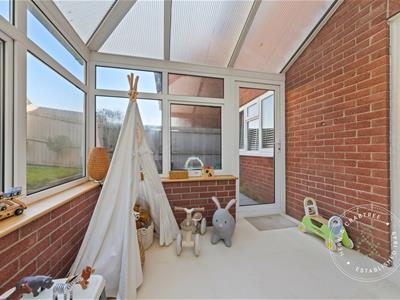
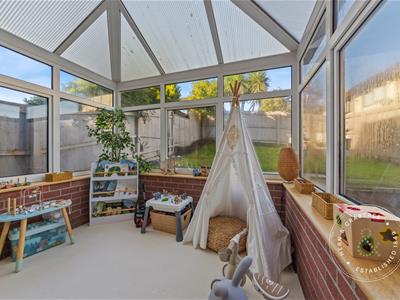
Double glazed windows and double glazed door leading out to the garden.
FIRST FLOOR
Landing
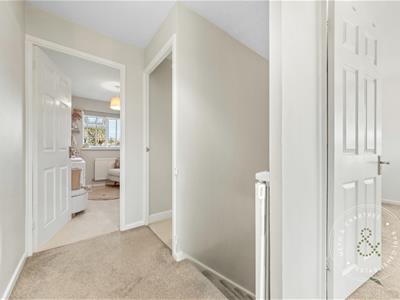
Loft access hatch.
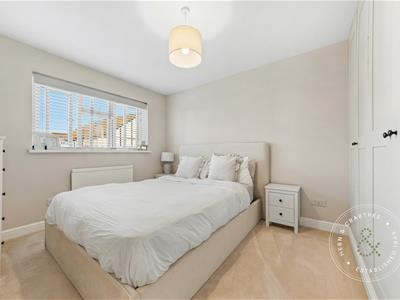
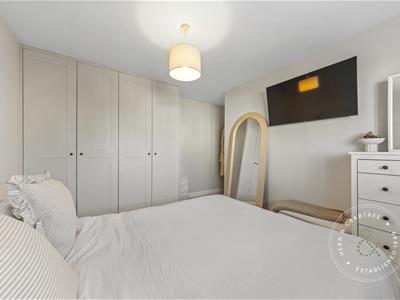
Bedroom One
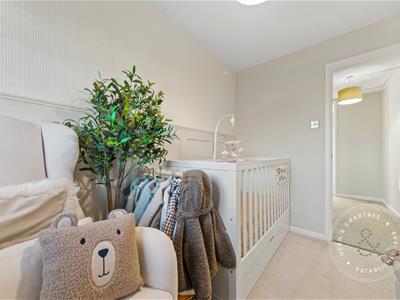
Double glazed window to the rear. Radiator. Built in wardrobes.
Bedroom Two
Double glazed window to the front. Radiator. Built in cupboards
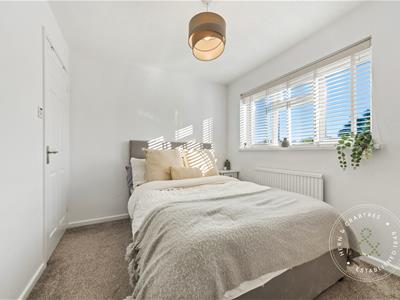
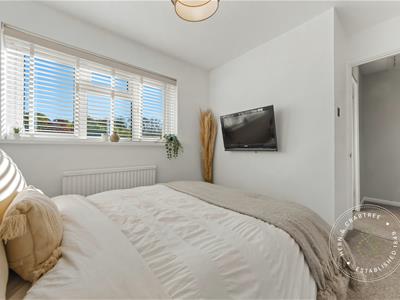
Bedroom Three
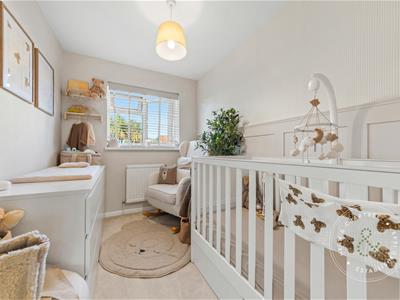
Double glazed window to the rear. Radiator.
Bathroom
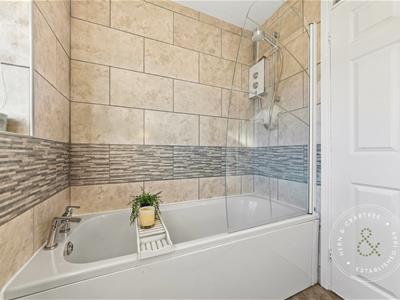
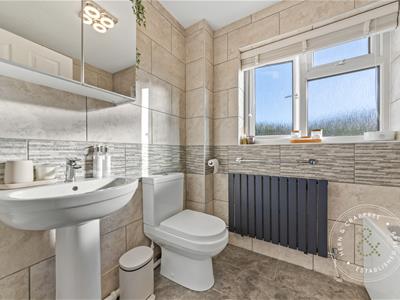
Obscure double glazed window to the front. Bath, Power shower, w/c and wash hand basin. Heated towel rail. Tiled walls and floor.
OUTSIDE
Front
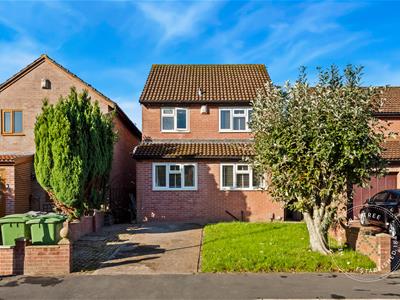
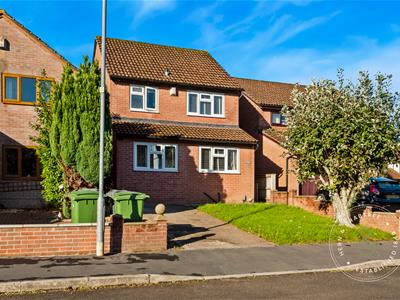
Off street driveway. Small lawn area. Low rise wall to either side.
Side
Access to the rear garden. Cold water tap.
Rear
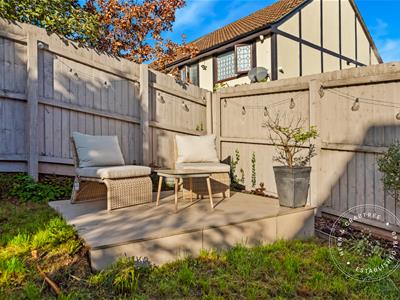
Enclosed with timber fencing. Paved sitting area. Steps leading up to a lawn area. Further sitting area to the rear.
Disclaimer
Additional Information
We have been advised by the vendor that the property is Freehold.
Epc - tbc
council Tax - E
Although these particulars are thought to be materially correct their accuracy cannot be guaranteed and they do not form part of any contract.
Property data and search facilities supplied by www.vebra.com