
Holden & Prescott Limited
Tel: 01625 422244
Fax: 01625 869999
1/3 Church Street
Macclesfield
Cheshire
SK11 6LB
Bucklow Walk, Macclesfield
£175,000
2 Bedroom House - Terraced
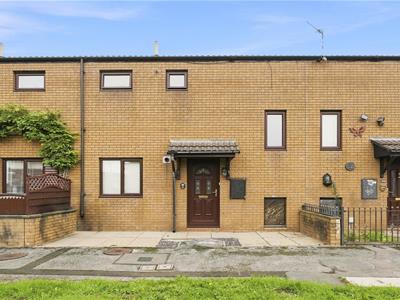
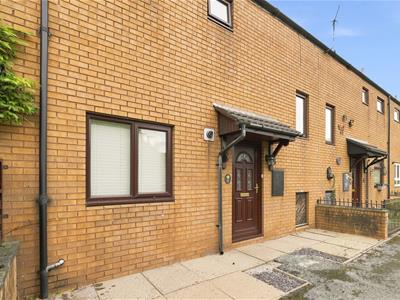
Ideally positioned within easy walking distance of Macclesfield town centre, this well-located two-bedroom mid-terrace property offers practical accommodation arranged over two floors and is offered for sale with the significant advantage of no onward chain.
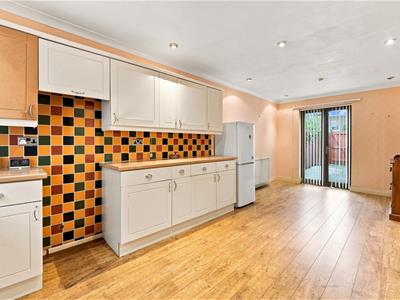
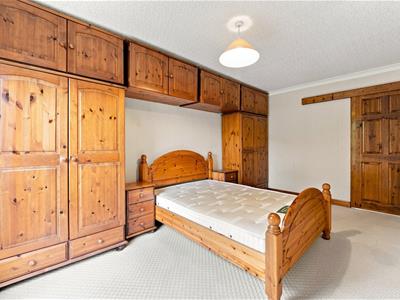
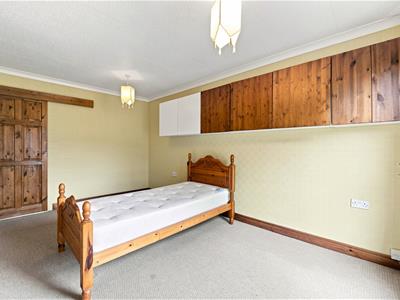
The accommodation briefly comprises an entrance hall, dining kitchen and lounge to the ground floor. To the first floor are two good-sized double bedrooms, a bathroom and separate WC. The property further benefits from gas-fired central heating and uPVC double glazing throughout.
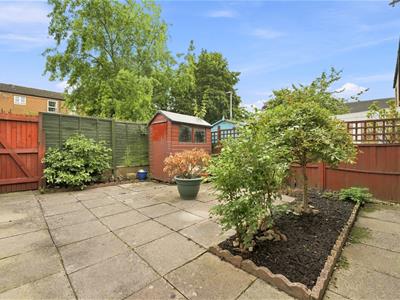
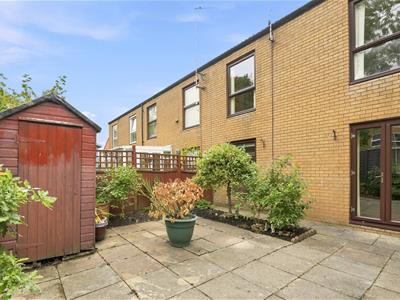
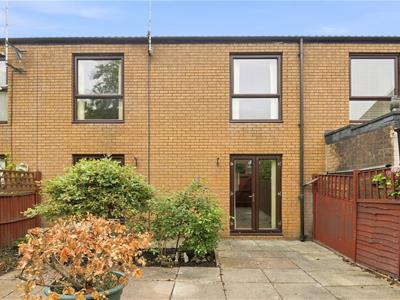
To the front, there is residents’ parking, while the rear garden is fully enclosed and thoughtfully designed for ease of maintenance. Predominantly flagged and complemented by raised planted borders, it provides a pleasant and manageable outdoor space for relaxing and enjoying the warmer months.
Combining a convenient location, two double bedrooms, residents’ parking and a low-maintenance garden, this is an appealing home for first-time buyers, couples, downsizers or investors alike.
Ground Floor
Covered Porch
Courtesy light.
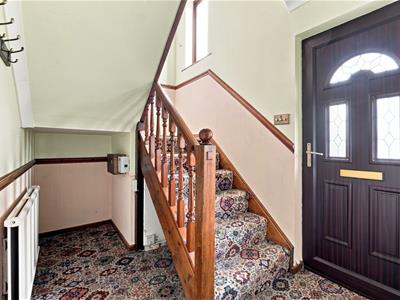
Entrance Hall
Composite front door with glazing inset. Spindle balustrade to the staircase. Ceiling cornice. Dado rail. Wall light points. Double panelled radiator.
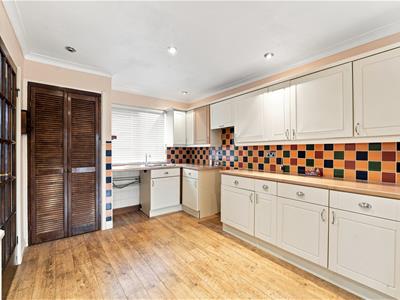
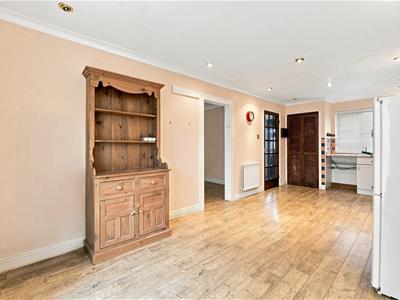
Dining Kitchen
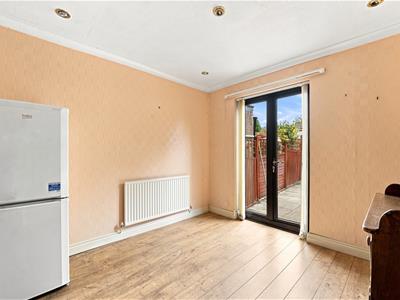
6.65m x 2.87m (21'10 x 9'5)Single drainer one and a half bowl stainless steel sink with mixer tap and base unit below. An additional range of matching base and eye level units contrasting work surfaces and tiled splashbacks. Gas cooker point wth extractor hood over. Plumbing for washing machine. Space for a free-standing fridge/freezer. Cupboard housing the Ideal combination condensing boiler. Recessed spotlighting. Ceiling cornice. uPVC double glazed window. Double panelled radiator. uPVC double doors opening onto the rear garden.
Lounge
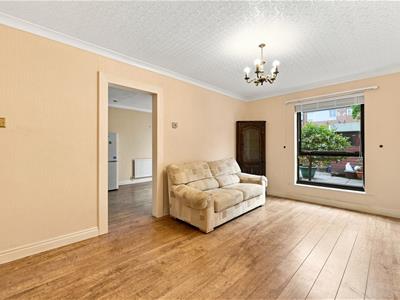
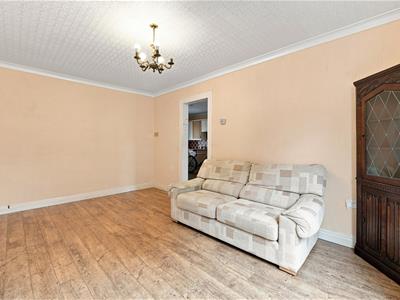
4.60m x 2.97m (15'1 x 9'9)Ceiling cornice. Wall light points. uPVC double glazed window. Double panelled radiator.
First Floor
Landing
Spindle balustrade to the staircase. Ceiling cornice. Picture rail. Dado rail. Loft access. uPVC double glazed window.
Bedroom One
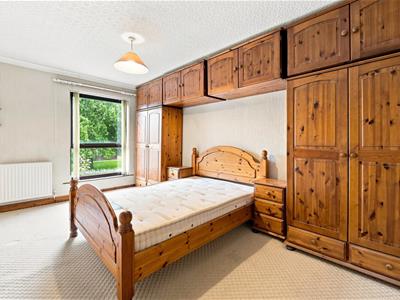
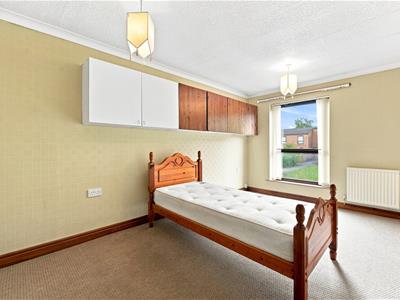
4.57m x 2.87m (15'00 x 9'5)Ceiling cornice. uPVC double glazed window. Double panelled radiator.
Bedroom Two
4.60m x 3.00m (15'1 x 9'10 )Ceiling cornice. uPVC double glazed window. Double panelled radiator.
Bathroom
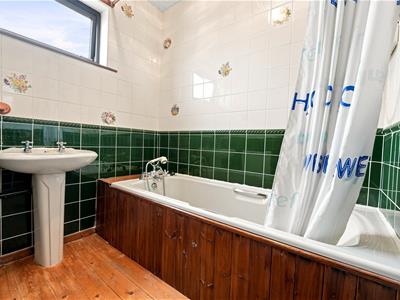
Panelled bath with mixer tap and electric shower over. Pedestal washbasin. Fully tiled walls. Stripped oak flooring. uPVC double glazed window. Single panelled radiator.
Separate W.C.
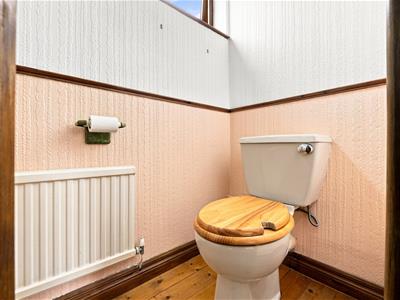
Low suite W.C. ceiling cornice. Dado rail. Stripped oak flooring. uPVC double glazed window. Single panelled radiator.
Outside
Gardens
The fully enclosed rear garden has been designed for low-maintenance enjoyment, with predominantly flagged surfaces and raised planted borders.
Tenure
Freehold
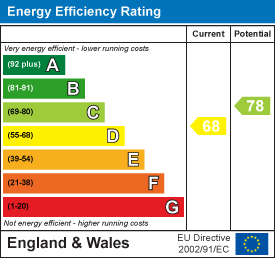
Energy Efficiency and Environmental Impact
Although these particulars are thought to be materially correct their accuracy cannot be guaranteed and they do not form part of any contract.
Property data and search facilities supplied by www.vebra.com