
17-19 Jury Street
Warwick
CV34 4EL
Hicks Close, Warwick
£260,000 Price Guide
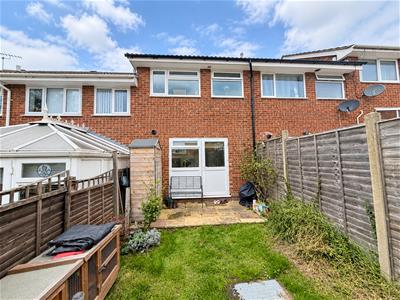
2 Bedroom House - Terraced
- Updated and refurbished mid-terrace house
- Popular residential location
- Living room
- Breakfast Kitchen
- Main and second bedroom
- Modern bathroom
- Rear and front gardens
- Allocated parking space
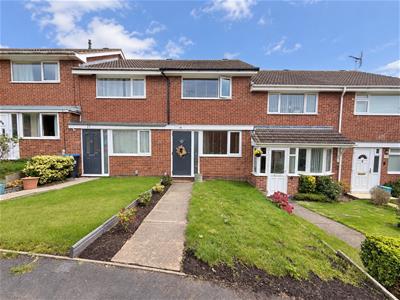
A beautifully presented two-bedroom terraced home, situated in the popular Woodloes Park area of Warwick. It comprises a spacious lounge, a modern breakfast kitchen, two well-proportioned bedrooms, and a stylish, recently updated family bathroom finished to a high standard. Externally, the property benefits from a neatly presented front garden and an enclosed rear garden. The property includes an allocated parking space.
EPC awaited.
Location
Situated in the popular, well-established Woodloes Park, Hicks Close offers a pleasant residential setting within easy reach of local amenities, including shops, schools, the canal and everyday conveniences. Warwick's historic town centre is just a short distance away, offering an excellent selection of independent shops, cafés, restaurants and leisure facilities. The location also offers convenient access to Warwick Railway Station, the A46, and the M40 motorway network.
Approach
A laid-to-lawn front garden leading to the composite glazed entrance door with a double-glazed window leading to the:
Entrance Porch
Tiled flooring, cupboard for storage space, door leading to:
Living Room
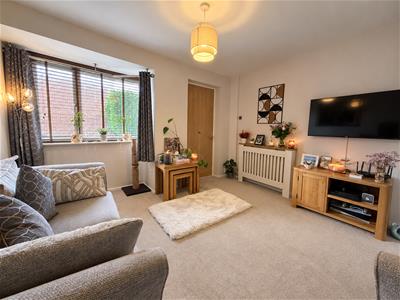
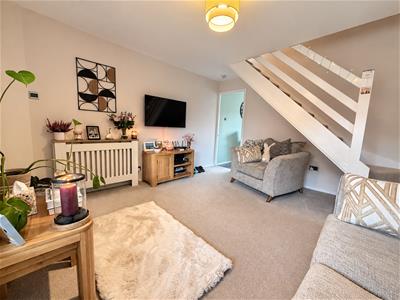
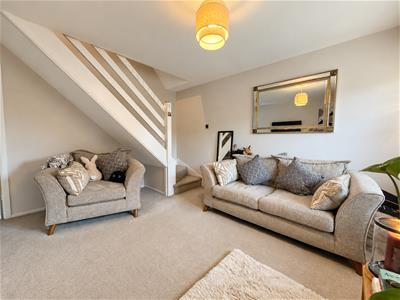 3.84m x 3.74m (12'7" x 12'3")Double-glazed windows facing the front aspect, radiator, stairs to the first floor and door to the breakfast kitchen
Breakfast Kitchen
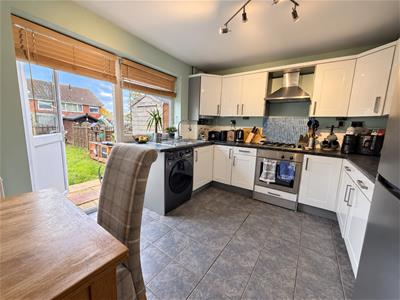
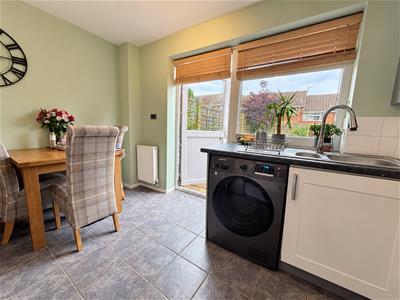
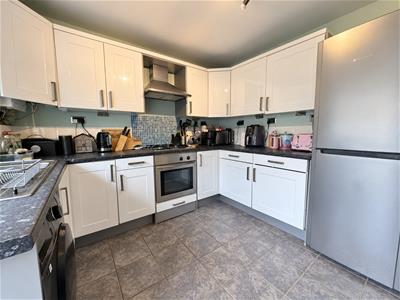 3.76m x 3.21m (12'4" x 10'6")Tiled flooring with a range of base and eye-level white fronted units with complementary worktops; a stainless steel dual-drainer sink with a chrome mixer tap; space for a washing machine and freestanding fridge freezer; an integrated electric oven and grill; and a four-ring stainless steel gas hob with a stainless steel hooded extraction fan above. Radiator, double-glazed window to the rear aspect, double-glazed composite door with access to the garden
First Floor Landing
Loft hatch, doors to:
Bedroom One
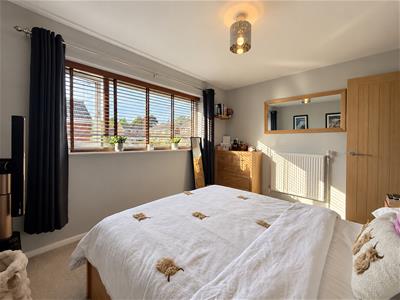
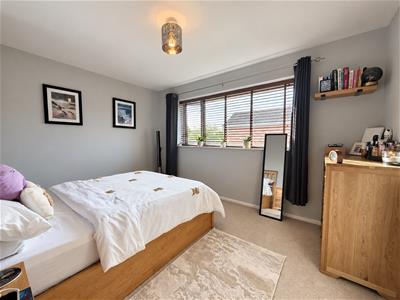 3.73m x 2.94m (12'2" x 9'7")Built-in floor-to-ceiling single door wardrobe, radiator, large double-glazed window facing the front aspect
Bedroom Two
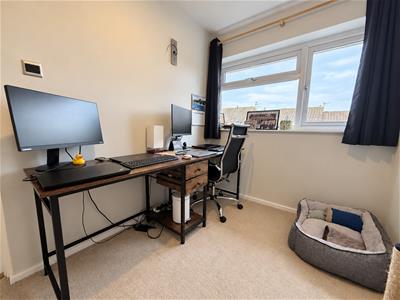 3.03m x 1.94m (9'11" x 6'4")Wall-to-ceiling single-door wardrobe, airing cupboard, radiator, large double-glazed windows facing the rear aspect
Bathroom
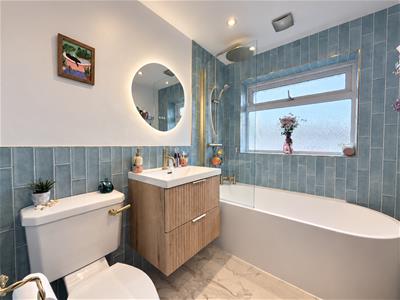 2.11m x 1.71m (6'11" x 5'7")The beautifully presented, contemporary bathroom features stylish tiled walls and a spacious bath with an overhead rainfall shower and glass shower screen, a low-level WC, a handwash basin with a gold mixer tap and useful storage beneath, an extractor fan and a double-glazed privacy window overlooking the rear aspect.
Rear garden
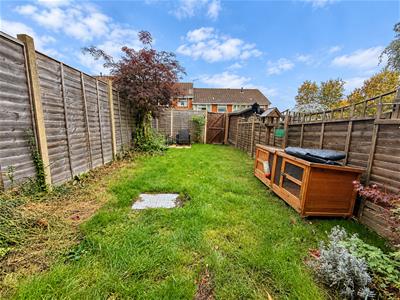
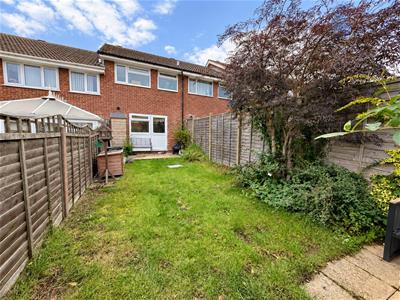
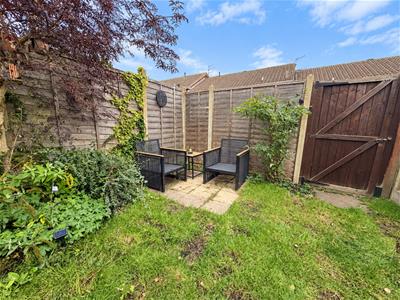 The property benefits from a fully enclosed rear garden, mostly lawn with mature planting, creating a pleasant, private outdoor space. A small paved area to the rear, with gated access to the communal parking area.
Outside
The property benefits from an allocated parking space in the communal parking area for Hicks Close
Services
All mains services are understood to be connected to the property. NB: We have not tested the heating, domestic hot water system, kitchen appliances, or other services, and whilst believing them to be in satisfactory working order, we cannot give any warranties in these respects. Interested parties are invited to make their own inquiries.
Tenure
The property is understood to be freehold although we have not inspected the relevant documentation to confirm this.
Council Tax
The property is in Council Tax Band "B" - Warwick District Council
Postcode
CV34 5ND
Although these particulars are thought to be materially correct their accuracy cannot be guaranteed and they do not form part of any contract.
Property data and search facilities supplied by www.vebra.com