
Crowther House
The Quadrant
Buxton
Derbyshire
SK17 6AW
Earl Sterndale, Buxton
£310,000
2 Bedroom Cottage
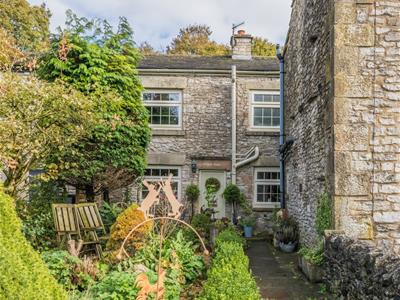
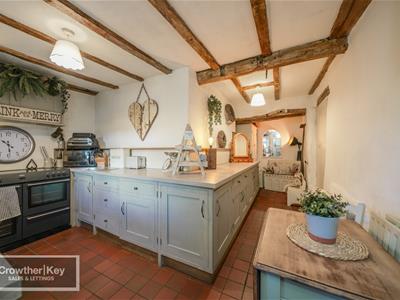
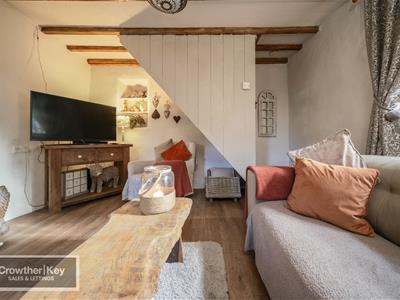
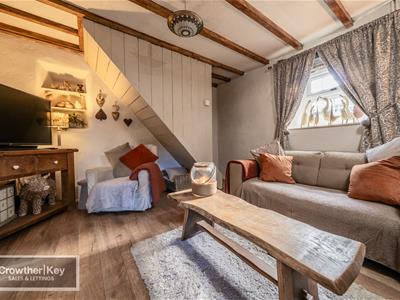
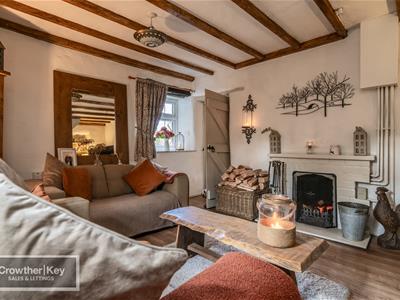
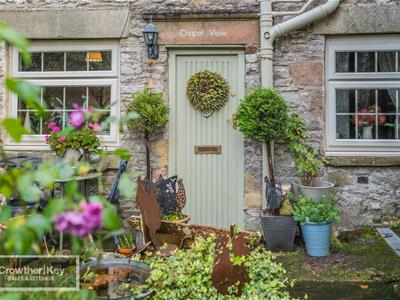
A charming stone-built period cottage enjoying a delightful position in the heart of the picturesque Peak District village of Earl Sterndale, approximately five miles south of Buxton. Full of character — including an original beamed ceiling and an open fire — the cottage offers cosy, well-proportioned accommodation comprising a spacious L-shaped kitchen and a lounge to the ground floor, with two bedrooms, a bathroom and a useful study/box room to the first floor. Complemented by an attractive rear garden with an Indian stone paved patio and two sheds/workshop, and surrounded by some of the Peak District's most spectacular walking and cycling country, it would make an idyllic rural home, country retreat or holiday let.
Location
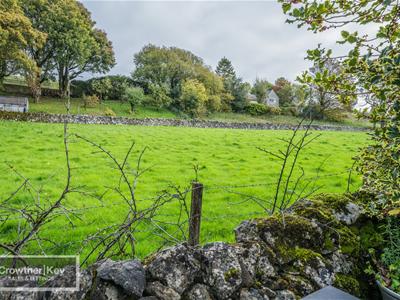
Chapel View occupies an enviable position in the heart of Earl Sterndale, a small and picturesque village of greystone cottages set in the Upper Dove Valley within the Peak District National Park, approximately five miles south of the celebrated spa town of Buxton. The village is a renowned base for walkers and cyclists, surrounded by dramatic countryside and the distinctive limestone peaks of Chrome Hill and Parkhouse Hill, with Dovedale within walking distance. It offers a friendly community with the historic Quiet Woman public house, St Michael's Church, a primary school and a village green, while the nearby villages of Longnor and Hartington and the town of Buxton provide a wider range of everyday amenities. Buxton also offers a railway station with regular direct services to Manchester Piccadilly.
Ground Floor
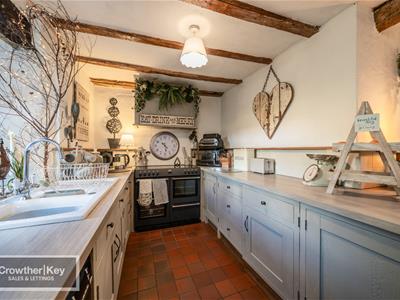
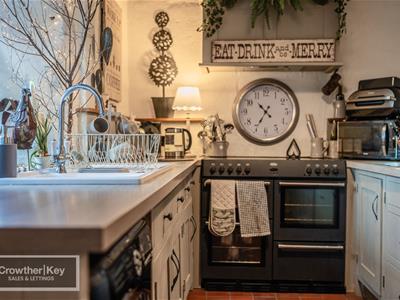
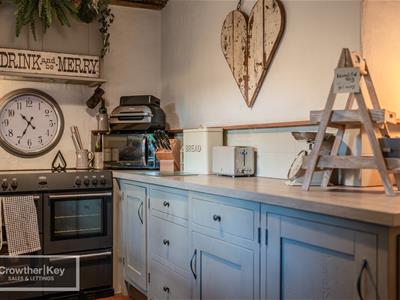
Kitchen — 19'7" × 13'4" maximum (5.97m × 4.06m), of L-shape
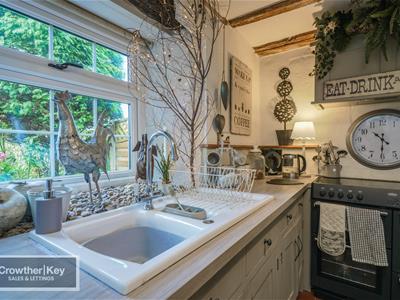
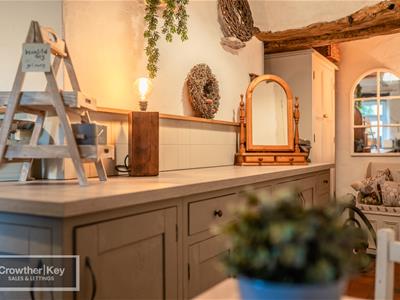
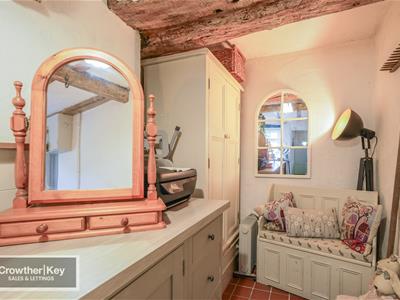
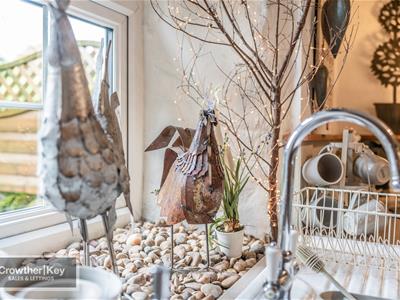
A spacious kitchen fitted with an attractive range of units and worktops. Inset sink unit, electric cooker point, plumbing for a washing machine, built-in cupboard, uPVC double glazed window, a door to the front, double radiator, night storage heater and an original beamed ceiling.
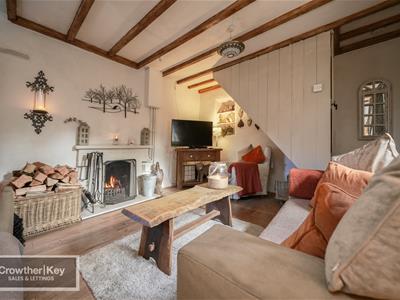
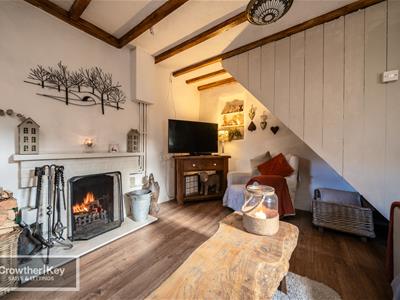
Lounge — 15'0" × 11'9" (4.57m × 3.58m)
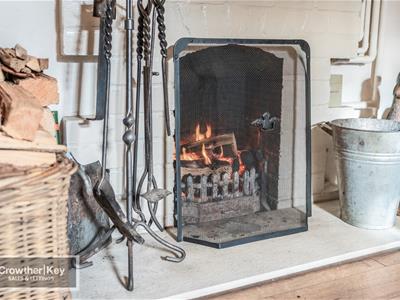
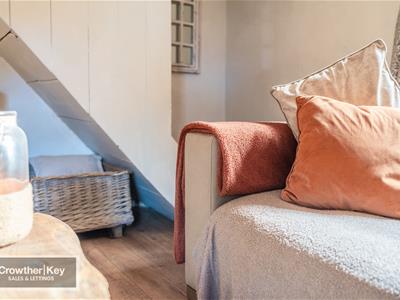
Two uPVC double glazed windows, radiator, night storage heater, an open fire with back boiler serving the central heating and hot water, and stairs rising to the first floor.
First Floor
Landing
Giving access to the first-floor accommodation.
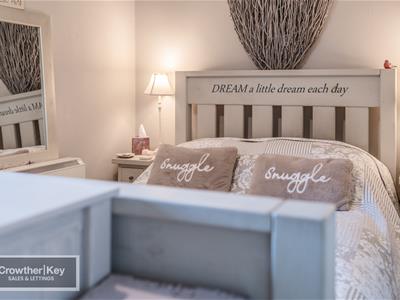
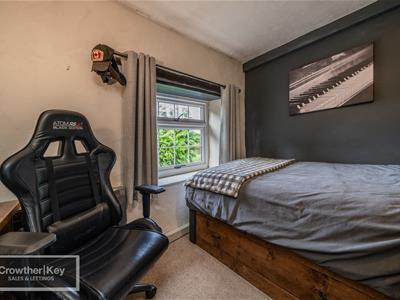
Bedroom — 12'6" × 7'3" (3.81m × 2.21m)
uPVC double glazed window, radiator, night storage heater, built-in cupboards and an airing cupboard housing the hot water cylinder and immersion heater.
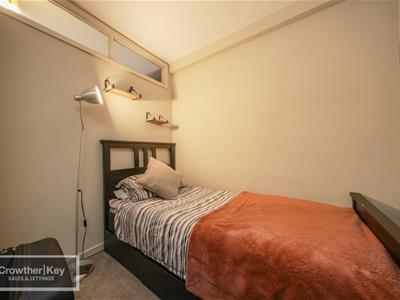
Bedroom — 10'7" × 7'8" (3.23m × 2.34m)
uPVC double glazed window, night storage heater and a built-in cupboard.
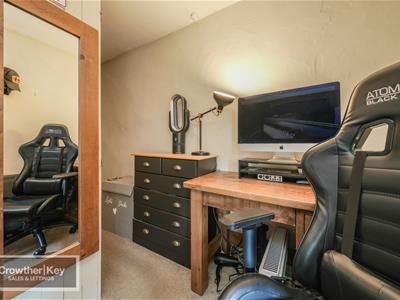
Internal Study Room — 7'5" × 7'3" (2.26m × 2.21m)
A useful internal room with a built-in cupboard and a radiator, currently used as a bedroom.
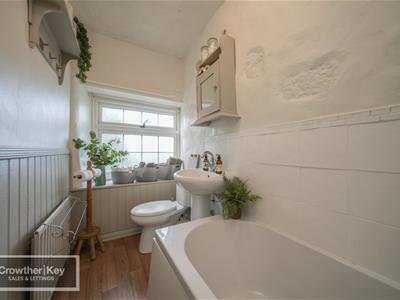
Bathroom
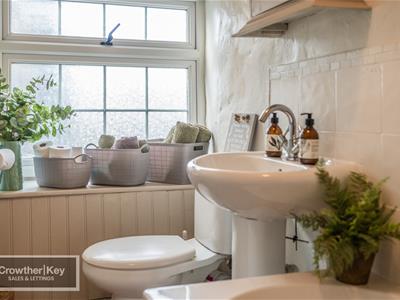
Panelled bath, electric shower unit and screen over, pedestal wash basin, low flush WC, uPVC double glazed window and a radiator.
Outside
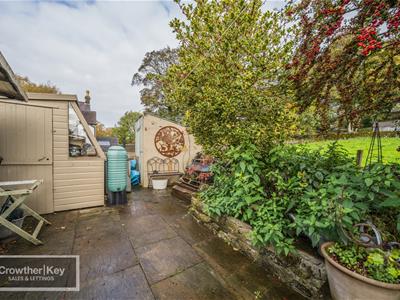
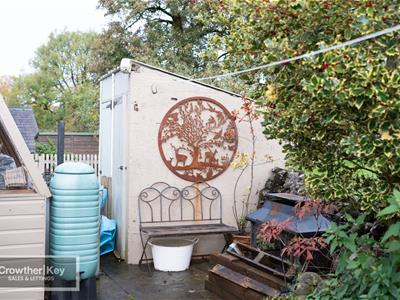
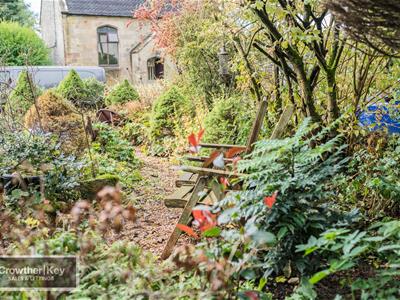
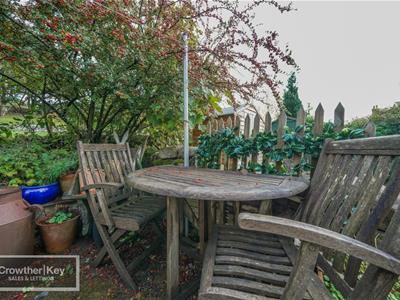
An attractive rear garden with an Indian stone paved patio area, together with two worksheds and a stone built outhouse.
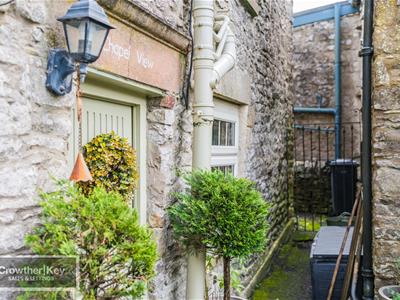
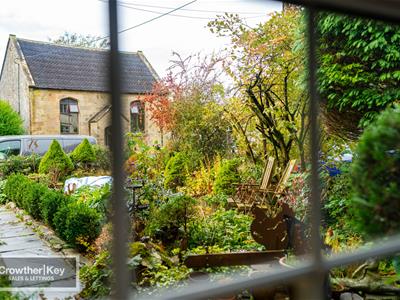
To the front is an well maintained garden with a range of plants and shrubs.
Important Notice
These particulars are intended as a general guide only and do not form any part of an offer or contract. While every care has been taken in their preparation, their accuracy is not guaranteed and they should not be relied upon as statements of fact. All measurements are approximate and given as a guide only. None of the services, appliances or fittings have been tested and no warranty is given as to their condition or working order. Prospective purchasers must satisfy themselves by their own enquiries or inspection. The vendor has confirmed and approved these details prior to publication. These particulars are produced in accordance with the Consumer Protection from Unfair Trading Regulations 2008 (which replaced the Property Misdescriptions Act 1991).
Energy Efficiency and Environmental Impact

Although these particulars are thought to be materially correct their accuracy cannot be guaranteed and they do not form part of any contract.
Property data and search facilities supplied by www.vebra.com