
Lavender Close, Myton Green, Warwick
Offers Over £575,000
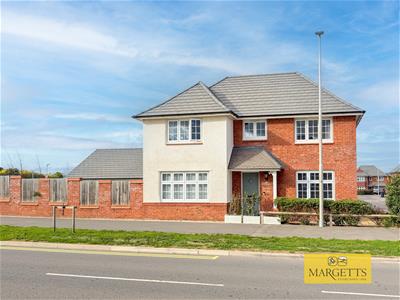
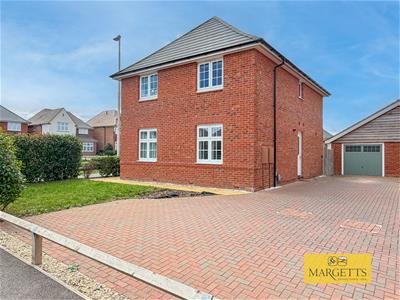
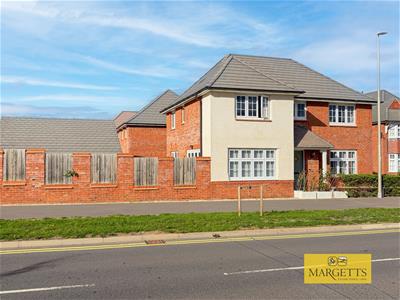
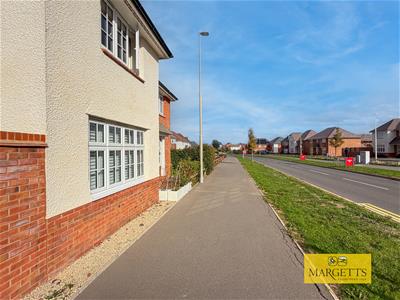
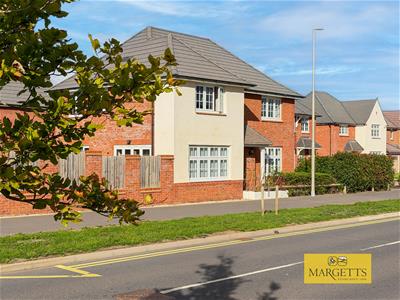
4 Bedroom House - Detached
- Substantial detached family home
- Four generous bedrooms
- End of cul-de-sac setting
- Open plan kitchen/diner
- Family bathroom and ensuite
- Landscaped gardens
- Huge oversized single garage
- Popular new development
- Handy for shops, primary school, Midlands motorway networks and Train Stations
- Viewing warmly recommended
A generous and well proportioned, substantial, four bedroom, detached, family home enjoying an end of cul-de-sac plot with additional parking and huge oversized single garage. Thoughtfully designed, with landscaped gardens, this well proportioned family home is very sensibly priced and viewing is very warmly recommended by the agents. Superbly positioned on this popular new development, handy for shops, primary school, and connecting further afield with the Midlands motorway networks and Leamington Spa and Warwick Rail Stations.
Canopy porch and front door opens into the
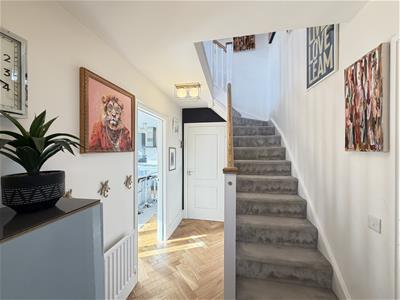
ATTRACTIVE RECEPTION HALL
with engineered wood topped flooring, understairs storage cupboard, radiator, and door opening to the
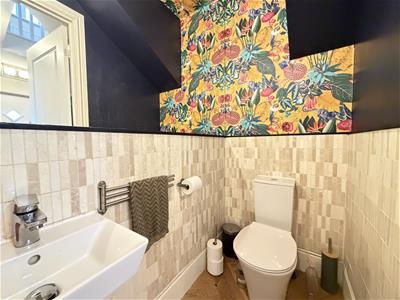
CLOAKROOM
which enjoys a white suite with low-level WC, wash hand basin with mixer tap, large tiled areas, radiator, fitted mirror and extractor fan.
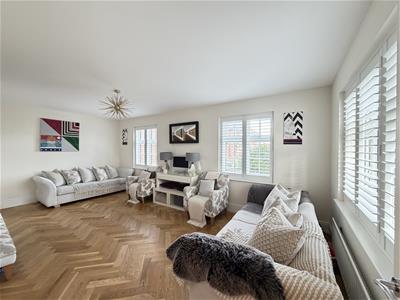
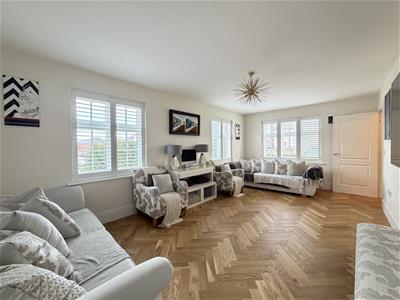
DUAL ASPECT LIVING ROOM
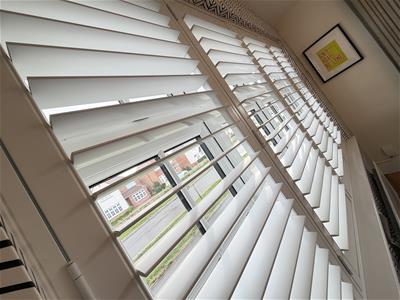
6.39m x 3.56m (20'11" x 11'8")with three double glazed windows enjoying bespoke made window shutters, two radiators, attractive engineered wood top flooring, telephone point , and television aerial connection point.
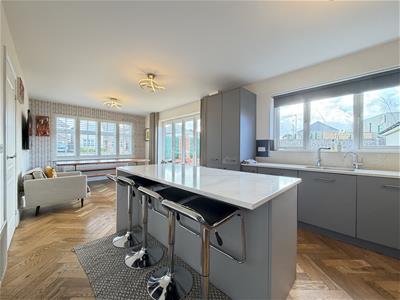
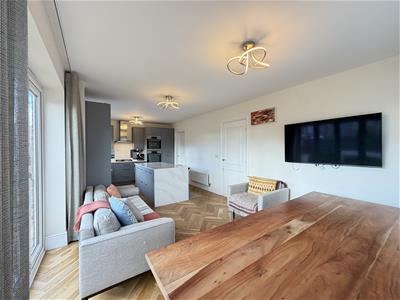
DELIGHTFUL DINING/LIVING/KITCHEN
7.81m x 3.46m (25'7" x 11'4")
DINING AREA
In this delightful area there is a double glazed window to the front fitted with window shutters, radiator and television point.
FAMILY LIVING AREA
enjoys bi-fold sliding double glazed patio doors to the rear garden and attractive flooring.
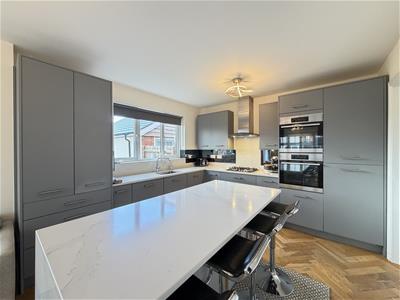
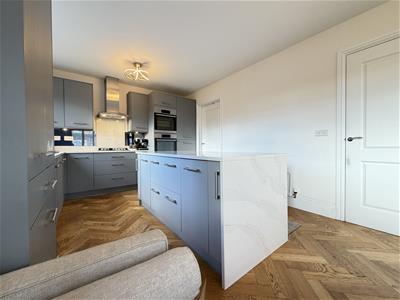
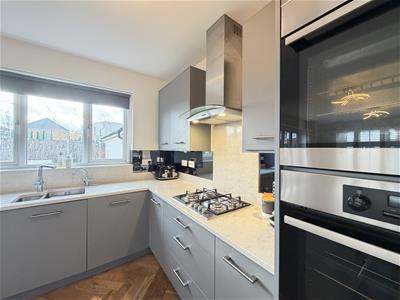
FITTED KITCHEN AREA
has a delightful range of fitted units with work surfacing enjoying matching up stands and inset AEG four ring gas hob and one and a quarter sink unit with mixer tap and hot water tap. Range of tall larder cupboards with shelving and drawers and further bank of larder cupboards incorporating the integrated fridge freezer and AEG electric double ovens and cooker hood and integrated SMEG dishwasher, attractive flooring, large island unit forming breakfast or dining bar and also having fitted cupboards and drawers beneath.
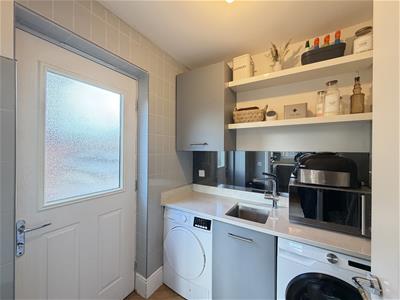
UTILITY ROOM
1.73m x 1.92m (5'8" x 6'3")with work surfacing and cupboards to match the kitchen, shelving and eye-level wall cupboard incorporating the Worcester gas fired central heating combination boiler. Space and plumbing for washing machine and space for tumble dryer, tiled areas and double glazed door to the side of the property.
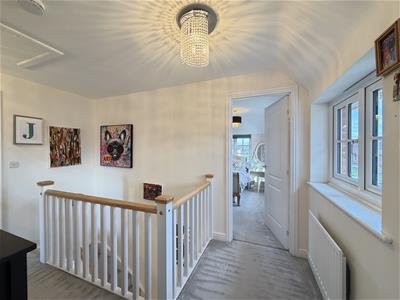
Staircase from the entrance hall proceeds to the first floor landing with access to the roof space. Off the landing there is a large airing cupboard with insulated hot water cylinder.
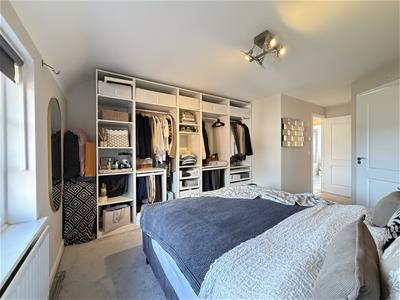
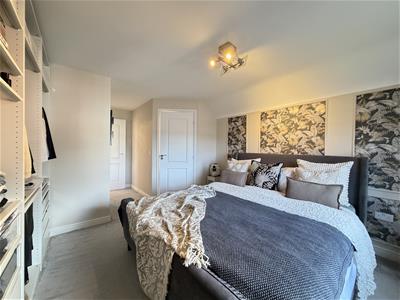
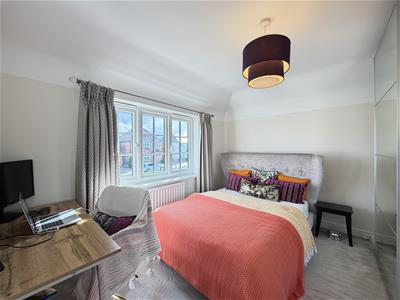
MASTER BEDROOM - REAR
5.94m max reducing to 3.64m x 3.77m (19'5" max redmeasurements into deep door recess with radiator and double glazed window.
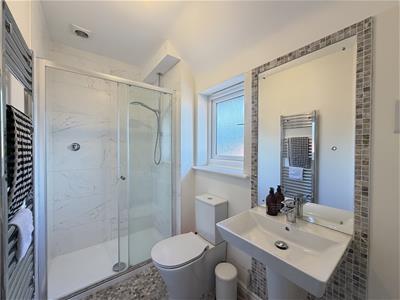
ENSUITE SHOWER ROOM
has a double shower cubicle with adjustable shower, wash hand basin with mixer tap, low level WC, tiled splashback areas, tiled floor, extractor fan, obscured double glazed window, shaver point, and heated towel rail.
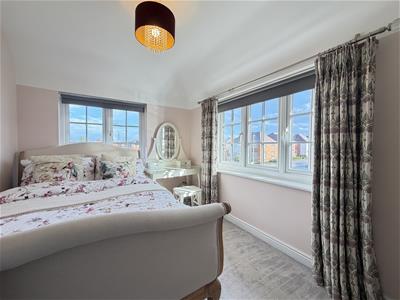
BEDROOM TWO - FRONT
3.67m x 2.56m (12'0" x 8'4")a delightful dual aspect double room with two double glazed windows and radiator.
BEDROOM THREE - FRONT
3.49m max x 3.08m (11'5" max x 10'1" )with radiator and double glazed window.
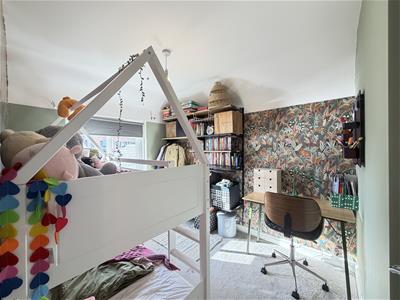
BEDROOM FOUR - REAR
2.99m exc door recess x 2.45m (9'9" exc door receswith radiator and double glazed window.
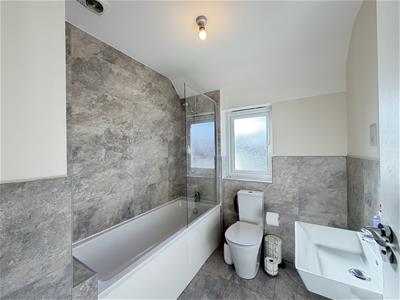
FAMILY BATHROOM
enjoys underfloor heating, a white suite with panel bath having mixer tap and a Mira adjustable shower over, wash hand basin, low level WC, tiled areas, shaver point, heated towel rail, tiled floor and obscured double glazed window.
OUTSIDE
FRONTAGE AND PARKING
The property occupies an end of cul-de-sac setting with lots of off-road parking, shaped lawn and driveway providing access to a
SUBSTANTIAL, OVERSIZED SINGLE GARAGE
6.67m x 4.01m (21'10" x 13'1")with electric light and power.
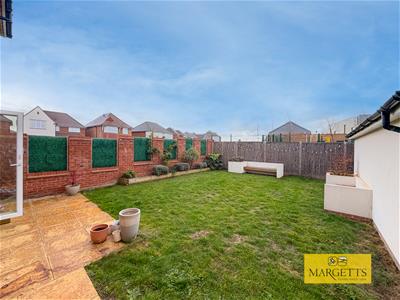
REAR GARDEN
has been landscaped by the present owners with shaped lawn and paved patio and two seating areas with flowerbeds to the side.
GENERAL INFORMATION
The property is freehold and all mains services are connected.
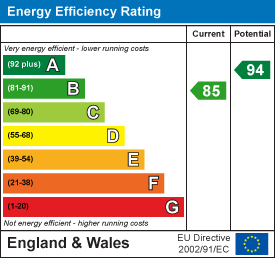
Energy Efficiency and Environmental Impact
Although these particulars are thought to be materially correct their accuracy cannot be guaranteed and they do not form part of any contract.
Property data and search facilities supplied by www.vebra.com