
Eastwood Park Drive, Leigh-On-Sea
£475,000
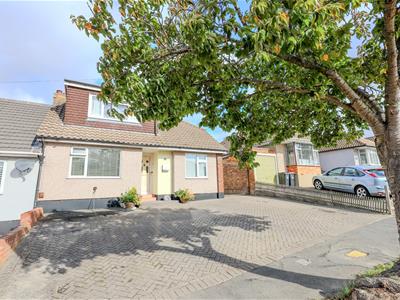
4 Bedroom Bungalow - Semi Detached
- Spacious Four Bedroom Semi-Detached Chalet/Bungalow
- Tastefully & Cleverly Extended
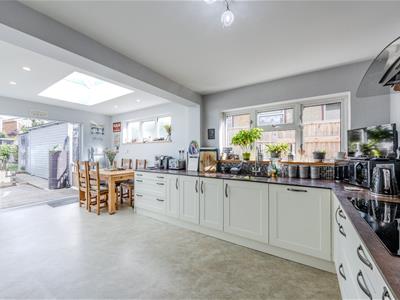
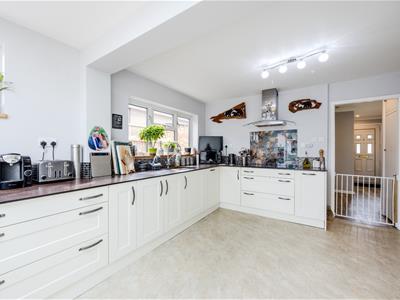
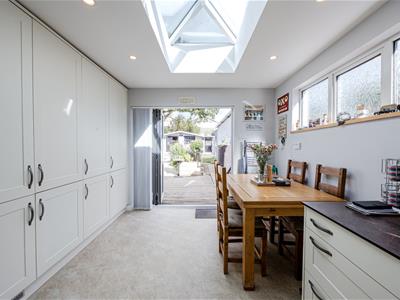
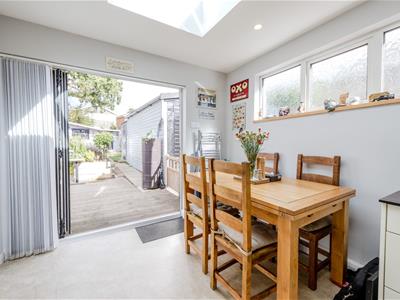
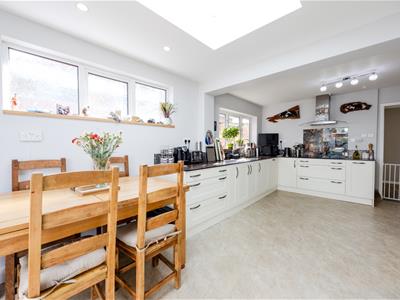
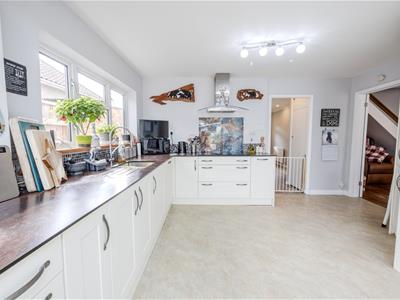
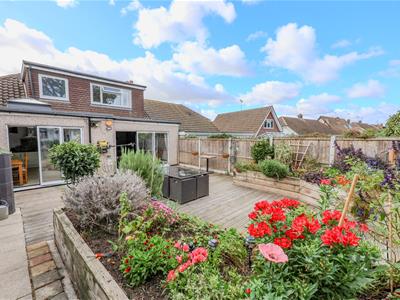
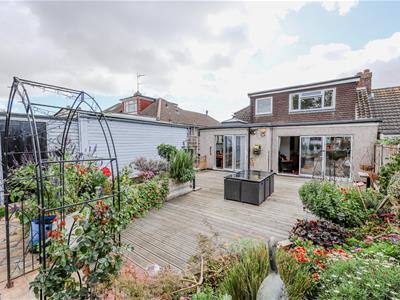
- Large Kitchen/Diner With Bi-Folding Doors Out To The Rear Garden
- Separate Lounge, Two Ground Floor Bedrooms & Wet Room
- Master Bedroom With Walk-In-Closet
- Recently Fitted First Floor Bathroom
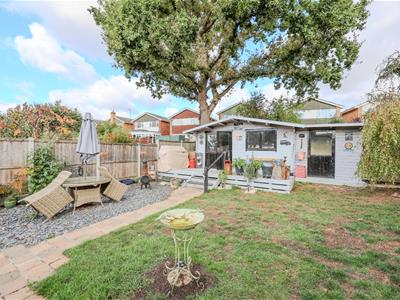
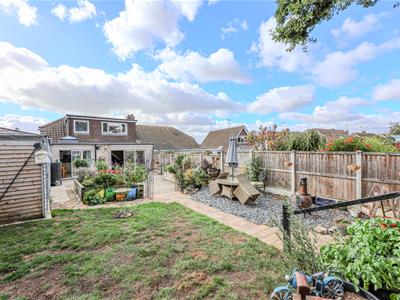
- Large Rear Garden With Purpose Built Garden Room & Additional Work Shop
- Detached Garage & Off Street Parking
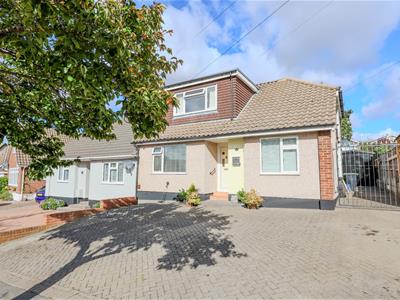
Home Of Leigh are please to offer for sale this surprisingly spacious four bedroom semi detached chalet/bungalow which has been tastefully and cleverly extended to provide great size living accommodation as well as a large rear garden, detached garage and ample off street parking.
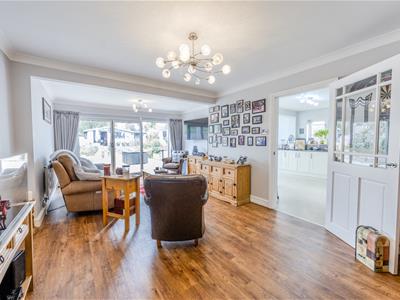
The accommodation includes an entrance hall, ground floor wet room, two double bedrooms plus a large kitchen/diner with bi folding doors opening out to the rear garden along with a separate lounge which again gives access to the rear garden via bi folding doors.
To the first floor there are two further double bedrooms, the master with a walk-in closet along with a recently re-fitted family bathroom.
Externally the property benefits from a large rear garden with access to a purpose built garden room, additional storage/work shop and a detached garage with further off street parking.
Accommodation Comprises
Part double glazed entrance door leading to:
Entrance Hall
4.67m x 1.57m (15'4 x 5'2)Wood flooring throughout, coved to smooth plastered ceiling with inset spotlighting, built-in storage cupboard, radiator. Doors to:
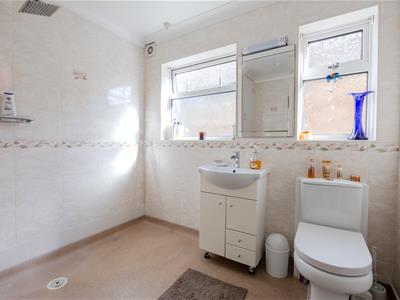
Ground Floor Wet Room
2.41m x 2.41m (7'11 x 7'11)Two double glazed obscure windows to side aspect, wash hand basin with mixer tap and vanity cupboard beneath, low level WC, open shower area, fully tiled to surrounding walls, built-in storage cupboard, coved ceiling with inset spotlighting, heated towel rail.
Lounge
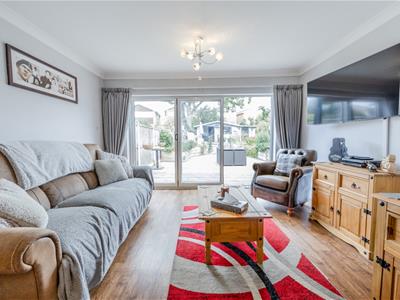
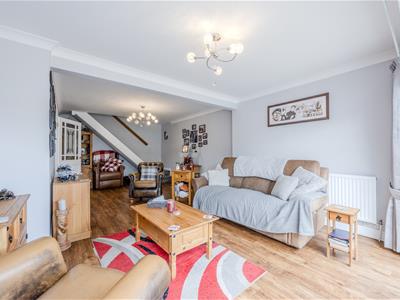
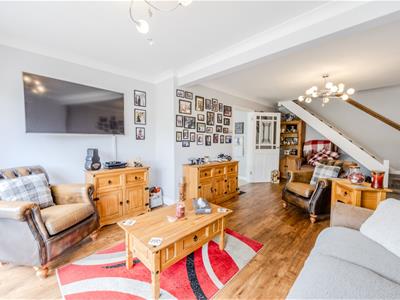
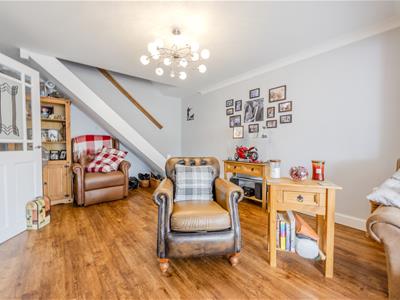
7.24m x 4.29m (23'9 x 14'1)Double glazed bi-folding doors to rear giving access to the garden, wood flooring, coved ceiling, stairs leading to the first floor accommodation, two radiators.
Kitchen/Diner
5.99m x 4.19m < 2.82m (19'8 x 13'9 < 9'3)A great size kitchen diner with double glazed windows to side aspect and double glazed bi-folding doors to rear. The kitchen is fitted to include a stainless steel one and a quarter bowl sink unit with mixer tap inset into a range of worksurfaces with cupboards and drawers beneath, built-in double oven and five ring induction hob with extractor hood above, built-in full height fridge with separate full height freezer, integrated dishwasher and concealed appliance space and plumbing for washing machine, bin storage, concealed boiler (n/t), built-in larder cupboard, feature double glazed roof lantern, tiled splashbacks, heated towel rail.
Ground Floor Bedroom Three
3.81m x 3.33m (12'6 x 10'11)Double glazed window to front aspect, wood flooring, coved ceiling, radiator.
Ground Floor Bedroom Four
3.18m x 2.87m (10'5 x 9'5)Double glazed window to front aspect, wood flooring, coved ceiling, radiator.
First Floor Landing
Carpeted, doors to:
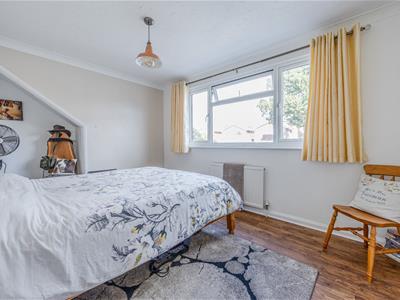
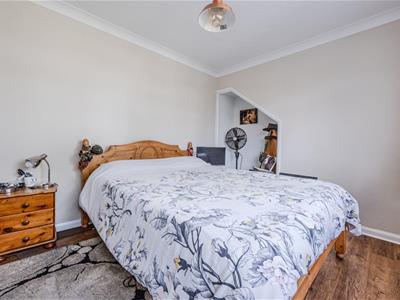
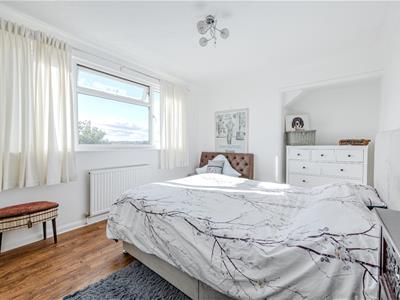
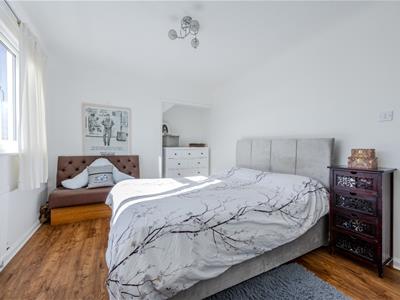
Bedroom One
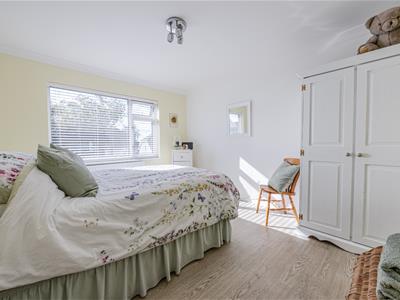
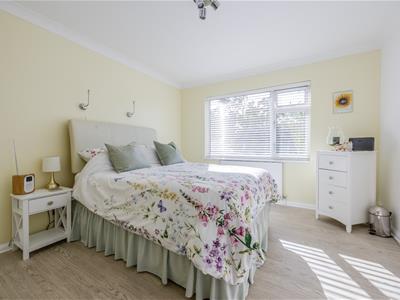
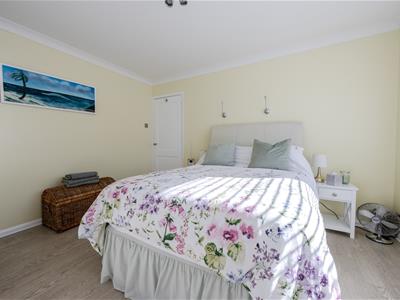
4.45m < 3.84m x 2.90m (14'7 < 12'7 x 9'6)Double glazed window to rear aspect, wood flooring, coved ceiling, radiator. Double doors opening to:
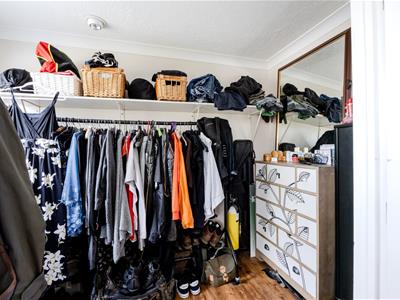
Walk-in Closet
2.90m x 1.60m (9'6 x 5'3)Double glazed obscure window to rear aspect, continuation of wood flooring, coved ceiling, radiator.
Bedroom Two
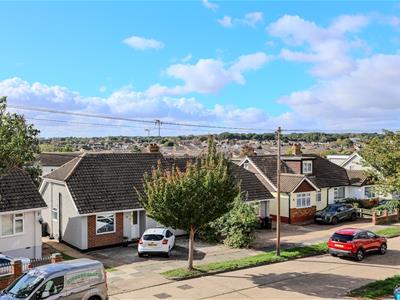
4.45m x 3.07m (14'7 x 10'1)Double glazed window to front aspect, wood flooring, coved ceiling, built-in eaves storage cupboard, radiator.
Bathroom
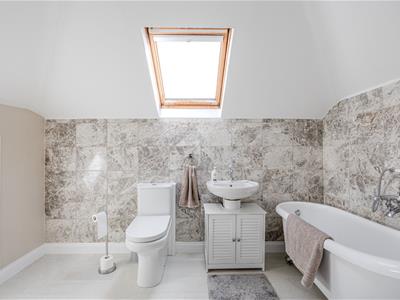
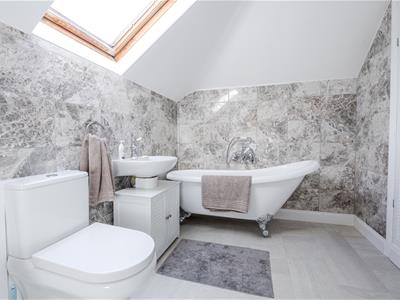
3.33m < 1.55m x 3.25m (10'11 < 5'1 x 10'8)A great size bathroom with Velux window to side aspect. Three piece suite comprising; claw footed bath with mixer tap and shower attachment, pedestal wash hand basin with mixer tap, low level WC, fully tiled to surrounding walls, coved to ceiling with inset spotlighting, built-in storage cupboard and additional eaves storage cupboards, heated towel rail.
Externally
Rear Garden
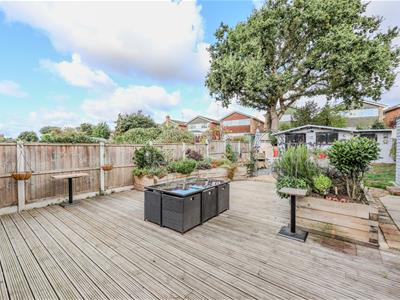
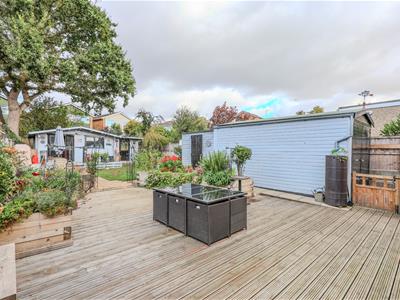
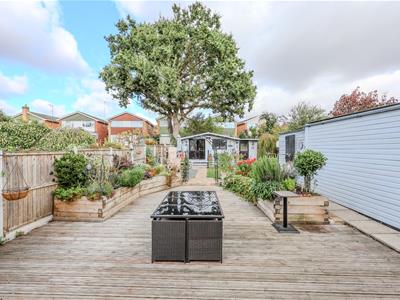
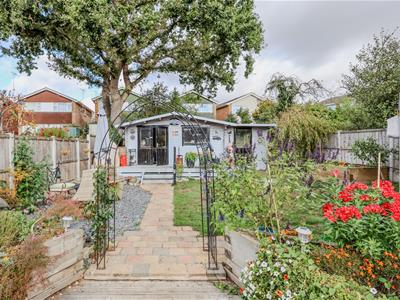
The property benefits from a great size rear garden which commences with an extensive decked patio area to the immediate rear with gates to side and access to garage. The remainder of the garden is laid to lawn with feature paved pathway leading to garden room and additional storage, raised flower beds.
Garden Room
4.72m x 4.70m (15'6 x 15'5)With power and lighting connected.
Storage Shed
4.75m x 1.96m (15'7 x 6'5)Double glazed window to side aspect.
Front Garden
To the front of the property is paved providing off street parking for several cars with double gates and a further independent driveway leading to:
Detached Garage
5.00m x 2.46m (16'5 x 8'1)With double opening doors, power and lighting connected.
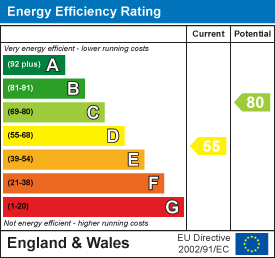
Energy Efficiency and Environmental Impact
Although these particulars are thought to be materially correct their accuracy cannot be guaranteed and they do not form part of any contract.
Property data and search facilities supplied by www.vebra.com