
Kintail House, Beechwood Park
Inverness
Inverness-Shire
IV2 3BW
Blair Grove, Inverness
Offers Over £165,000
2 Bedroom Flat
- TWO BEDROOMS
- FIRST FLOOR FLAT
- AMAZING UNITERRUPTED VIEWS ACROSS INVERNESS
- MODERN DECOR THROUGHOUT
- GAS CENTRAL HEATING
- DOUBLE GLAZED
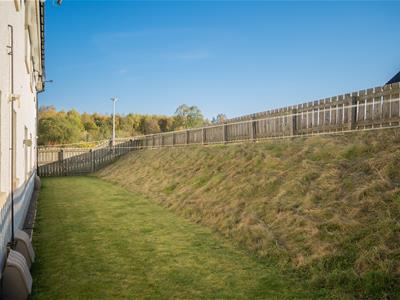
- ALLOCATED PARKING AND COMMUNAL GARDENS
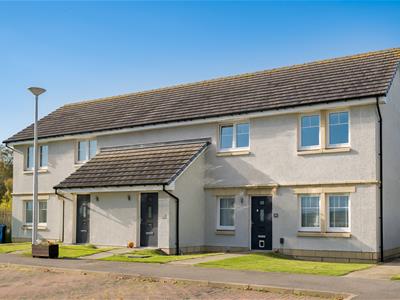
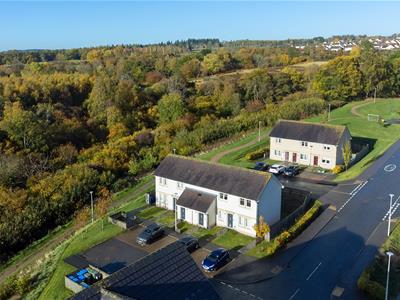
Fantastic location overlooking Inverness, this two bed first floor flat offers anyone looking for a first home or alternatively as a buy to let property. The flat benefits from gas central heating, is fully double glazed and has allocated parking and communal gardens.
DESCRIPTION
Fantastic location overlooking Inverness, this two bed first floor flat offers anyone looking for a first home or alternatively as an excellent buy to let property. The flat benefits from gas central heating, is fully double glazed and has allocated parking and communal gardens. Decorated in neutral tones.
LOCATION
Inshes is a modern and desirable residential area with excellent local amenities and services. Its close proximity to the Southern Distributor Road allows easy access to Raigmore Hospital, Lifescan, Police Headquarters, retail park and Beechwood business park. There are local amenities at Inshes Retail Park, including two supermarkets, a petrol station, nursery and Bannatyne's Health Club. Primary schooling is available at Inshes Primary School, with secondary pupils attending Millburn Academy. There is a regular bus service into the centre routed nearby. The city centre is a short drive away and provides an extensive choice of shopping, leisure and recreational activities associated with city living. There is easy access to a wide variety of outdoor sports and activities.
ENTRANCE HALLWAY
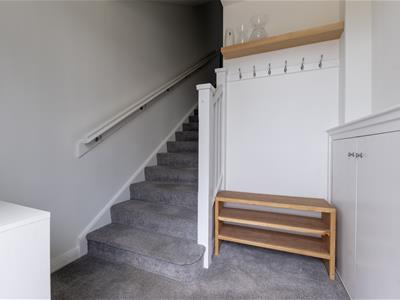
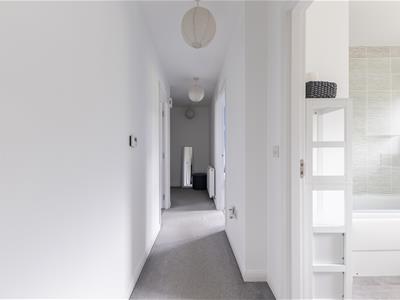
Front door opens into the carpeted hallway where there is an area for coat hanging. A box houses the electrics. Stairs lead up to the landing which again is carpeted and provides access to the two bedrooms, bathroom and lounge. A shelved cupboard provides good storage and a hatch opens into the loft space which is accessed via a drop down ladder.
LOUNGE
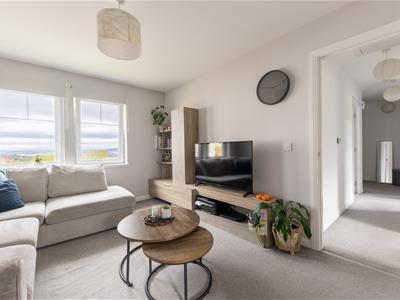
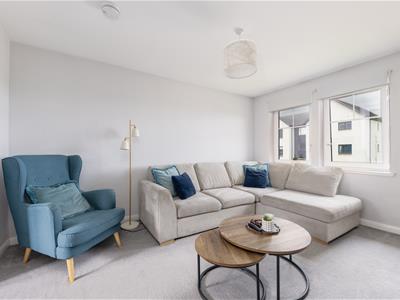
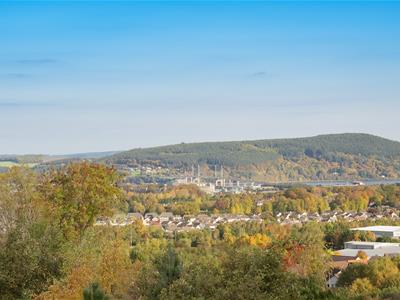
4.37m x 3.19m (14'4" x 10'5")The lounge is a bright and generous sized room with the most stunning and uninterrupted views across the city towards the Black Isle, Kessock bridge and out to the West. This room which is laid with carpet has a fitted TV unit with display shelving which will be included in the sale.
KITCHEN
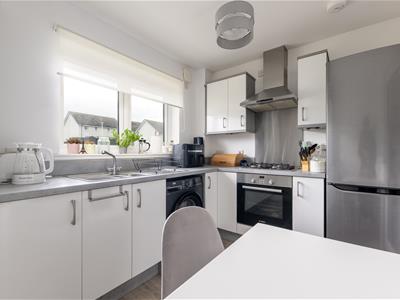
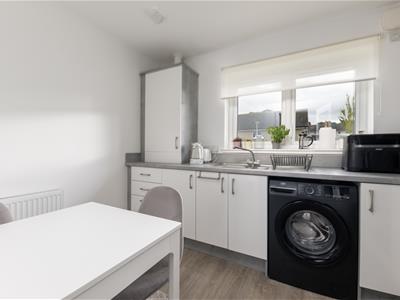
3.18m x 2.39m (10'5" x 7'10")The modern kitchen located to the rear elevation is fitted with a combination of wall mounted and floor-based units with worktop, 1 1/2 bowl stainless steel sink with drainer, integral Bosch oven and gas hob with extractor hood over. There is space for a washing machine and fridge-freezer together with an area for a small dining table. Vinyl flooring completes this room.
BATHROOM
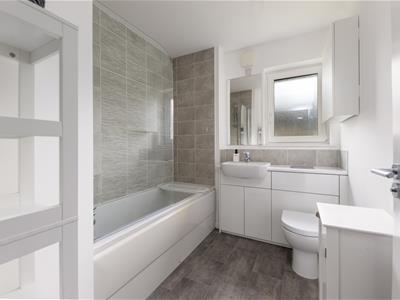
2.51m x 2.07m (8'2" x 6'9")The bathroom is furnished with a dual flush WC, wash hand basin set in a fitted vanity unit with shelved storage under and bath with mains fed shower and screen to the side. Extractor fan, attractive tiling, vinyl flooring and window to rear finish this room.
BEDROOM 1
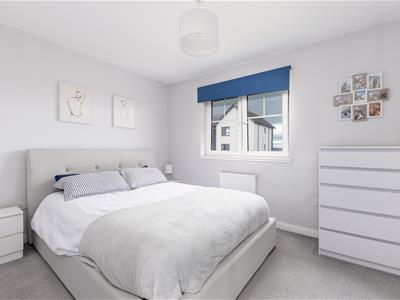
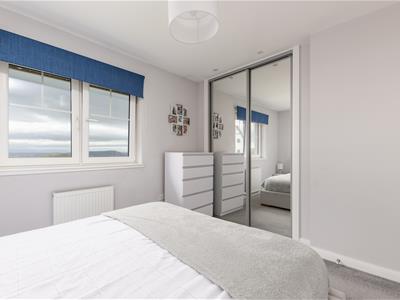
3.47m x 2.88m (11'4" x 9'5" )Bedroom one is a double room located to the front elevation. This room laid with carpet benefits from built in wardrobes located behind sliding mirrored doors.
BEDROOM 2
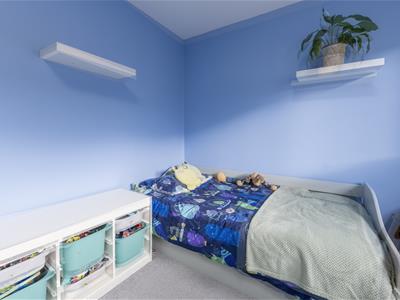
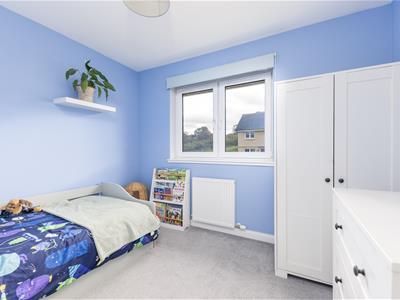
3.14m x 2.71m (10'3" x 8'10")The second bedroom located to the rear, is another double room, laid with carpet and has a built in single wardrobe providing hanging rail and storage.
HEATING
Gas central heating.
GLAZING
Double glazed.
PARKING
Allocated parking.
COUNCIL TAX
Band C
EPC
Band C82
SERVICES
Mains water, drainage, electricity, gas, telephone and TV points.
EXTRAS INCLUDED
All fitted carpets, curtains, blinds, washing machine, fridge freezer, tv wall unit.
VIEWING
Viewing is through Innes and Mackay property department (01463) 251200.
Although these particulars are thought to be materially correct their accuracy cannot be guaranteed and they do not form part of any contract.
Property data and search facilities supplied by www.vebra.com