
61 Bridge Road
Park Gate
Southampton
SO31 7GG
Glen Road, Sarisbury Green
Offers Over £600,000
3 Bedroom House - Detached
- No Forward Chain
- Stunning open plan Kitchen/Dining/Sitting room
- Extended and modernised to an exacting standard
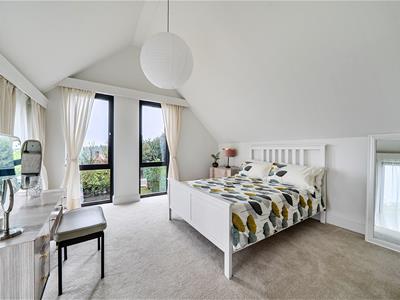
- Master bedroom with vaulted ceiling
- Ample Parking
- EPC Rating D (67)
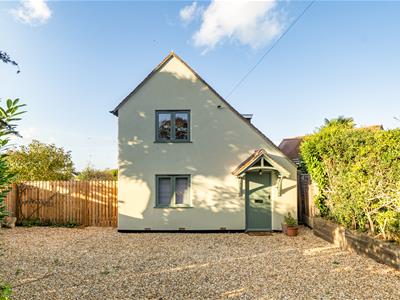
Situated in the popular area of Sarisbury Green, this beautifully presented cottage has been sympathetically restored, extended and modernised to a high standard, blending period charm with contemporary living. Intended to be the sellers' forever home the works have been completed to high exacting standards, this is a truly stunning unique home.
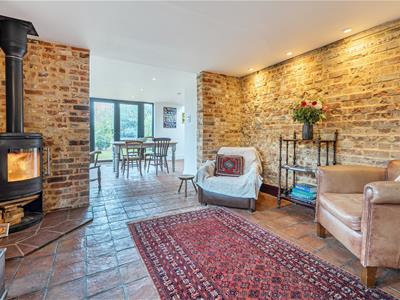
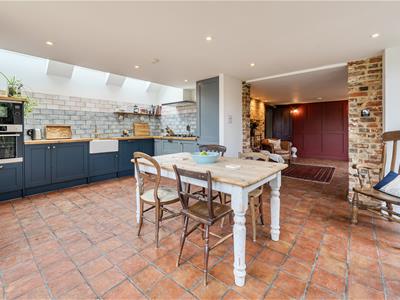
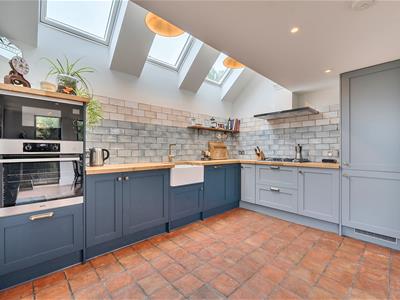
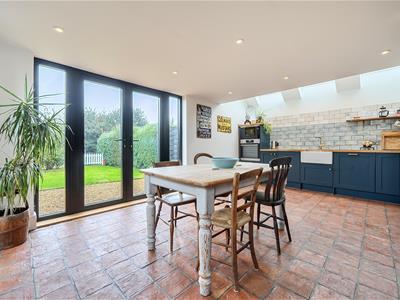
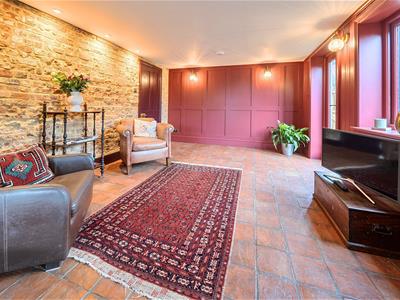
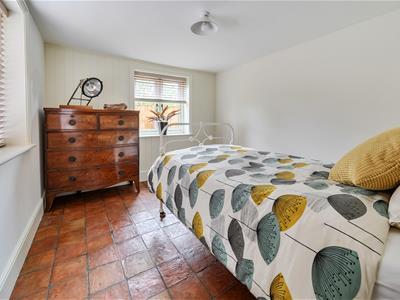
Set back at the end of a driveway in private well-tended gardens, this beautifully presented cottage offers adaptable living accommodation with the much requested open plan Sitting/Dining Room/Kitchen providing an inviting space to relax or excellent social area to entertain. Centred around a charming log burner, its exposed brick and panelled walls along with the handmade terracotta tiled flooring with underfloor heating create a warm, cohesive feel. The versatile bedrooms alongside the bathrooms on each floor adds practicality and convenience. The modern fitted kitchen is bathed in lots of natural light from the 3 electrically operated skylight windows and comprises of an excellent range of modern base and eye level units, oak worktop surfaces with inset built-in butler sink, built-in single steam oven and microwave oven/grill, inset 5 ring gas hob with extractor hood above, integrated 70/30 Fridge/freezer and dishwasher. The additional Reception Room/Bedroom 3, together with the contemporary shower/utility room with separate W.C, complete the ground floor accommodation.
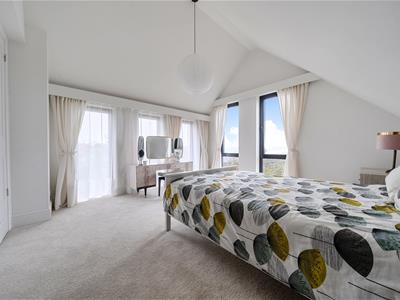
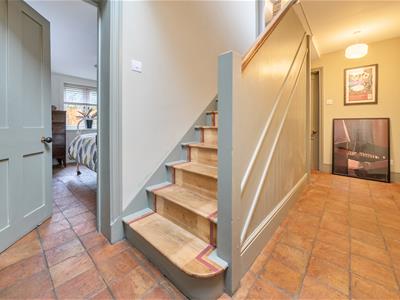
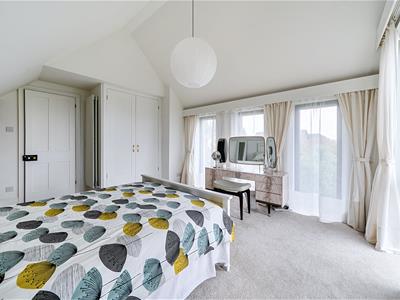
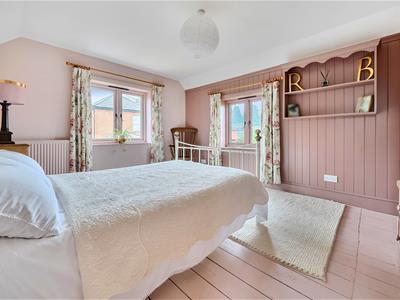
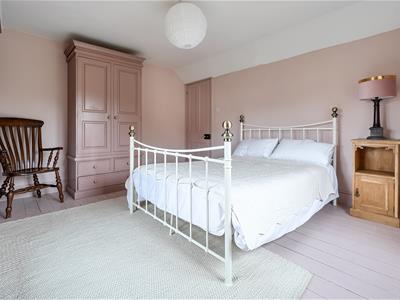
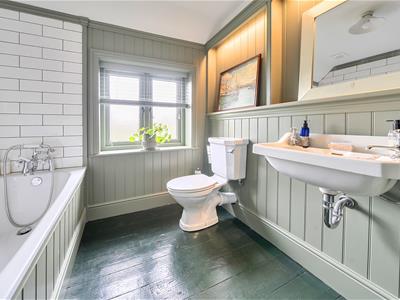
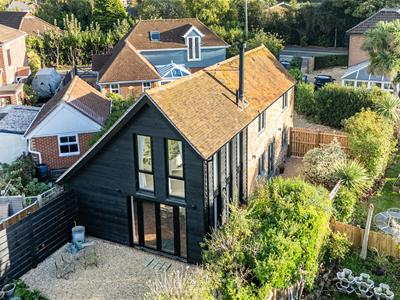
On the first floor the light airy landing provides excellent storage and leads to two generous bedrooms and the modern Family Bathroom. The impressive Master Bedroom boasts vaulted ceilings, bespoke built-in wardrobes while floor to ceiling windows flood the room with natural light.
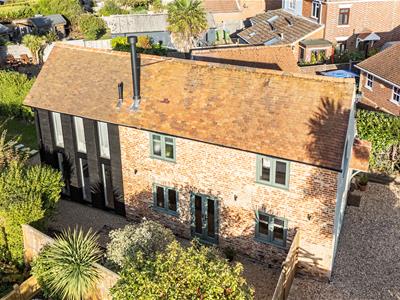
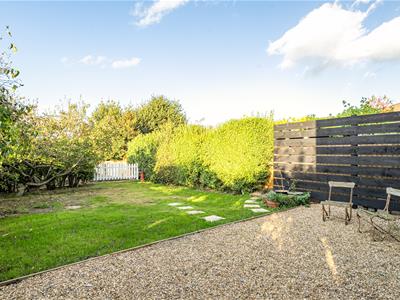
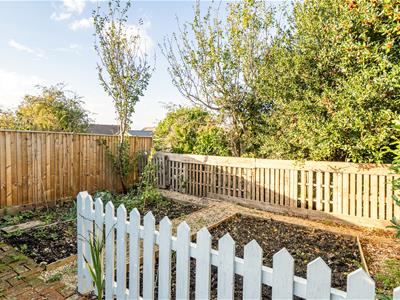
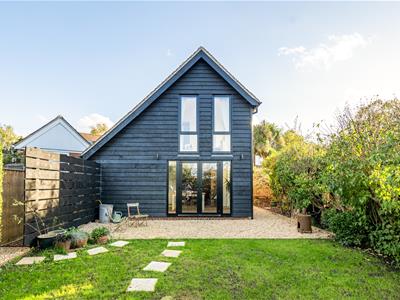
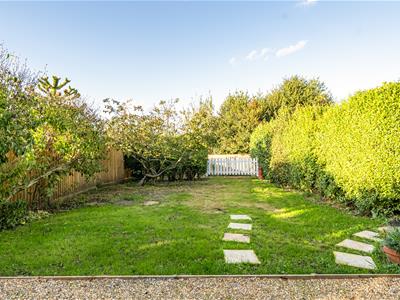
Externally, the property boasts a striking black-clad side and rear façade complemented by traditional brickwork, approached by a pea shingle drive to the front providing ample parking and turning area. Side pedestrian access leads to the secluded private rear garden with established lawned area with fruit trees offering an attractive setting for outdoor relaxation and entertaining. To the rear of the garden, is a screened vegetable garden.
SUMMARY OF FEATURES:
Offered with no forward chain; Stunning open plan Kitchen/Dining/Sitting room; Extended and modernised to an exacting standard; 2 bathrooms; Ample Parking; Master bedroom with vaulted ceiling; Gas central heating with underfloor heating to the ground floor.
GENERAL INFORMATION:
TENURE: Freehold; SERVICES: Mains gas, electricity, water, Septic Tank; LOCAL AUTHORITY: Fareham Borough Council; TAX BAND: C
DISTANCES:
Holly Hill Leisure Centre - 0.6 miles; Swanwick Train Station - 1 mile; Locks Heath Shopping Centre - 1.6 miles; Whiteley Shopping Village - 2.8 miles
Energy Efficiency and Environmental Impact

Although these particulars are thought to be materially correct their accuracy cannot be guaranteed and they do not form part of any contract.
Property data and search facilities supplied by www.vebra.com