
The Studio
Queen Street
Belper
Derbyshire
DE56 1NR
Laund Close, Belper
£295,000
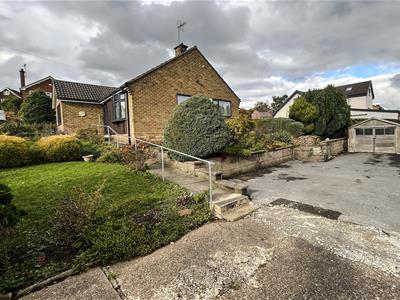
2 Bedroom Bungalow - Detached
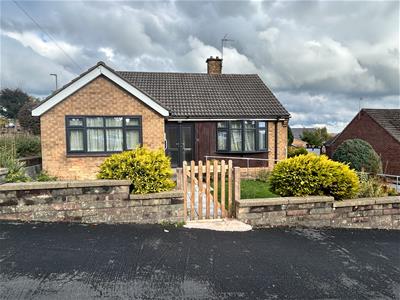
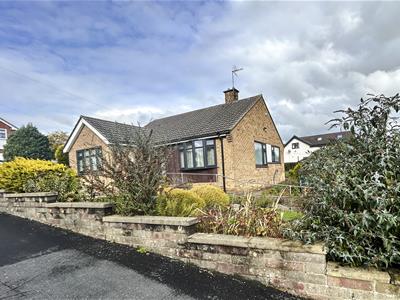
Offered with vacant possession/ No chain. A well proportioned detached bungalow, occupying a generous corner plot in a sought after location close to Belper and its excellent amenities. In need of cosmetic upgrading and offering enormous potential to extend. There is ample off road parking, garage and wrap around gardens. Viewing is highly recommended.
The property has had recent upgrades with a full damp proof treatment, rewire, boiler and new UPVC double glazed windows and doors. There is a welcoming entrance porch, reception hallway, lounge, kitchen, rear porch, two double bedrooms and a newly installed luxury shower room.
Benefitting from UPVC double glazed windows and doors and gas central heating fired by a combi boiler.
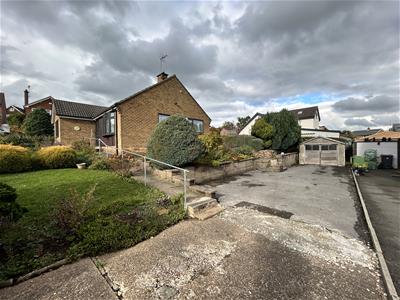
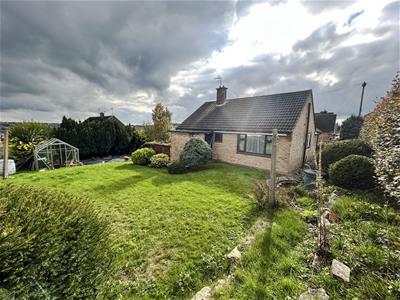
To the front of the property is lawned fore garden with a garden path leading to the front door. There is a side garden and a tarmac driveway providing ample off road parking and leading to a garage. The mature gardens wrap around the bungalow from the front, side and rear.
Conveniently situated on a bus route and within easy reach of Belper and its busy railway station, excellent schools, shopping, bars, restaurants and leisure facilities. There is easy access to Derby and Nottingham via major road links ie A38, M1 and A6, which forms the gateway to the stunning Peak District.
ACCOMMODATION
Glazed UPVC double doors open into :
ENTRANCE PORCH
Having tiled flooring, electrical installation and a range of shelving.
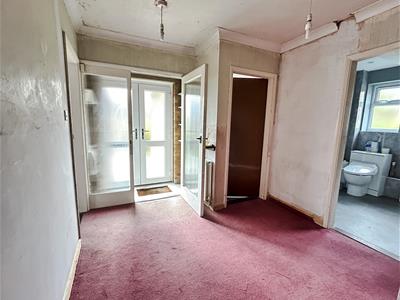
RECEPTION HALLWAY
4.57m x 2.72m (15 x 8'11)Having a built-in cloaks cupboard, radiator and there is access to the part boarded roof void via a loft ladder. A combi boiler serves the domestic hot water and central heating system.
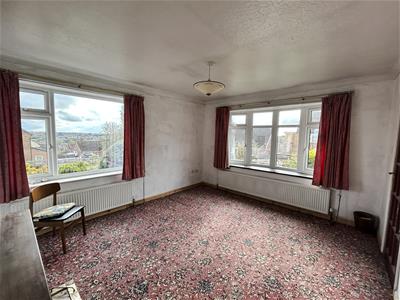
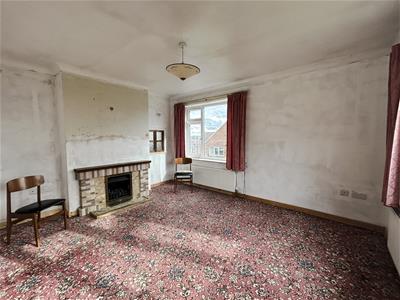
LOUNGE
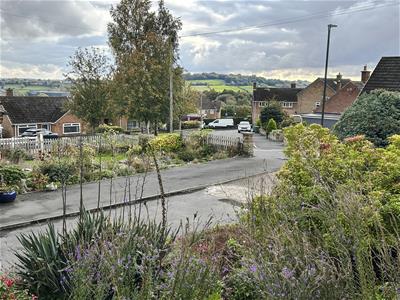
4.24m x 3.66m (13'11 x 12')Having dual aspect UPVC double glazed bow window to the front and a side window enjoying far reaching views, two radiators, wall lighting, TV aerial point and a period tiled fireplace with marble hearth and insert houses a gas fire.
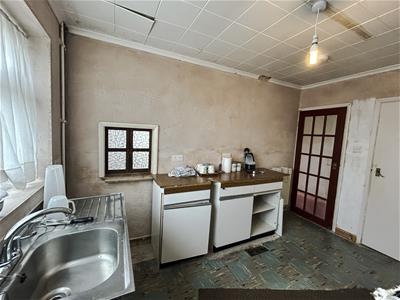
KITCHEN
3.40m x 2.69m (11'2 x 8'10 )There are base cupboards, sink drainer unit, electric cooker, plumbing for a washing machine, radiator, walk-in pantry, UPVC double glazed window to the side and a half glazed entrance door provides access to a rear lobby.
BEDROOM ONE
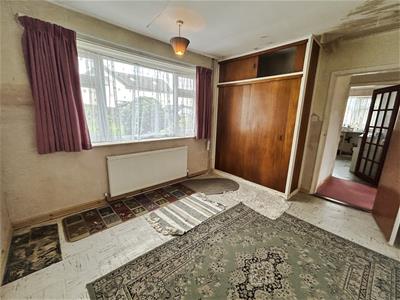
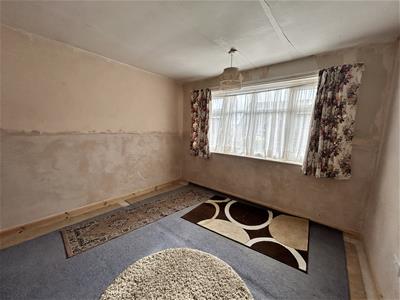
3.33mx3.33m (10'11x10'11 )There is a UPVC double glazed window to the front and a radiator.
BEDROOM TWO
3.78m x 3.05m (12'5 x 10' )Having a built-in wardrobe, radiator and a UPVC double glazed window to the rear.
NEWLY INSTALLED SHOWER ROOM
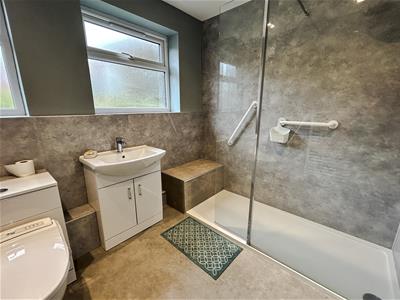
2.59m x 2.24m (8'6 x 7'4 )Beautifully appointed with a walk-in double shower enclosure with a thermostatic shower, vanity wash hand basin and Biobidet electronic WC. There is decorative splash back panelling, inset spot lights, extractor fan, heated towel radiator, non slip vinyl flooring and a UPVC double glazed window to the side.
OUTSIDE
The bungalow sits in a generous corner plot with a path leading to the front porch. Lawned fore gardens have well stocked boundaries and a rockery. A generous driveway provides ample off road parking and leads to a detached garage. The gardens wrap around the bungalow from the front, side and rear with a greenhouse brick outhouse, outside lighting and tap.
Although these particulars are thought to be materially correct their accuracy cannot be guaranteed and they do not form part of any contract.
Property data and search facilities supplied by www.vebra.com