
Wardle Close, Radcliffe
Offers Over £260,000
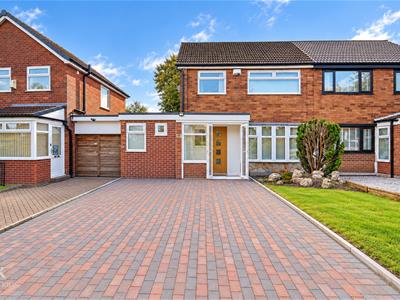
3 Bedroom House - Semi-Detached
- Tenure Leasehold
- Council Tax Band B
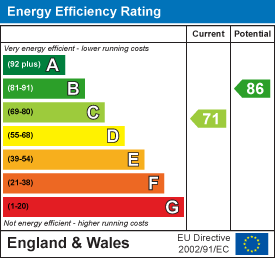
- EPC Rating C
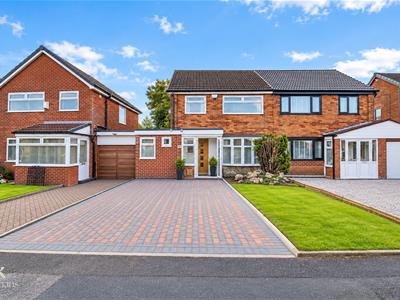
- Off Road Parking With Block Paved Drive
- Three Well Proportioned Bedrooms
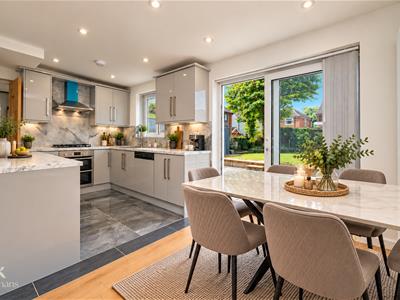
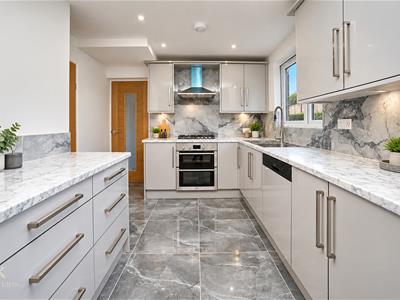
- Modern Fitted Kitchen And Dining Area
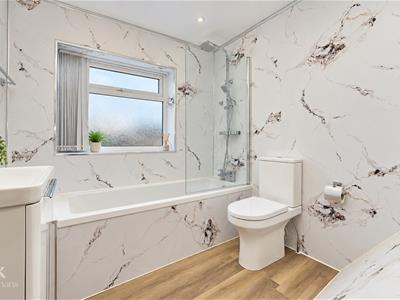
- Three Piece Bathroom Suite
- Ideal Family Home With Viewing Essential
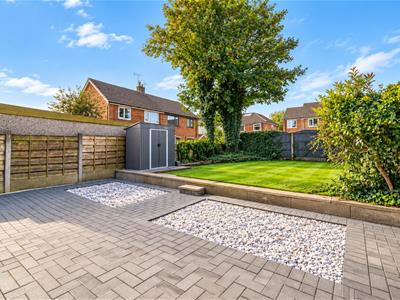
- Enviable Rear Garden Space
- Easy Access To Major Network Links
AN EXCEPTIONAL SEMI DETACHED FAMILY HOME
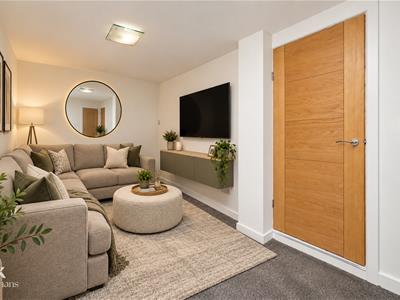
A beautifully presented three-bedroom semi-detached home, thoughtfully updated throughout and offering an exceptional blend of style, space and practicality. Positioned within one of Radcliffe’s most idyllic and desirable settings, this impressive property has been lovingly maintained and enhanced by the current owners, creating a turn-key home ready to be enjoyed from day one. The accommodation is tastefully decorated in a neutral palette and complemented by a range of modern fixtures and fittings, creating a contemporary yet welcoming environment throughout. A particular highlight is the superb garage conversion, which provides a versatile second living area and offers excellent flexibility for modern family life—ideal as a family room, home office, playroom or additional reception space. The property also benefits from a separate utility room, adding further practicality and keeping everyday household tasks discreetly tucked away.
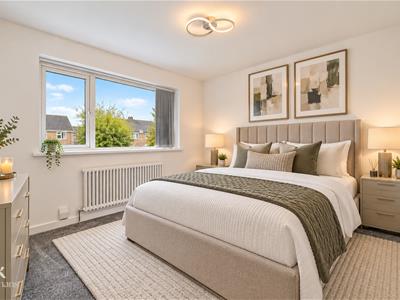
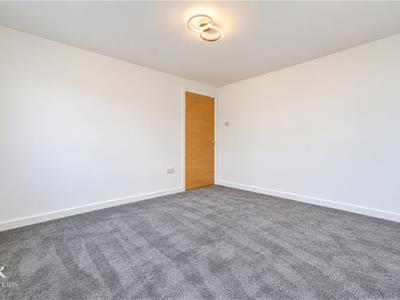
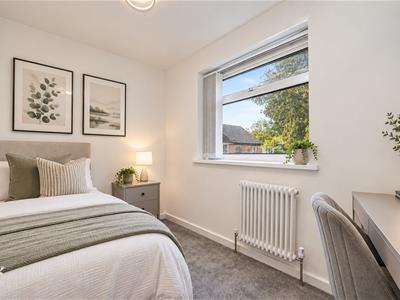
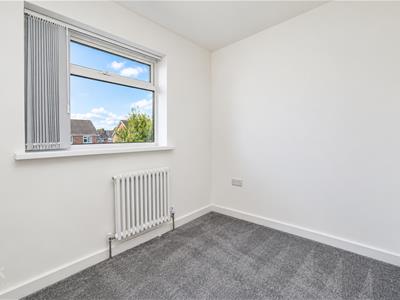
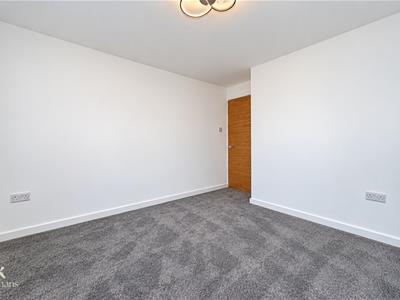
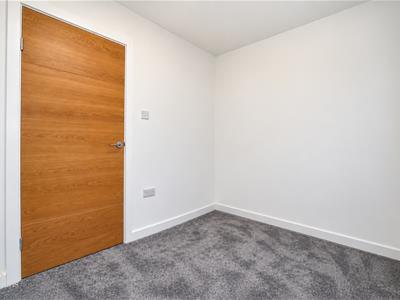
The first floor provides three generously proportioned bedrooms, each offering excellent space and versatility, alongside a well-appointed family bathroom.
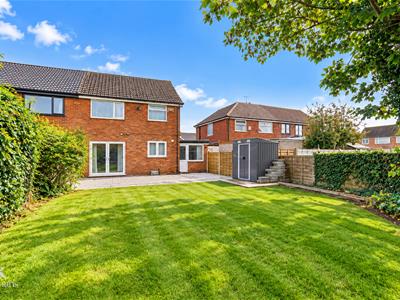
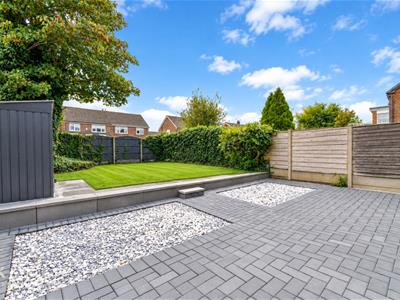
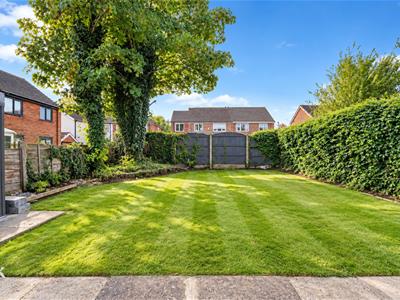
Externally, the property continues to impress, with a beautiful garden providing a peaceful and attractive setting for outdoor entertaining, relaxation and family enjoyment. To the front, ample off-road parking further enhances the property’s practicality and appeal.
The location is equally compelling, situated close to a range of local shops, amenities and everyday conveniences, whilst offering excellent transport links to Manchester, Bury and Bolton, making it particularly well suited to commuters and families alike.
A true credit to the current owners, this exceptional home combines contemporary presentation with generous accommodation and a highly convenient location.
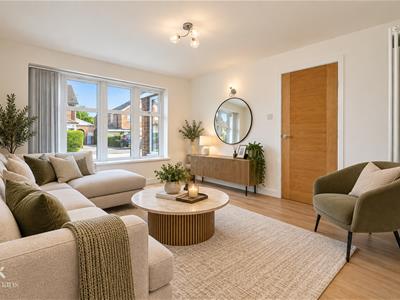
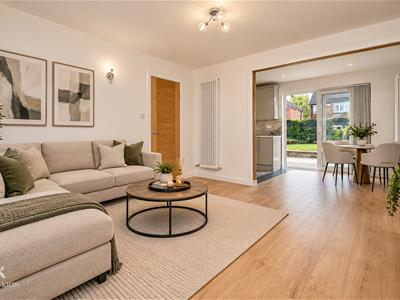
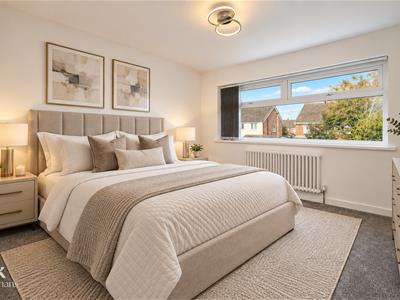
Some images have been digitally staged using AI to illustrate the the potential layout and appearance of the property.
Ground Floor
Entrance
UPVC double glazed French doors to the porch.
Porch
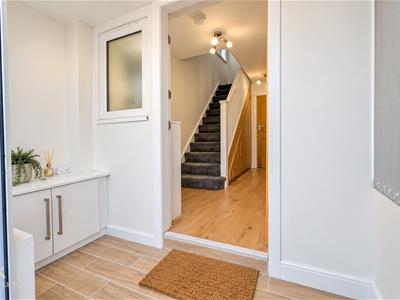
2.46m x 0.97m (8'1 x 3'2 )UPVC double glazed window, storage cupboard, wood effect tiled flooring, oak single glazed door to the hall.
Hall
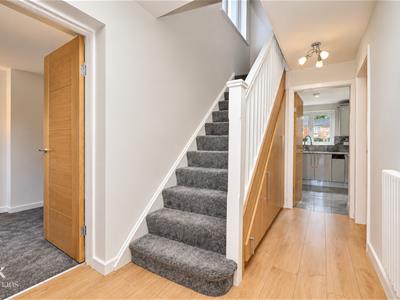
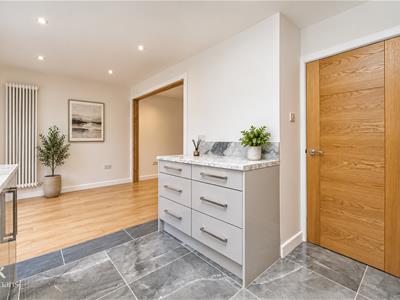
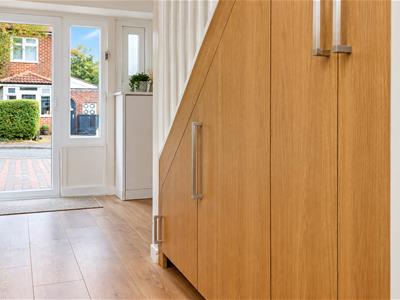
3.43m x 1.78m (11'3 x 5'10 )UPVC double glazed frosted window, central heating radiator, smoke alarm, storage cupboard. under staircase storage, wood effect laminate flooring, oak doors to two reception rooms, kitchen diner and staircase to the first floor.
Reception Room One
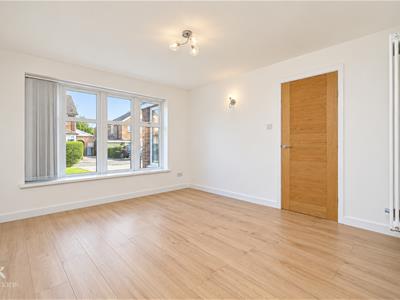
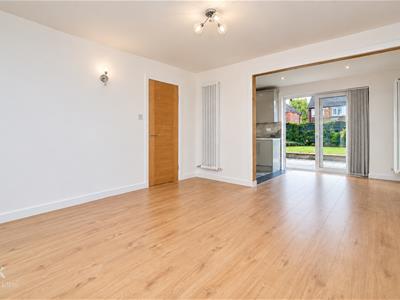
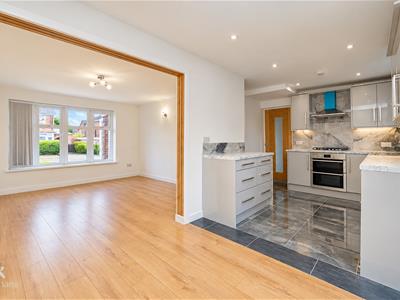
3.84m x 3.53m (12'7 x 11'7 )UPVC double glazed inset bow window, upright central heating radiator, feature wall light, television point, wood effect laminate flooring, open to the kitchen diner.
Kitchen Diner
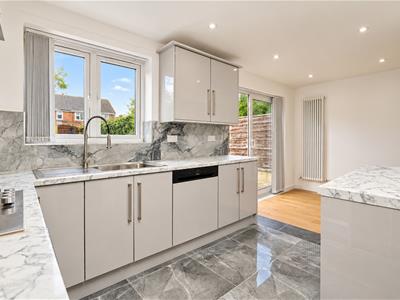
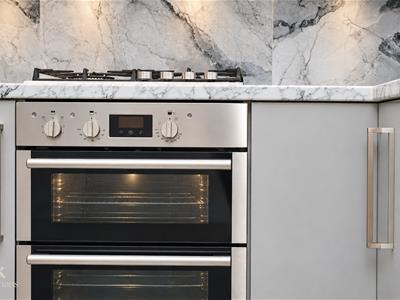
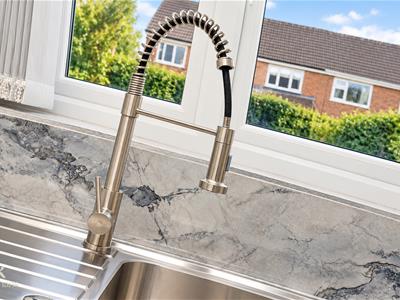
5.49m x 2.84m (18 x 9'4 )UPVC double glazed window, upright central heating radiator, a range of grey high glossed wall and base units, marble effect surface, granite effect splash backs, stainless steel sink and drainer with a high spout spring mixer tap, integrated electric double oven and a four ring gas hob and extractor hood, integrated dishwasher, spotlights, smoke alarm, part tiled flooring, part wood effect laminate flooring, oak single glazed door to the utility room, UPVC double glazed sliding door to the rear.
Utility Room
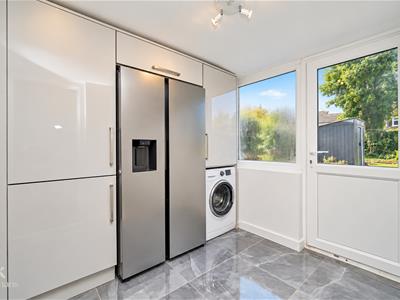
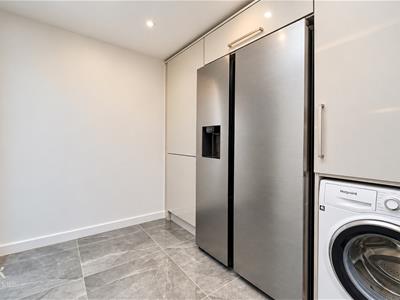
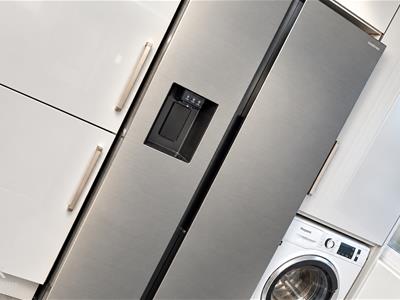
2.41m x 2.08m (7'11 x 6'10 )UPVC double glazed frosted window, a range of high glossed wall and base units, space for an American style fridge freezer, plumbing for a washing machine, tiled flooring, UPVC double glazed door to the rear.
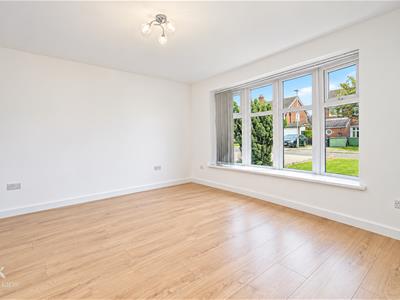
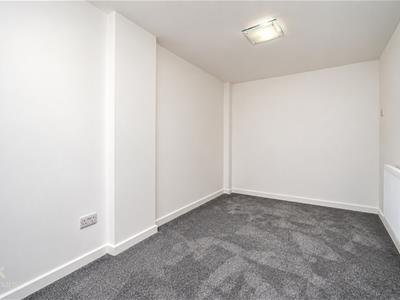
Reception Room Two
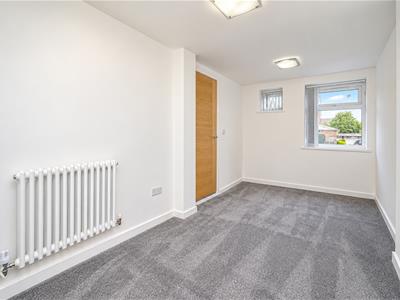
4.47m x 2.11m (14'8 x 6'11 )Two UPVC double glazed windows, central heating radiator.
First Floor
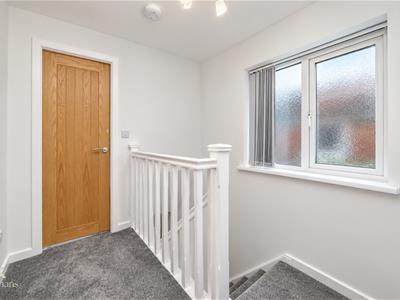
Landing
2.21m x 2.11m (7'3 x 6'11 )UPVC double glazed frosted window, loft access, smoke alarm, oak doors to three bedrooms and bathroom.
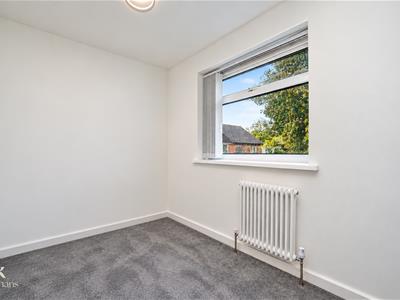
Bedroom One
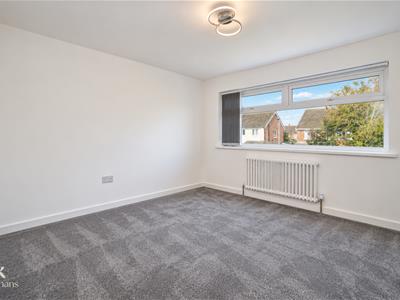
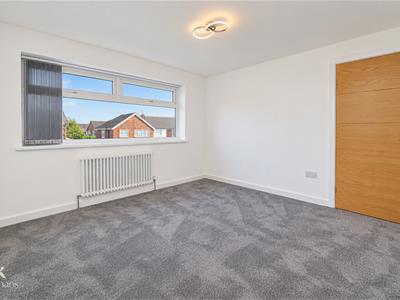
3.45m x 3.33m (11'4 x 10'11 )UPVC double glazed window, central heating radiator.
Bedroom Two
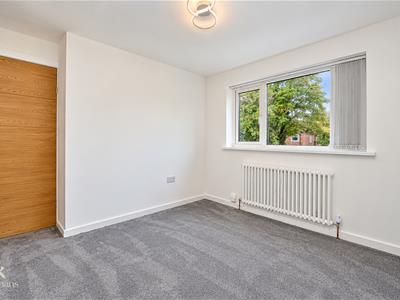
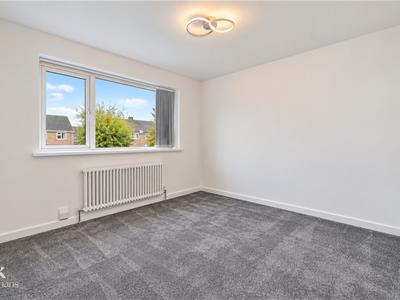
3.33m x 2.92m (10'11 x 9'7 )UPVC double glazed window, central heating radiator.
Bedroom Three
2.57m x 2.01m (8'5 x 6'7 )UPVC double glazed window, central heating radiator.
Bathroom
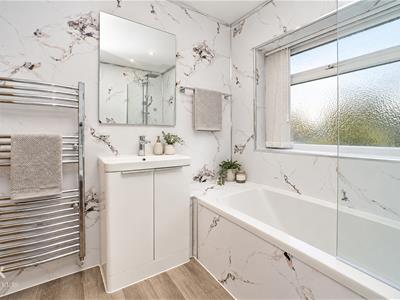
2.08m x 2.06m (6'10 x 6'9 )UPVC double glazed frosted window, chrome heated towel rail, a three piece suite comprising of a dual flush WC, PVC panelled bath with a mixer tap and over head rainfall shower, vanity top wash basin with mixer tap, PVC panelled elevations, PVC panelling to the ceiling, spotlights, wood effect Lino flooring.
External
Front
Laid to lawn garden with a blocked paved driveway for multiple vehicles.
Rear
Enclosed garden with paving and bedding and stone chippings.
Energy Efficiency and Environmental Impact
Although these particulars are thought to be materially correct their accuracy cannot be guaranteed and they do not form part of any contract.
Property data and search facilities supplied by www.vebra.com