
204 Woodgrange Drive
Southend-on-Sea
Essex
SS1 2SJ
Fairfax Drive, Westcliff-on-Sea
Price Guide £260,000
2 Bedroom Flat
- Beautifully presented apartment in a modern purpose-built development
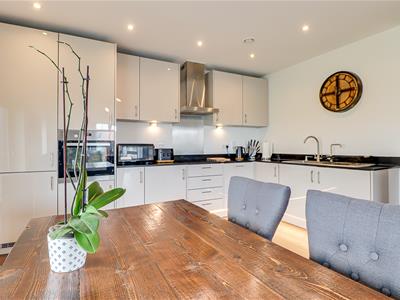
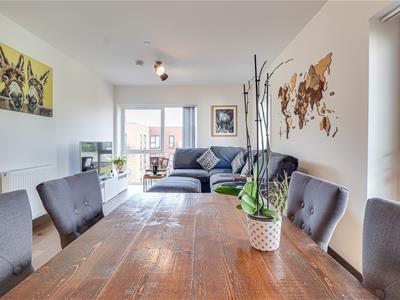
- Spacious open-plan lounge, dining area and fitted kitchen
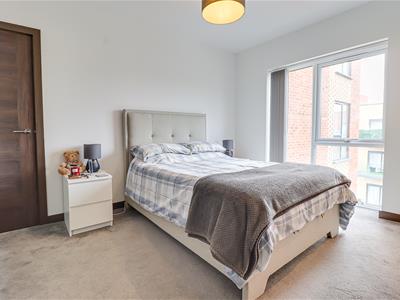
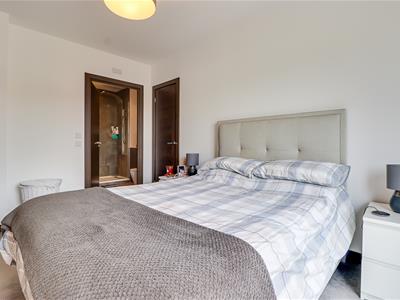
- Two generous king-sized bedrooms with luxury carpeting
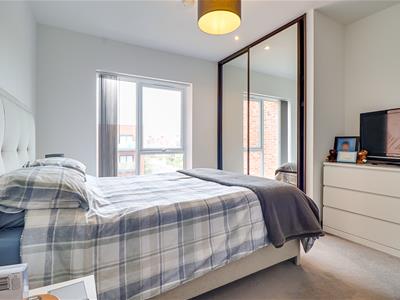
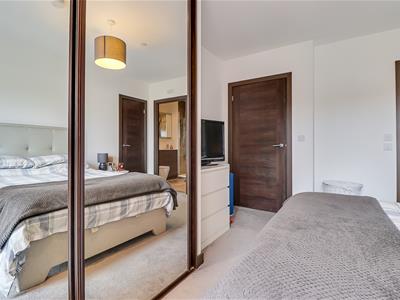
- Principal bedroom with fitted wardrobes and stylish en-suite
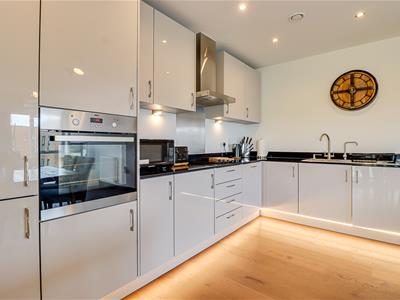
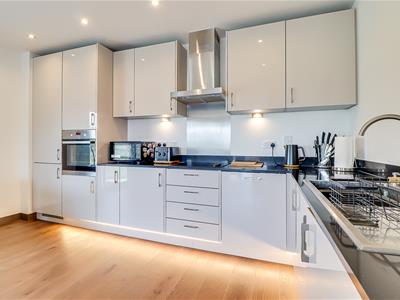
- Modern kitchen with integrated appliances and ample storage
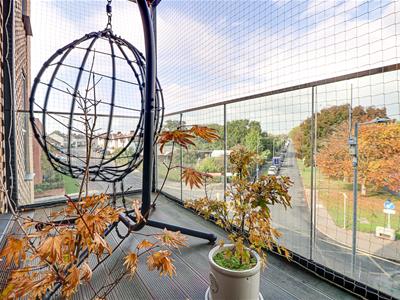
- Private decked balcony with glass balustrades
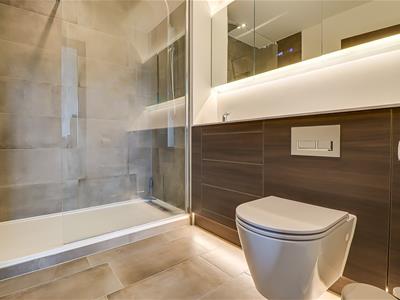
- Contemporary bathroom and en-suite with quality fittings
- Hardwood flooring, double glazing and modern lighting
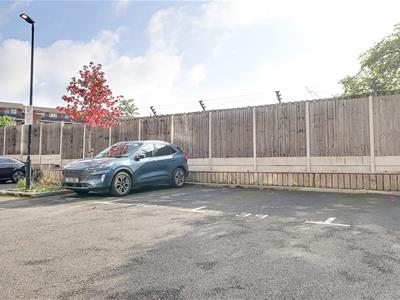
- Allocated parking space within communal car park
- Excellent Location close to Priory Park, Southend High School for Boys, transport links, local shops and everyday amenities.
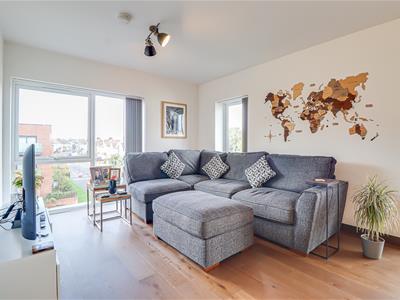
* PRICE GUIDE £260,000 - 275,000 * TWO DOUBLE BEDROOMS * MODERN OPEN-PLAN LIVING * EN-SUITE TO PRINCIPAL BEDROOM * PRIVATE BALCONY * ALLOCATED PARKING * CONTEMPORARY FINISH THROUGHOUT * Bear Estate Agents are delighted to bring to the market this beautifully presented two-bedroom apartment, situated within an attractive and well-maintained purpose-built development. Offering spacious accommodation, modern finishes and allocated parking, this fantastic property is ideal for first-time buyers and professionals alike. The apartment boasts a bright and generously proportioned open-plan living space, combining the lounge, dining area and modern fitted kitchen. Tall double-glazed windows flood the room with natural light, while hardwood flooring adds a contemporary feel. Sliding doors lead onto a private decked balcony, perfect for outdoor relaxation. Further accommodation comprises two spacious double bedrooms, with the principal bedroom benefiting from fitted mirrored wardrobes and a stylish en-suite shower room. A contemporary family bathroom and welcoming entrance hall complete the interior. Residents also benefit from access to a shared roof terrace, providing an additional outdoor space to relax, socialise and enjoy the warmer months. With double glazing, allocated parking and modern finishes throughout, this impressive apartment offers the perfect combination of comfort, style and practicality.
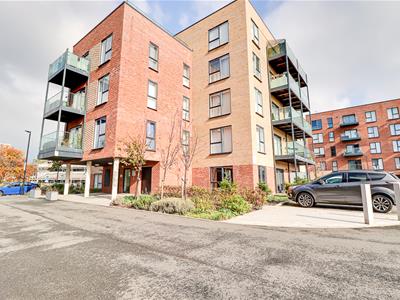
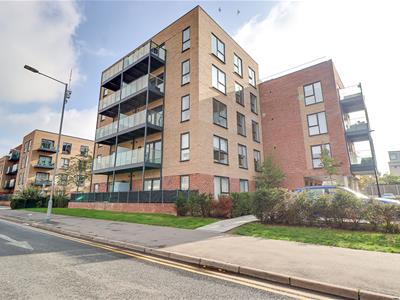
Frontage
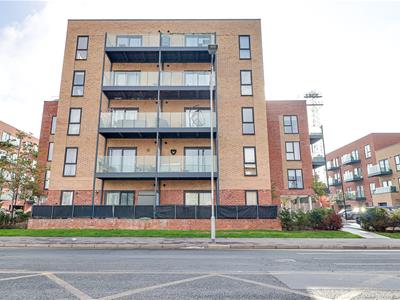
An attractive and well-presented purpose-built residential development, offering a modern and welcoming appearance. The property benefits from double glazing throughout, a private balcony providing valuable outdoor space, and a communal car park with an allocated parking space for added convenience.
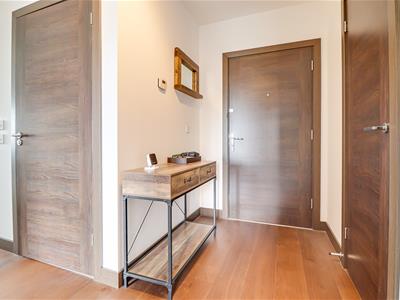
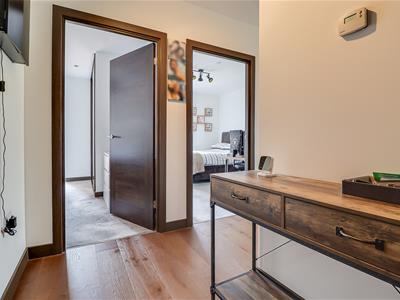
Entrance Hall
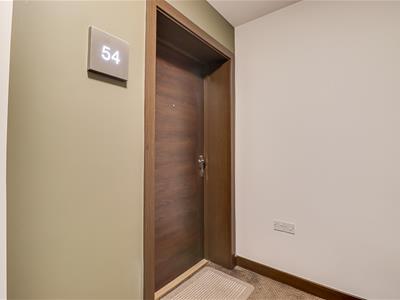
3.63m > 1.45m x 2.57m > 1.04m (11'11" > 4'9" x 8'A spacious and welcoming entrance hall featuring a smooth ceiling with pendant lighting, elegant hardwood flooring and attractive wood-effect internal doors. Providing access to all rooms, the hallway creates a bright and inviting first impression while offering a practical and well-connected layout throughout the property.
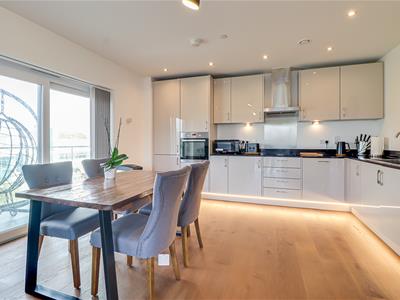
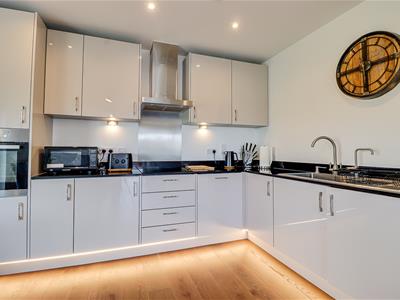
Kitchen/Living space
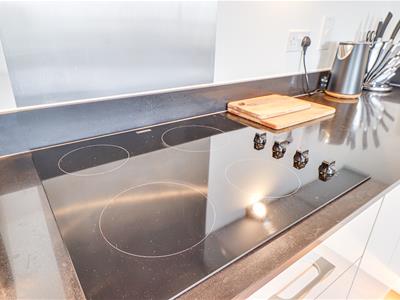
7.14m x 4.32m (23'5" x 14'2" )An impressive and generously proportioned open-plan living space, seamlessly incorporating the lounge, dining area and kitchen. Featuring a smooth ceiling with pendant lighting, tall double-glazed windows allowing an abundance of natural light to flood the room, and elegant hardwood flooring throughout, creating a bright, airy and contemporary living environment. The modern fitted kitchen is well-appointed with a range of integrated appliances, including a four-ring electric hob, oven, fridge freezer, extractor fan, dishwasher and washing machine, alongside a stainless steel sink, ample cupboard storage and generous worktop space. Sliding doors provide direct access onto the private balcony, creating a seamless connection between indoor and outdoor living.
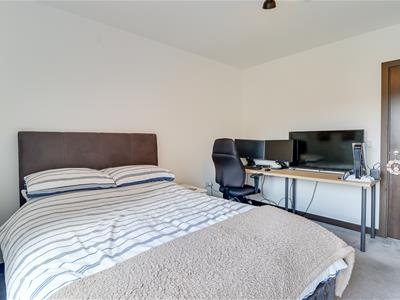
Bedroom One
3.58m x 3.45m (11'9" x 11'4" )A bright and generously proportioned king-sized bedroom featuring a smooth ceiling with pendant lighting and inset spotlights. Double-glazed windows allow an abundance of natural light to fill the room, complemented by luxurious carpet flooring. Further benefits include a fitted wardrobe with mirrored sliding doors, providing ample storage while enhancing the sense of space. A door provides access to:
Ensuite
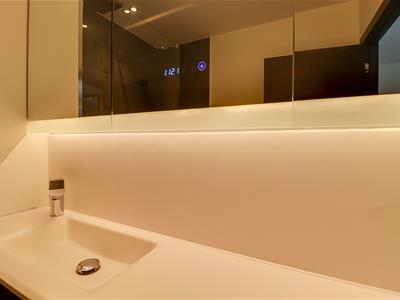
2.31m x 1.98m (7'7" x 6'6" )A stylish and contemporary en-suite shower room featuring a smooth ceiling with inset spotlights, a walk-in shower, tiled walls, a sleek vanity wash basin and a wall-mounted mirrored cabinet with under-cabinet lighting. Completed with a heated towel rail radiator for added comfort and practicality.
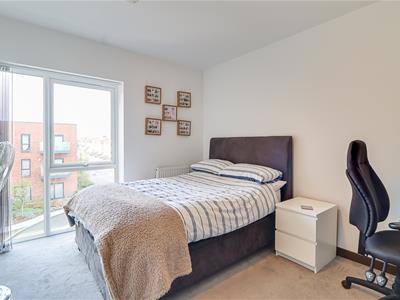
Bedroom Two
3.58m x 3.05m (11'9" x 10')A generously proportioned king-sized bedroom featuring a smooth ceiling with pendant lighting, double-glazed windows allowing plenty of natural light, and luxurious carpet flooring, creating a comfortable and inviting retreat.
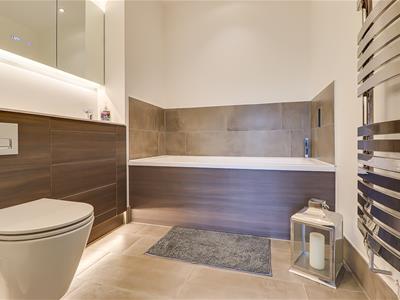
Bathroom
Smooth ceiling with inset spotlights, partially tiled walls and tiled flooring. Featuring a heated towel rail radiator, stylish vanity wash basin, WC and mirrored cabinet with under-cabinet lighting, creating a sleek and contemporary finish.
Balcony
A private balcony featuring sleek glass-panelled balustrades and a spacious decked area, perfect for outdoor seating, relaxing and enjoying the surrounding views.
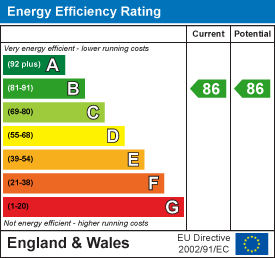
Energy Efficiency and Environmental Impact
Although these particulars are thought to be materially correct their accuracy cannot be guaranteed and they do not form part of any contract.
Property data and search facilities supplied by www.vebra.com