
35 Austhorpe Road
Crossgates
Leeds, West Yorkshire
LS15 8BA
Hebden Green, Leeds
£175,000
3 Bedroom House - Townhouse
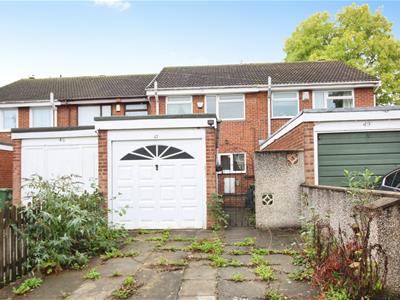
- THREE BEDROOM MID TERRACE HOUSE
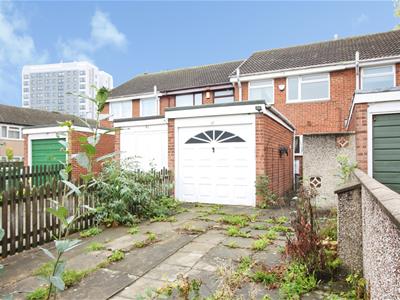
- LARGE GARAGE AND OFF ROAD PARKING
- SOLD CHAIN FREE
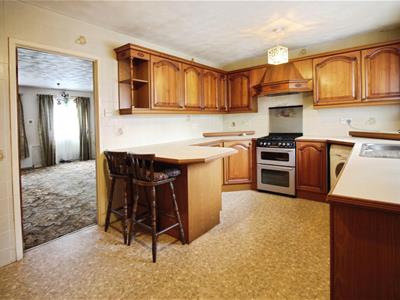
- LARGE KITCHEN DINER
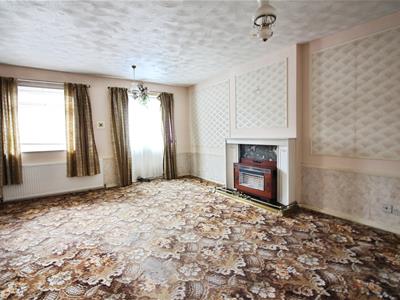
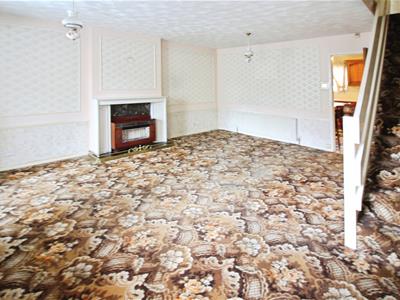
- LOUNGE WITH ACCESS TO REAR GARDEN
- FITTED ROBES TO TWO BEDROOMS
- ENCLOSED REAR GARDEN
- COUNCIL TAX BAND A
- EPC RATING TBC
*** THREE BEDROOM TOWNHOUSE * GARAGE & OFF ROAD PARKING * CHAIN FREE ***
This three-bedroom townhouse in Hebden Green, within the LS14 area of Leeds is offered chain free and requires modernisation throughout.
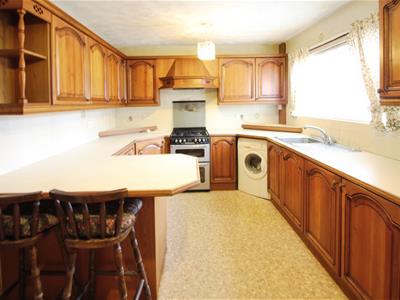
The ground floor provides a good-sized reception room with direct access to the rear garden through French doors, and offers a flexible layout for living and dining furniture. The fitted kitchen diner is of generous proportions, with extensive solid oak wall and base units which could be renovated rather than replaced and a large amount of worktop space. There is space and plumbing for a washer plus a small breakfast area.
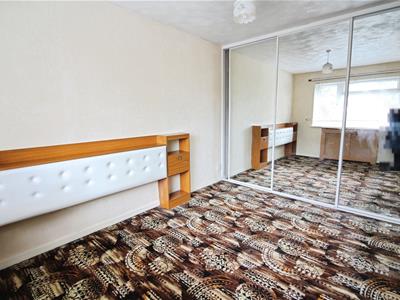
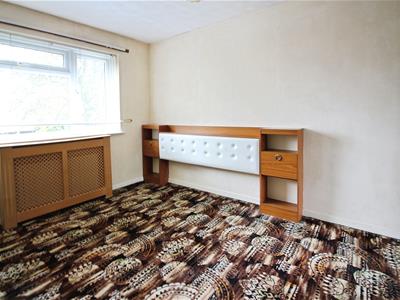
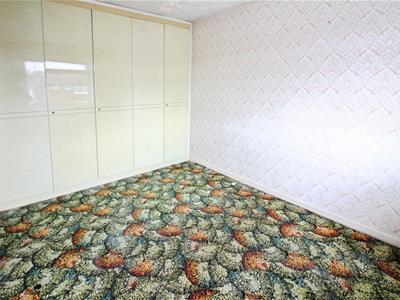
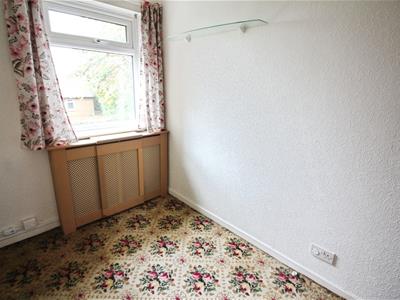
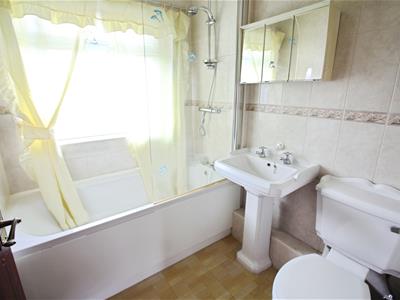
Upstairs are three bedrooms, all with windows providing natural light and scope to reconfigure and update. Two of the bedrooms have fitted wardrobes across one entire wall. The bathroom includes a white three-piece suite with shower over the bath. Décor and floor coverings are largely original and the property presents an opportunity for a buyer to refurbish to their own taste.
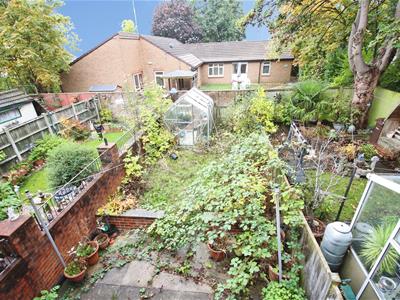
Outside, the house benefits from an enclosed rear garden with patio, planting beds and fenced boundaries, offering potential to create a pleasant outdoor seating or family space. There is also a hardstanding area to the front which provides off road parking and a large garage.
Hebden Green is well placed for local amenities in Seacroft, including Seacroft Green Shopping Centre and a range of everyday shops, cafés and services in addition to 'The Springs' at Thorpe Park which offers an Odeon cinema, Marks & Spencer food hall and Next clothing. Schooling options are available locally for primary and secondary ages. Bus services along nearby main routes provide regular links into Leeds city centre, with typical journey times of around 20–30 minutes. Further links via main arterial roads such as the new Ring Road which gives quick and easy access to both the M1/A1 motorway network as well as Wetherby, York or Leeds.
*** Call now to arrange your visit ***
Kitchen/Diner
2.92m x 4.39m (9'7" x 14'5")Window to front, door to:
Living Room
5.00m x 4.39m (16'5" x 14'5")Window to rear, fireplace, stairs, double door, door to:
Porch
1.22m x 1.86m (4'0" x 6'1")Door to:
Garage
4.90m x 2.64m (16'1" x 8'8")Up and over door.
Bathroom
Window to front, door to:
Bedroom 2
3.83m x 2.58m (12'7" x 8'6")Window to front, twoStorage cupboard, two double doors, door to:
Bedroom 1
4.09m x 2.58m (13'5" x 8'6")Window to rear, Storage cupboard, sliding door, door to:
Bedroom 3
2.46m x 1.70m (8'1" x 5'7")Window to rear, door to:
Landing
Door to:
Exterior
Although these particulars are thought to be materially correct their accuracy cannot be guaranteed and they do not form part of any contract.
Property data and search facilities supplied by www.vebra.com