134 Unthank Road
Norwich
NR2 2RS
Broadhurst Road, Eaton Rise, Norwich, NR4
Guide price £350,000
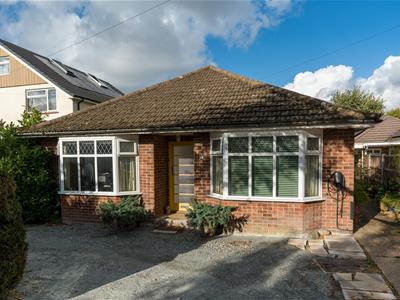
3 Bedroom Bungalow - Detached
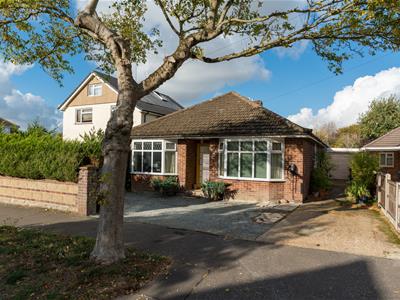
- Detached Bungalow
- Three Double Bedrooms
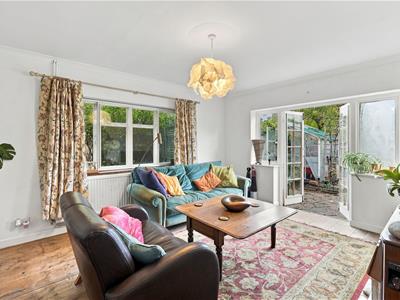
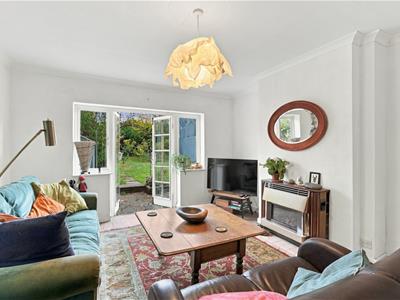
- Dual Aspect Sitting Room
- Gas Central Heating & Double Glazing
- Driveway & Garage
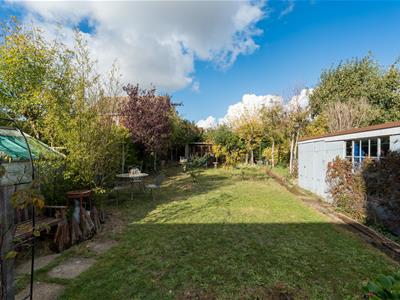
- Large Rear Garden
- Planning Permission Obtained
- No Onward Chain
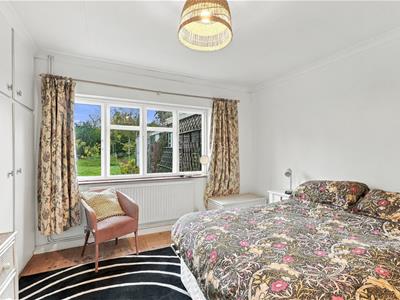
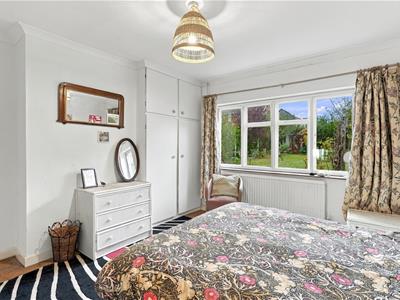
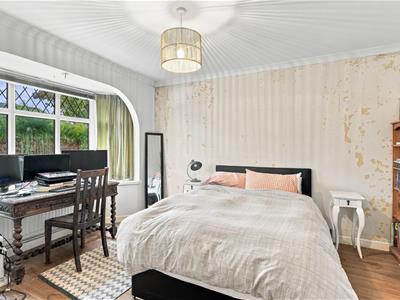
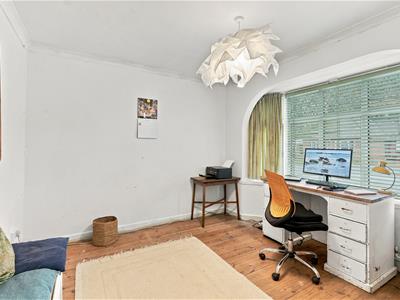
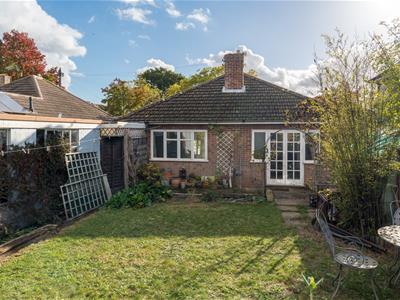
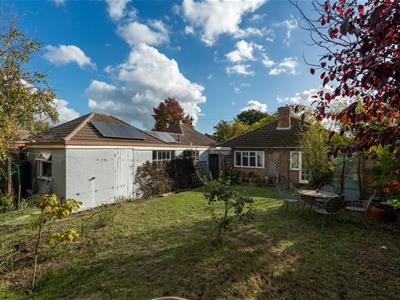
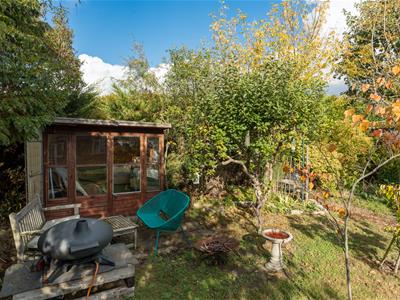
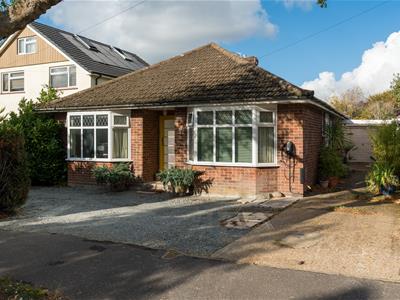
*** Launch Event Saturday 31st October - Strictly By Appointment Only *** Guide Price £350,000 - £375,000 *** ClaxtonBird are pleased to offer this three-bedroom detached bungalow, situated within the popular Eaton Rise Development of Norwich. Offering spacious accommodation throughout, the property would benefit from some modernisation, presenting an excellent opportunity for buyers to put their own stamp on a home. The sitting room enjoys a dual aspect, with French doors opening directly onto the rear garden, while the property also benefits from three well-proportioned bedrooms and a fitted kitchen. Outside, there is a generous rear garden with a patio seating area, summerhouse and greenhouse, along with driveway parking and a tandem garage. Marston Marshes is just a short distance away, offering access to beautiful natural surroundings, while Norwich city centre is also within easy reach. The property is offered for sale with no onward chain.
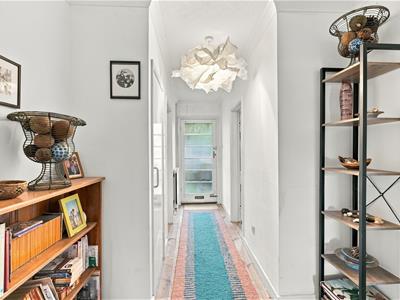
Entrance Hall
Glazed entrance door, storage cupboard, loft access and wooden floor.
Sitting Room
4.56 x 3.91 max (14'11" x 12'9" max)Secondary glazed window to side aspect, gas fireplace with back boiler, wooden floor, radiator and French doors opening out to the garden.
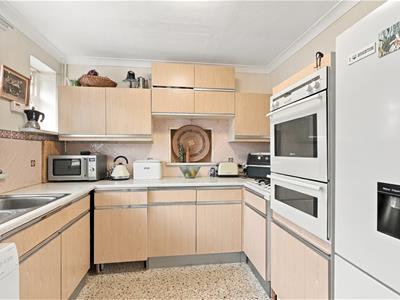
Kitchen
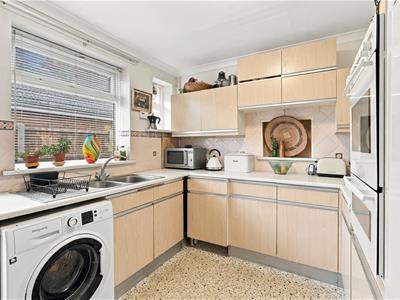
3.33 x 2.74 (10'11" x 8'11")Fitted kitchen comprising wall and base units with work surfaces over, stainless steel sink drainer with mixer tap, built-in oven with hob over, space for fridge freezer, plumbing for washing machine, tiled splashbacks, radiator, side door and upvc double glazed window to side aspect.
Bedroom
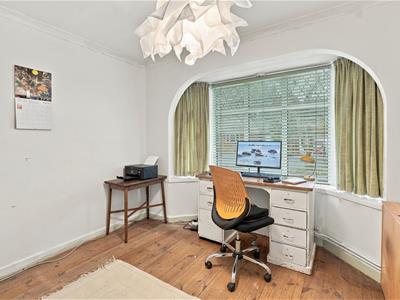
4.19 max into bay x 3.32 (13'8" max into bay x 10'Upvc double glazed bay window to front aspect, wooden floor and radiator.
Bedroom
3.79 x 3.93 max (12'5" x 12'10" max)Secondary glazed window to rear aspect, wooden floor and radiator.
Bedroom
3.38 max into bay x 3.30 (11'1" max into bay x 10'Upvc double glazed bay window to front aspect, wooden floor and radiator.
Bathroom
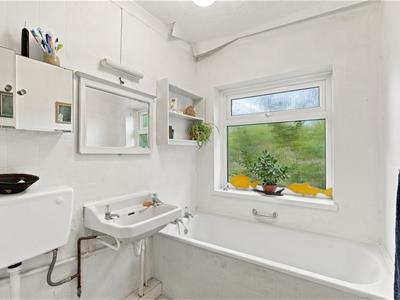
Three-piece white suite comprising panel bath, low-level WC, wash hand basin, radiator and upvc double glazed window to side aspect.
Front Garden & Driveway
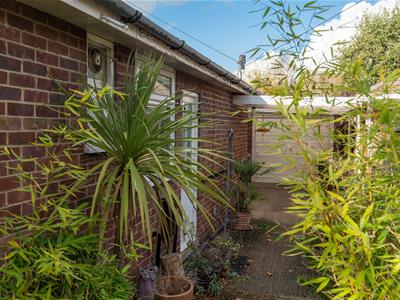
Driveway parking to front and side leading to a tandem garage..
Tandem Garage
Up and over door, windows and door leading out to the garden.
Rear Garden
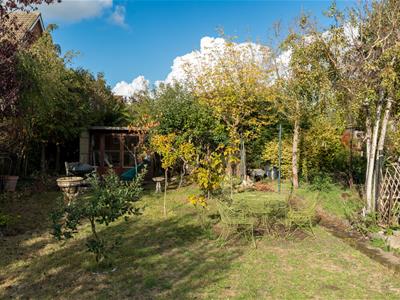
Laid predominantly to lawn with a wide variety of flower and shrub borders, patio seating area, summerhouse and greenhouse.
Agents Note
Council Tax Band C
DISCLAIMER:
1. MONEY LAUNDERING REGULATIONS: Intending purchasers will be asked to produce identification documentation at a later stage, and we would ask for your co-operation in order that there will be no delay in agreeing the sale.
2. General: While we endeavour to make our sales particulars fair, accurate and reliable, they are only a general guide to the property and, accordingly, if there is any point which is of particular importance to you, please contact the office and we will be pleased to check the position for you, especially if you are contemplating travelling some distance to view the property.
3. Measurements: These approximate room sizes are only intended as general guidance. You must verify the dimensions carefully before ordering carpets or any built-in furniture.
4. Services: Please note we have not tested the services or any of the equipment or appliances in this property; accordingly, we strongly advise prospective buyers to commission their own survey or service reports before finalising their offer to purchase.
5. THESE PARTICULARS ARE ISSUED IN GOOD FAITH BUT DO NOT CONSTITUTE REPRESENTATIONS OF FACT OR FORM PART OF ANY OFFER OR CONTRACT. THE MATTERS REFERRED TO IN THESE PARTICULARS SHOULD BE INDEPENDENTLY VERIFIED BY PROSPECTIVE BUYERS OR TENANTS. NEITHER CLAXTONBIRD LIMITED NOR ANY OF ITS EMPLOYEES OR AGENTS HAS ANY AUTHORITY TO MAKE OR GIVE ANY REPRESENTATION OR WARRANTY WHATEVER IN RELATION TO THIS PROPERTY.
Energy Efficiency and Environmental Impact
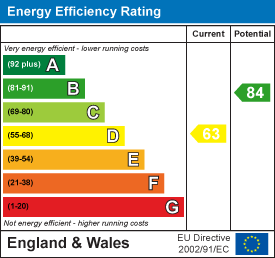
Although these particulars are thought to be materially correct their accuracy cannot be guaranteed and they do not form part of any contract.
Property data and search facilities supplied by www.vebra.com