
35 Eccleston Street
Prescot
Merseyside
L34 5QA
Brook Street Whiston, Merseyside L35 5AP
Per Month £850 p.c.m. To Let
2 Bedroom House - Terraced
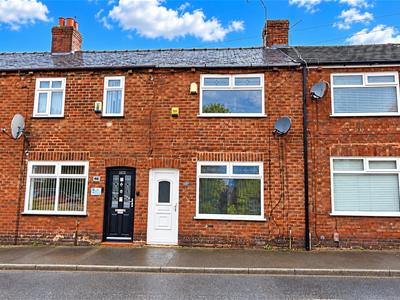
- Two-bedroom mid-terraced property
- Convenient location close to Whiston Hospital
- Spacious lounge and separate dining area
- Modern fitted kitchen
- Ground floor bathroom
- Enclosed, low-maintenance rear yard
- Close to local amenities and transport links
- Early viewing recommended
Two-Bedroom Mid-Terraced Property in Whiston, Close to Whiston Hospital
Brooks Estate & Letting Agents are delighted to offer to let this well-presented two-bedroom mid-terraced property, ideally situated in Whiston, conveniently located for Whiston Hospital and a range of local amenities and transport links.
The property offers spacious accommodation, including a generous lounge and separate dining area, a modern fitted kitchen, two bedrooms, a ground floor bathroom and an enclosed rear yard.
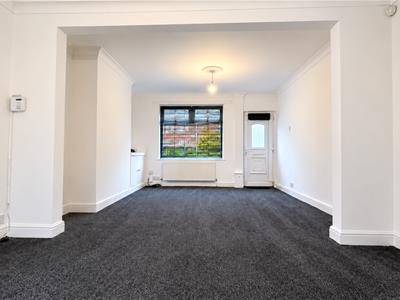
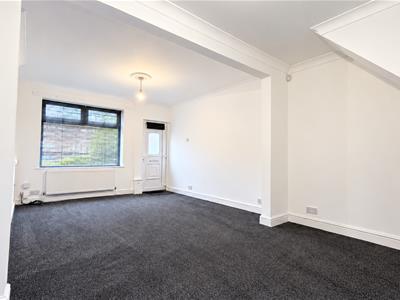
Lounge Area – 12' 10" x 11' 7" (3.91m x 3.53m)
A spacious reception room offering plenty of space for comfortable seating, with an open aspect leading through to the separate dining area.
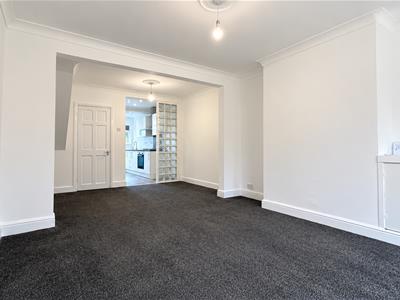
Dining Area – 12' 10" x 7' 4" (3.91m x 2.24m)
A versatile dining space adjoining the lounge, ideal for everyday dining and entertaining.
Kitchen – 13' 6" x 5' 1" (4.11m x 1.55m)
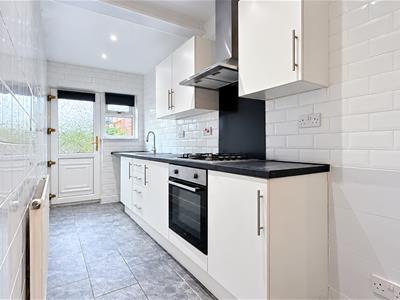
Fitted with a range of contemporary white wall and base units, contrasting work surfaces, an integrated oven and gas hob, and space for essential appliances. A rear door provides access to the enclosed yard.
Ground Floor Bathroom
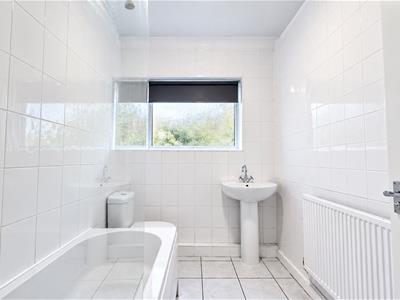
Fitted with a white suite comprising a bath with shower over, wash basin and WC, complemented by tiled walls and flooring.
Bedroom One – 12' 10" x 11' 10" (3.91m x 3.61m)
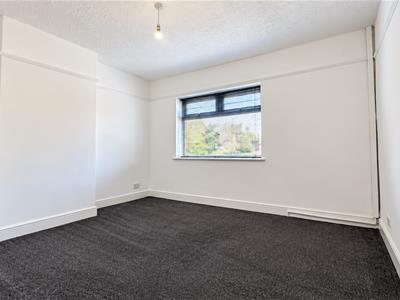
A good-sized double bedroom offering ample space for bedroom furniture.
Bedroom Two – 10' 0" x 7' 7" (3.05m x 2.31m)
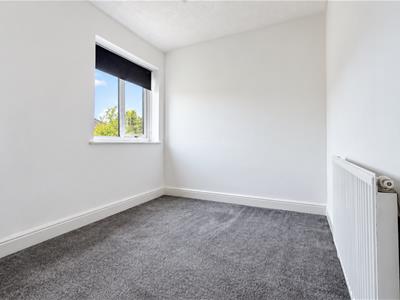
A well-proportioned second bedroom, suitable for use as a single bedroom, guest room or home office.
Rear Yard
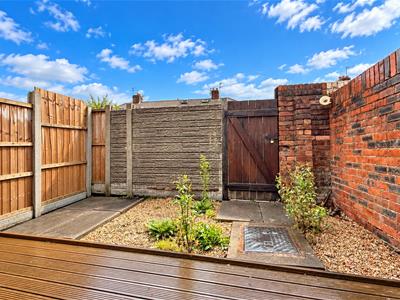
An enclosed, low-maintenance outdoor space featuring raised decking, gravelled sections and paved areas.
Location
Ideally positioned for those working at Whiston Hospital, the property is also conveniently located for local shops, schools and everyday amenities. Road and public transport connections provide access to Prescot, Huyton, St Helens and the wider Merseyside area.
Full description
Brooks Estate & Letting Agents are delighted to offer to let this well-presented two-bedroom mid-terraced property, ideally situated in Whiston, conveniently located for Whiston Hospital and a range of local amenities and transport links.
The property offers spacious accommodation, including a generous lounge and separate dining area, a modern fitted kitchen, two bedrooms, a ground floor bathroom and an enclosed rear yard.
Lounge Area – 12' 10" x 11' 7" (3.91m x 3.53m)
A spacious reception room offering plenty of space for comfortable seating, with an open aspect leading through to the separate dining area.
Dining Area – 12' 10" x 7' 4" (3.91m x 2.24m)
A versatile dining space adjoining the lounge, ideal for everyday dining and entertaining.
Kitchen – 13' 6" x 5' 1" (4.11m x 1.55m)
Fitted with a range of contemporary white wall and base units, contrasting work surfaces, an integrated oven and gas hob, and space for essential appliances. A rear door provides access to the enclosed yard.
Ground Floor Bathroom
Fitted with a white suite comprising a bath with shower over, wash basin and WC, complemented by tiled walls and flooring.
Bedroom One – 12' 10" x 11' 10" (3.91m x 3.61m)
A good-sized double bedroom offering ample space for bedroom furniture.
Bedroom Two – 10' 0" x 7' 7" (3.05m x 2.31m)
A well-proportioned second bedroom, suitable for use as a single bedroom, guest room or home office.
Rear Yard
An enclosed, low-maintenance outdoor space featuring raised decking, gravelled sections and paved areas.
Location
Ideally positioned for those working at Whiston Hospital, the property is also conveniently located for local shops, schools and everyday amenities. Road and public transport connections provide access to Prescot, Huyton, St Helens and the wider Merseyside area.
Although these particulars are thought to be materially correct their accuracy cannot be guaranteed and they do not form part of any contract.
Property data and search facilities supplied by www.vebra.com