Julian Marks
Tel: 01752 401128
2a The Broadway
Plymstock
PL9 7AW
Brixton, Plymouth
£260,000
3 Bedroom House - Terraced
- Charming terraced property
- Very popular South Hams village location
- No onward chain
- Lovely-sized living room & dining area
- Fitted kitchen
- 3 good-sized bedrooms
- Shower room
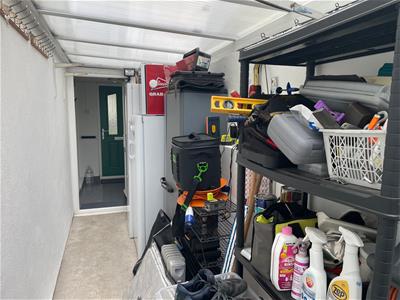
- Useful side porch/storage area
- Westerly-facing rear garden
- Double-glazing & central heating
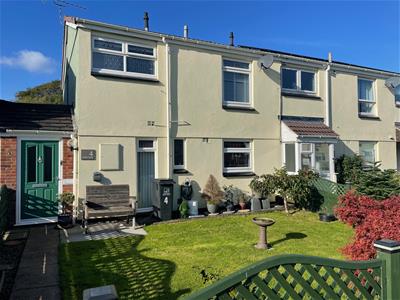
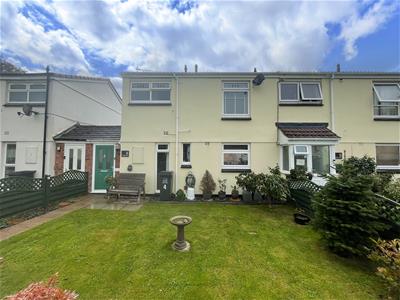
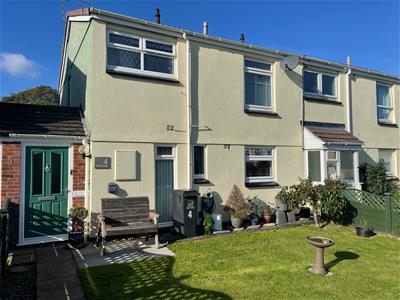
Spend time in viewing this delightful terraced property, which is being sold with no onward chain. The property is very well-presented throughout and enjoys good-sized accommodation comprising an entrance porch, side porch/storage area, hallway, modern fitted kitchen and a dining area leading to a lovely-sized lounge. On the first floor there are 3 generous-sized bedrooms and a modern shower room. Externally there are well-maintained gardens, with the rear garden affording a lovely westerly aspect. The property benefits from double-glazing and central heating.
YARDA WALK, BRIXTON, PL8 2DX
ACCOMMODATION
Access to the property is gained via the part double-glazed entrance door leading into the entrance porch.
ENTRANCE PORCH
2.06 x 1.41 (6'9" x 4'7")Power and lighting. Tiled floor. Obscured double-glazed door leading to the side porch/storage area. Double-glazed inner door leading into the entrance hall.
SIDE PORCH/STORAGE AREA
5.24 x 1.38 (17'2" x 4'6")A very useful storage area with a mono-pitched roof. Power and lighting. Part double-glazed door leading out to the rear garden.
ENTRANCE HALL
4.23 x 1.75 (13'10" x 5'8")Providing access to the ground floor accommodation. Stairs rising to the first floor. Built-in storage cupboard housing the gas meter. Wooden floor.
KITCHEN
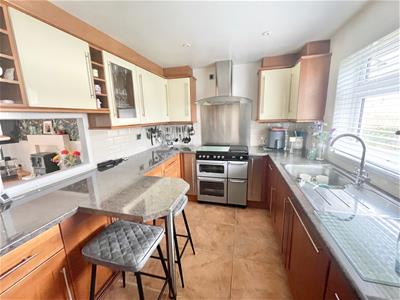
4.07 x 2.56 incl kitchen units (13'4" x 8'4" inclSeries of eye-level and base units with rolled-edge work surfaces and tiled splash-backs. Inset stainless-steel one-&-a-half bowl single drainer sink unit with mixer tap. Number of integrated appliances including fridge, freezer, dishwasher and washing machine. Free-standing range-style multi-fuel cooker with a double-sized extractor hood above. Built-in breakfast bar. 2 double-glazed windows to the front elevation. Concertina door from the kitchen into the hall.
DINING AREA
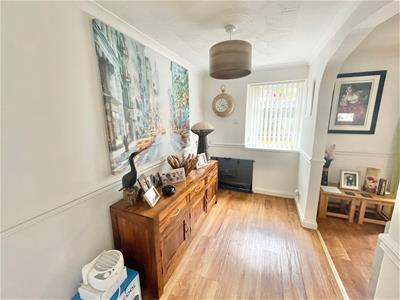
3.19 x 1.76 (10'5" x 5'9")Laminate floor. Double-glazed window to the rear elevation.
LIVING AREA
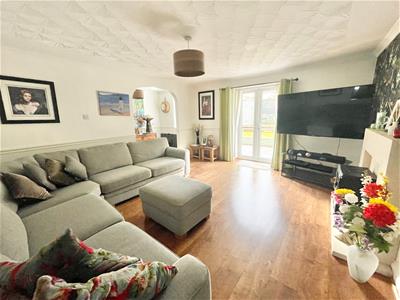
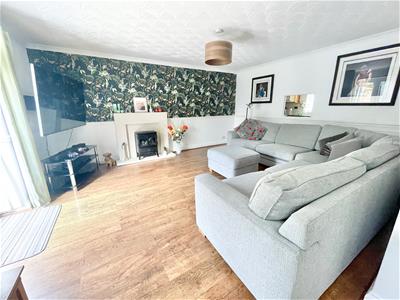
4.85 x 4.08 (15'10" x 13'4")A great-sized room. Feature fireplace. Laminate floor. French-style double doors providing a lovely outlook and access out onto the rear patio and garden.
FIRST FLOOR LANDING
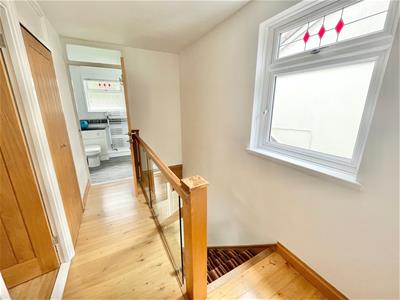
Providing access to the first floor accommodation. Built-in storage cupboard housing the gas boiler. Loft hatch. Double-glazed window to the side elevation. Wood flooring.
BEDROOM ONE
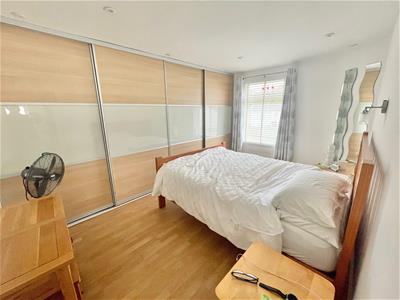
4.19 x 2.61 to the wardrobe face (13'8" x 8'6" toA lovely-sized room with a double-glazed window to the front elevation. Wardrobes with sliding doors along one wall providing very useful storage and hanging space. Laminate floor.
BEDROOM TWO
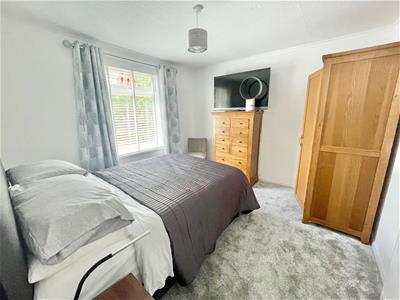
3.28 x 3.24 excl door recess (10'9" x 10'7" excl dDouble-glazed window to the rear elevation.
BEDROOM THREE
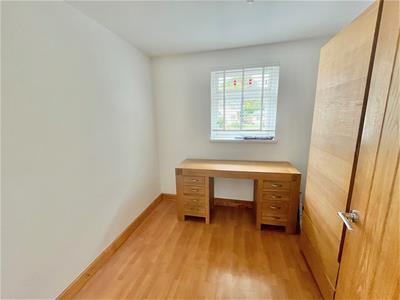
2.39 x 2.64 (7'10" x 8'7")Double-glazed window to the rear elevation. Laminate floor.
SHOWER ROOM
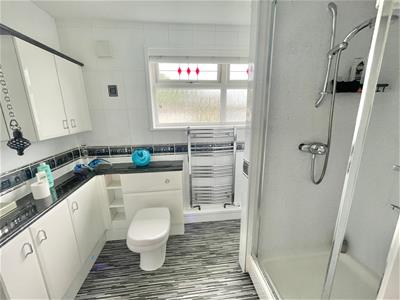
2.61 x 1.71 (8'6" x 5'7")Modern suite comprising a shower cubicle with a folding shower screen door, a sink unit with a vanity cupboard beneath and a low level toilet with a boxed-in cistern. Range of storage cupboards and vanity work surfaces. Vertical towel rail/radiator. Obscured double-glazed window to the front elevation.
OUTSIDE
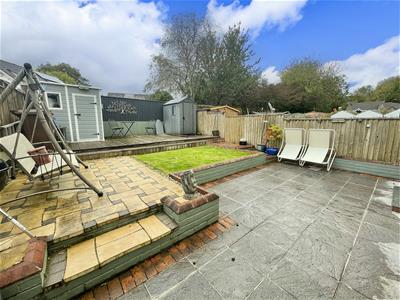
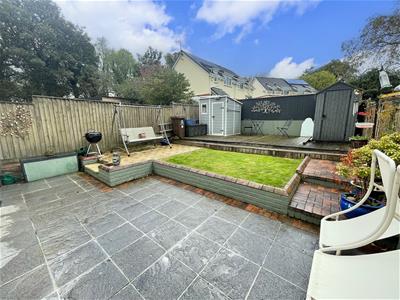
To the front of the property there is a fenced-enclosed level front garden area with a path leading to the front entrance. The front garden is laid to lawn together with a number of mature shrubs and trees. At the rear there is a lovely enclosed garden which offers a westerly aspect. Adjacent to the rear of the property is a paved area with steps leading to a raised patio and there is a good-sized decked area at the end of the garden. There is a central lawn section and 2 storage sheds.
COUNCIL TAX
South Hams District Council
Council tax band B
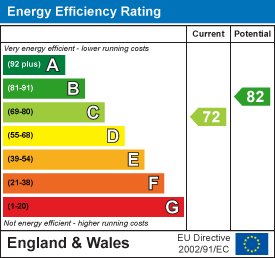
Energy Efficiency and Environmental Impact
Although these particulars are thought to be materially correct their accuracy cannot be guaranteed and they do not form part of any contract.
Property data and search facilities supplied by www.vebra.com