Flit
109 Station Road
Halfway
Sheffield
S20 3GT
Stead Street, Eckington, Sheffield
Guide price £400,000
4 Bedroom House - Detached
- Four bedroom detached house
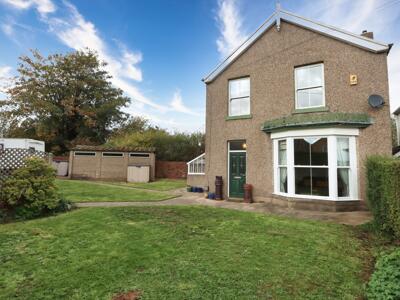
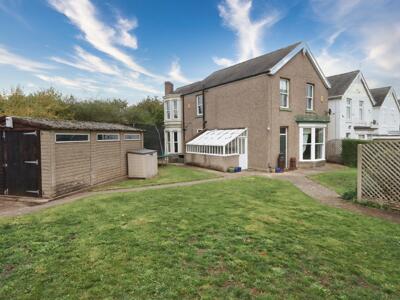
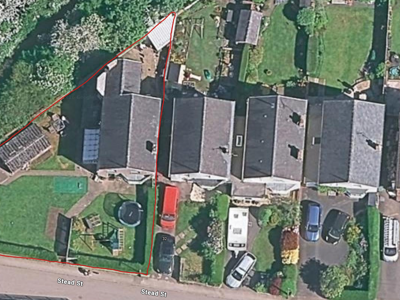
- Corner plot with spacious garden and patio areas
- Two reception rooms
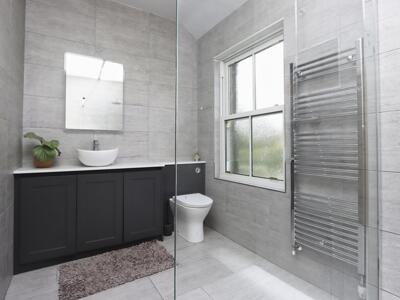
- Stylish bathroom
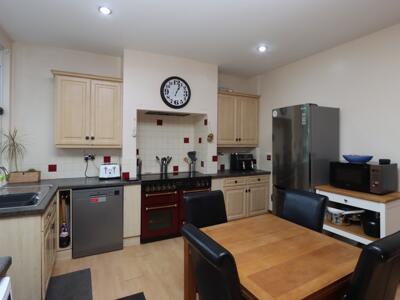
- Kitchen/dining room
- Converted cellar creating additional space
- Fully boarded loft with built in ladder
- Character features throughout
- Close to plenty of local amenities and transport links
- Ideal for families with schools, parks and woodland all within the area
Guide Price £400,000 - £410,000
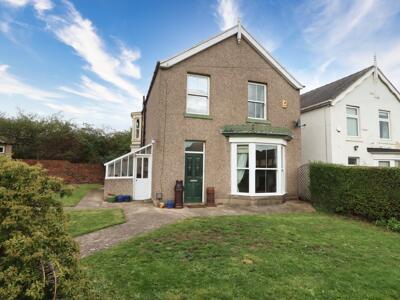
Spacious Four-Bedroom Detached Home with Generous Garden. Situated on a desirable corner plot, this charming four-bedroom detached home offers generous living space, a spacious garden and plenty of character throughout. The property combines period charm with practical living, making it an ideal home for families and those looking for extra space.
One of the standout features of this lovely home is its spacious garden, offering plenty of room for outdoor entertaining, family activities or simply relaxing in the fresh air. The private gated driveway adds further appeal, providing convenient off-road parking.
Inside, the property offers generous living space, including two reception rooms that provide versatile spaces for relaxing, dining and entertaining, a kitchen/dining room ideal for modern day families, three double bedrooms, and a single room perfect for a home office.
The property also benefits from a stylish bathroom, a fully boarded loft with easy access and built in ladder providing further storage space, and a converted cellar which offers an additional room within the house.
Conveniently located in the popular area of Eckington, the property enjoys a friendly community atmosphere, with great local amenities, schools and transport links within easy reach.
This property is ideal for families and anyone looking for a property with plenty of scope to make their dream home, an internal viewing is highly recommended.
Kitchen/Dining Room
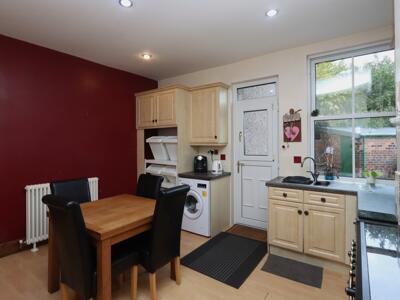
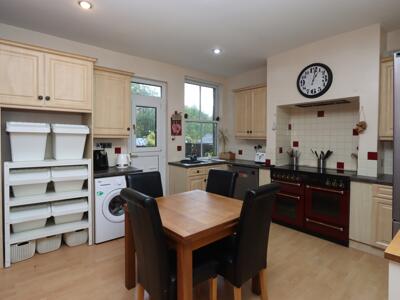
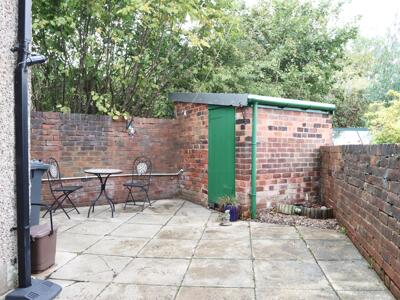
13' 7" x 13' 2"The kitchen/dining room is a well-appointed space fitted with light wood cabinetry. It features a large range cooker, ample workspace, and space for a dining table, making it an ideal area for cooking and casual dining. The kitchen also benefits from its own entrance and patio courtyard.
Living Room
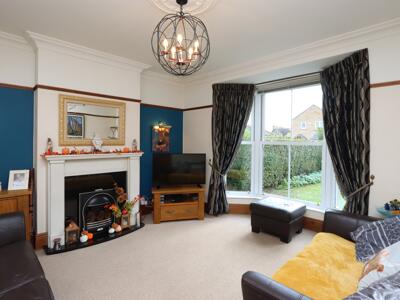
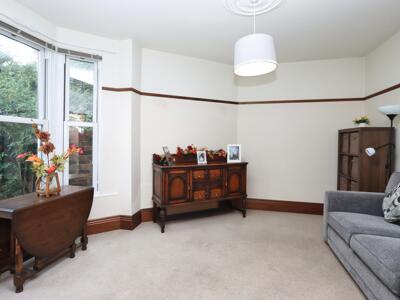
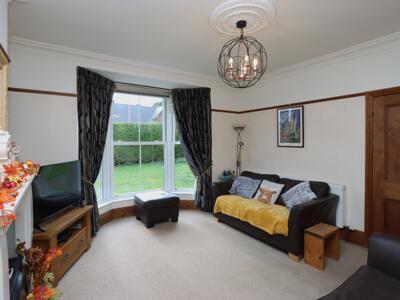
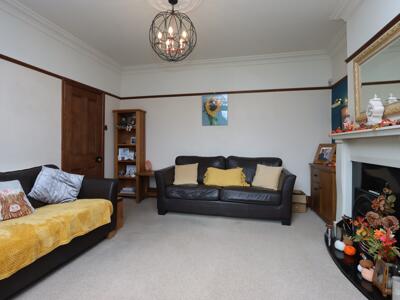
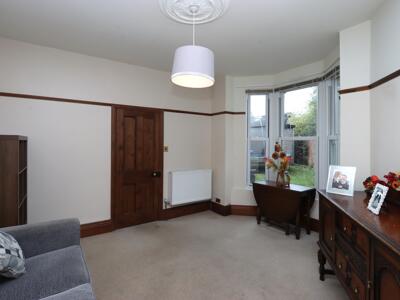
15' 1" x 13' 7"The spacious living room features a large bay window that fills the room with natural light, offering a lovely view of the garden. It is beautifully finished with neutral carpeting, classic coving, and a striking fireplace with a dark surround that adds character to this welcoming space.
Sitting room
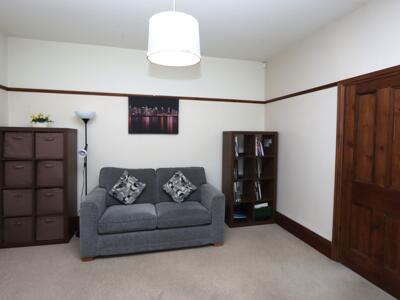
14' 0" x 12' 11"This comfortable sitting room benefits from a large bay window that overlooks the garden. The room is finished with neutral carpeting and has a tasteful, simple design that allows for versatile layout options.
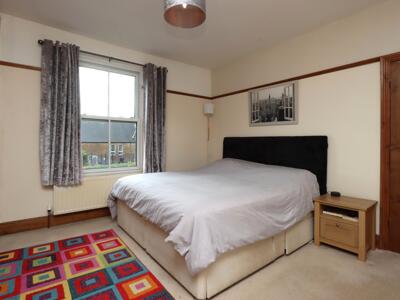
Bedroom one
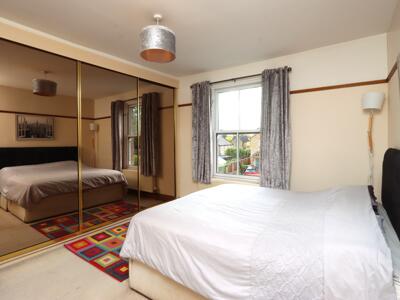
13' 7" x 13' 0"Bedroom one is a generous double room featuring a large window that fills the space with daylight. It has neutral carpeting and built-in mirrored wardrobes that provide ample storage while enhancing the sense of space.
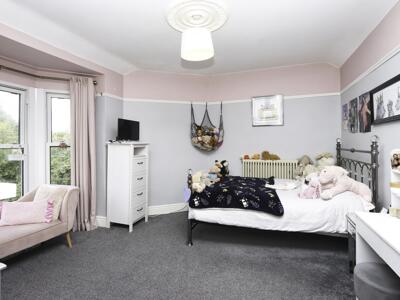
Bedroom two
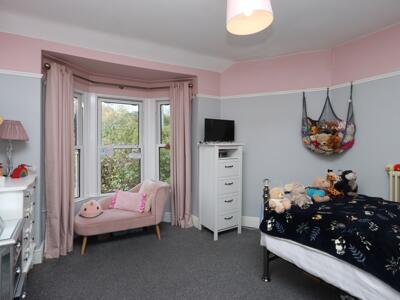
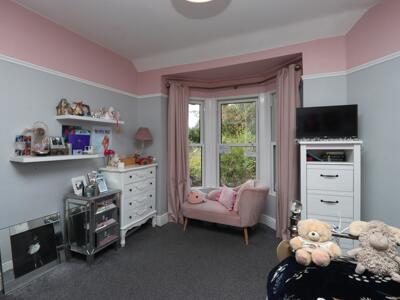
14'5" x 12'11"Bedroom two is a great-sized double room with a large bay window offering garden views. The room has carpeted flooring, providing a calm and restful atmosphere.
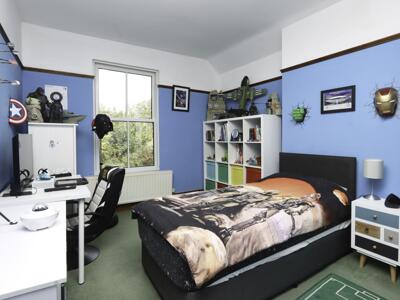
Bedroom three
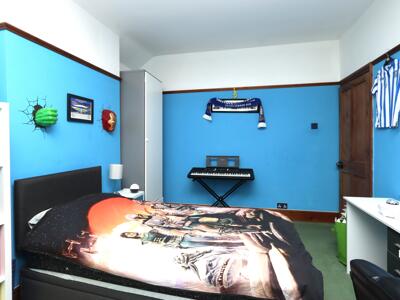
12'12" x 10'6"Bedroom three is a spacious double room. The room is a generous size and has carpet flooring.
Bedroom four
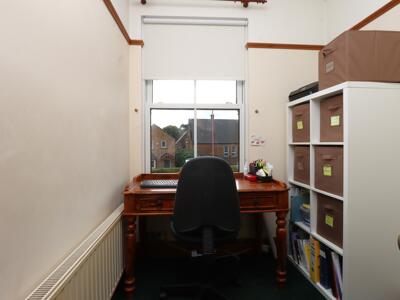
7' 8" x 6' 5"Bedroom four is a single room, suitable as a bedroom, nursery or study, featuring a window with garden views. The room is simply decorated and carpeted, offering a cosy and functional space.
Shower Room
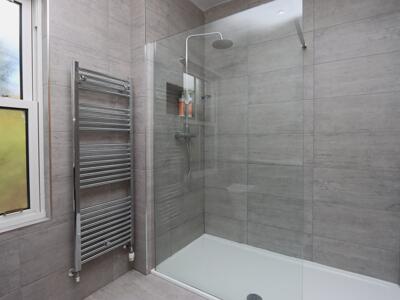
9' 10" x 6' 4"The shower room has been beautifully refurbished with modern grey tiled walls and flooring, featuring a large walk-in shower with glass screen, a sleek white basin set into a vanity unit and a toilet. A window allows natural light to brighten the space, complemented by a chrome heated towel rail for comfort.
Hallway
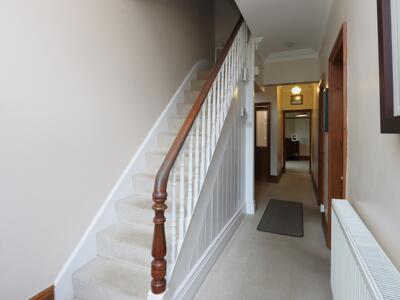
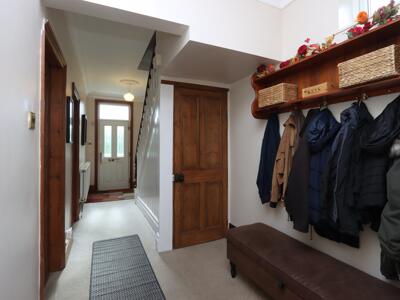
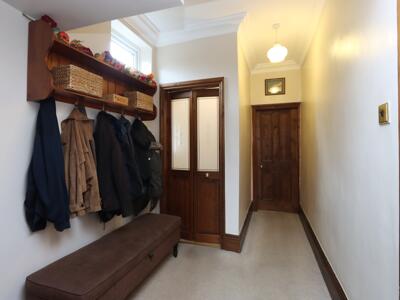
The hallway is welcoming and bright, with neutral carpeting and walls. It features a coat rack and a storage bench, making it practical for everyday use. The staircase with a wooden handrail leads to the first floor, with doors leading to the main ground floor rooms.
Landing
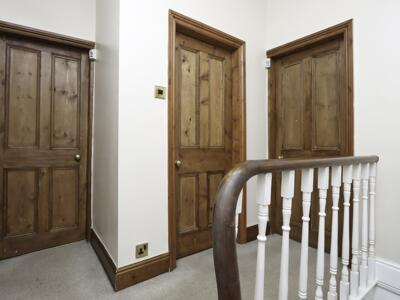
The landing provides access to all first-floor rooms and features natural timber doors and neutral carpeting, maintaining the understated charm of the home.
Cellar
11' 2" x 11' 1"This practical and sizeable cellar offers useful additional storage or potential for various other uses. It is accessible from the ground floor and features a simple layout.
Garden
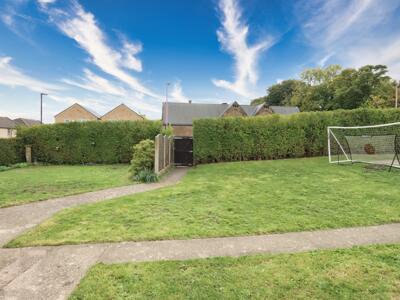
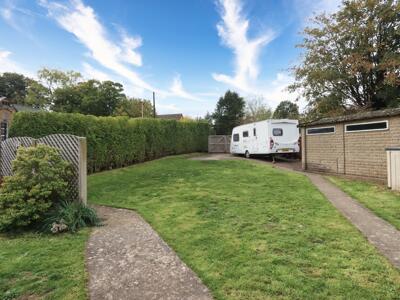
The generous gardens are mainly laid to lawn with paved patio areas offering space for outdoor seating and dining. Mature hedging and fencing provide privacy, while a driveway leads to garage and storage sheds, offering practical parking and storage solutions. There is a courtyard area to the rear of the property providing a cosy place to sit.
Front Exterior
The front exterior of the property showcases a traditional detached house with a pebble-dashed finish and a bay window to the sitting room. Set in a mature garden with a lawn and paved pathway, the home is approached via a green and welcoming front garden.
Although these particulars are thought to be materially correct their accuracy cannot be guaranteed and they do not form part of any contract.
Property data and search facilities supplied by www.vebra.com