JPM Estate Agents
192 Green Road,
Penistone
Sheffield
South Yorkshire
S36 6BG
St. George Road, Deepcar, Sheffield
Guide price £330,000
4 Bedroom House - Detached
- NO CHAIN
- EXTENDED FAMILY HOME
- FOUR BEDROOMS
- PLAY ROOM / STUDY
- CONSERVATORY
- GUIDE PRICE £330,000-£350,000
Nestled on St. George Road in the charming village of Deepcar, Sheffield, this delightful detached house presents an excellent opportunity for families seeking a spacious and versatile home. Built in the 1960's, this extended family residence boasts four well-proportioned bedrooms, including a convenient en suite, ensuring comfort and privacy for all family members.
The property features two inviting reception rooms, perfect for both relaxation and entertaining guests. The heart of the home is undoubtedly the open-plan kitchen diner, which seamlessly connects to a bright conservatory, creating an ideal space for family gatherings and enjoying the garden views. Additionally, a dedicated study or playroom offers flexibility for work or leisure activities, catering to the diverse needs of modern family life.
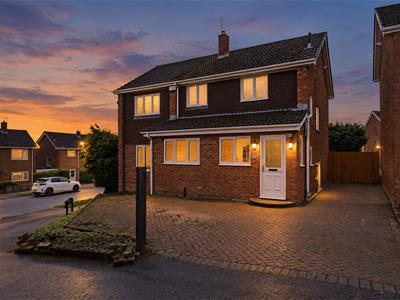
Outside, the property benefits from a driveway that accommodates multiple vehicles, providing ample parking for residents and visitors alike. The absence of a chain ensures a smooth transition for prospective buyers, making this home even more appealing.
Situated close to the Fox Valley retail park, residents will enjoy easy access to a variety of shops, cafes, and amenities. Furthermore, the property is conveniently located for motorway links, making commuting a breeze.
This charming family home in Deepcar is a rare find, combining space, comfort, and convenience in a desirable location. Do not miss the chance to make this wonderful property your own.
Dining Area / Kitchen
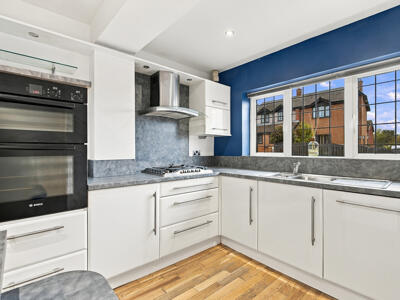
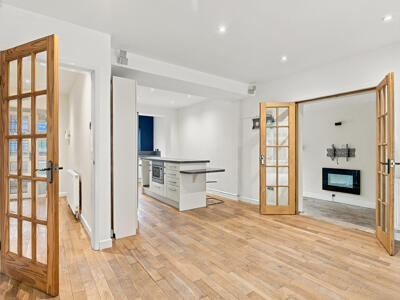
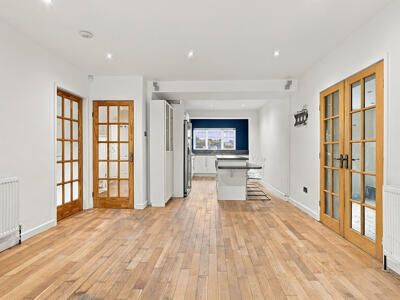
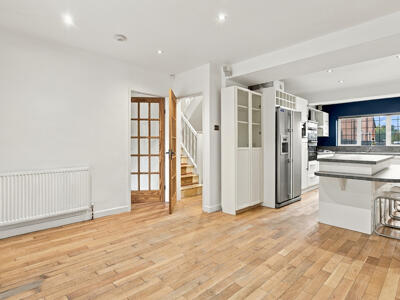
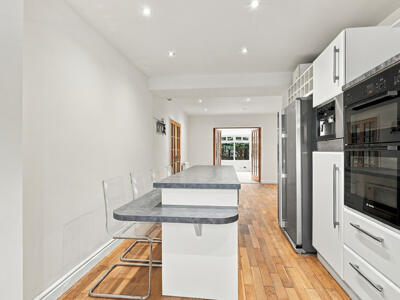
12'10" m x 10'8" mThis open-plan kitchen and dining area is bright and spacious, featuring a modern layout with wood-style flooring and recessed ceiling lights. The kitchen is fitted with sleek white cabinets, integrated appliances including ovens, a gas hob with an extractor above, and a breakfast bar with seating. French doors open into the living room.
Conservatory
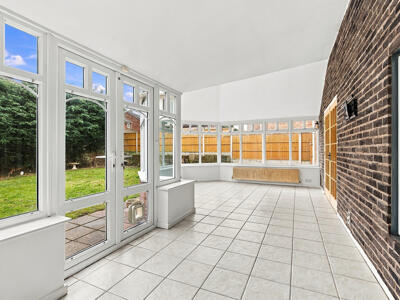
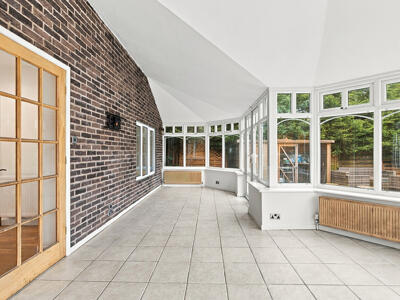
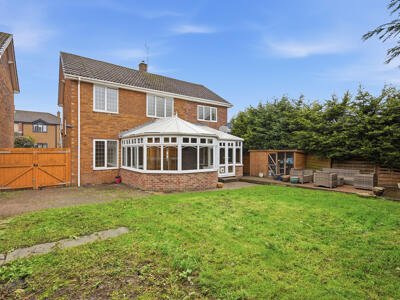
7.03 m x 3.93 mA bright and airy conservatory sits at the rear, with a vaulted ceiling and floor-to-ceiling windows on three sides, offering wonderful views across the garden. The tiled floor and exposed brick wall add character to this generous space, which opens directly onto a patio and lawned garden beyond.
Living Room
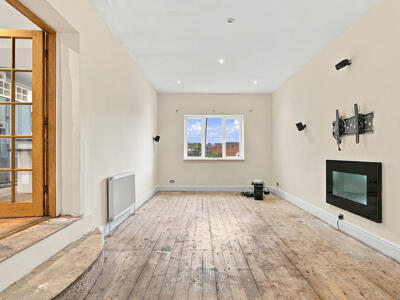
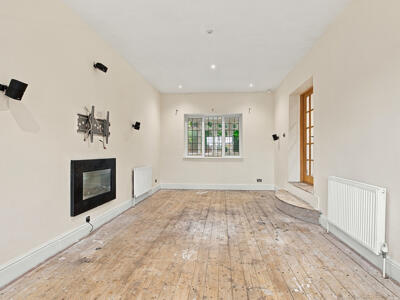
This spacious room is ideal for entertaining guests with front facing windows and space for seating areas. Electric wall mounted fire as a feature on the wall and fitted sound system.
Hall and WC
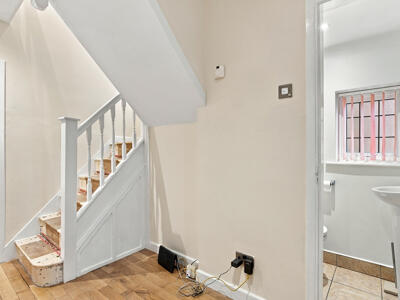
1.72 m x 3.53 m / 0.95 m x 1.66 mThe welcoming hall links the property’s main living spaces with the stairs to the first floor and provides access to a useful guest WC, fitted with a white suite and tiled floor.
Room (potential Study)
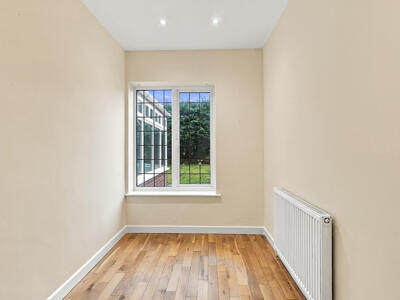
1.87 m x 3.25 mThis compact room is located just off the dining area, with a window overlooking the garden. It offers potential as a study, snug, or play room, with wood-style flooring and neutral walls keeping the space bright.
Primary Bedroom
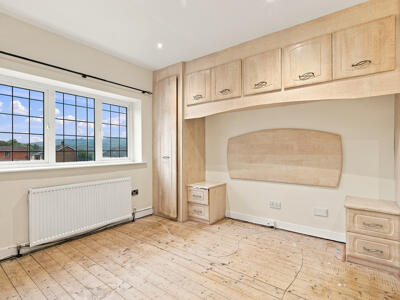
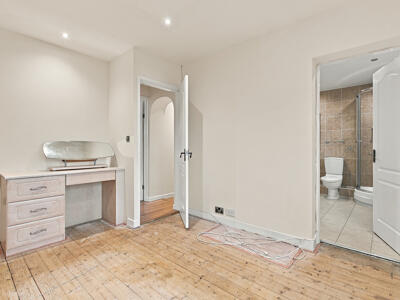
3.54 m x 3.74 mThe primary bedroom is comfortably proportioned with natural wood flooring and a window. It features fitted wardrobes with overhead storage providing ample hanging and shelving space.
Bedroom 2
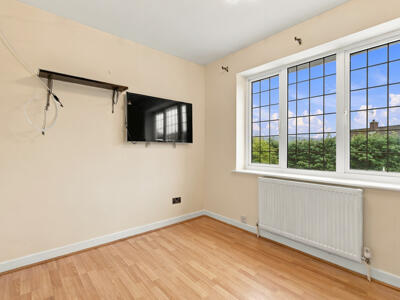
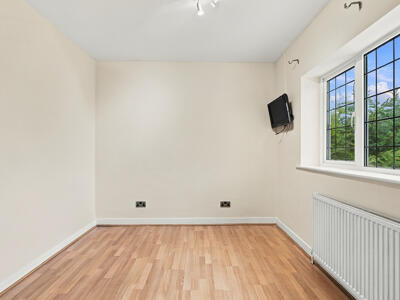
3.54 m x 2.74 mThree further bedrooms are located on the first floor, each benefiting from wood-effect flooring and neutral decor. They are well-sized and bright, with windows facing the front and side of the house.
Bedroom 3
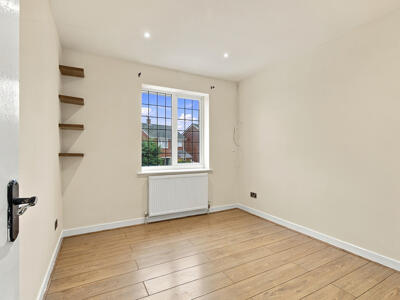
2.89 m x 2.56 mA well-proportioned bedroom with laminate flooring and a window providing views to the side of the property.
Bedroom 4
2.87 m x 3.25 mThis bedroom features a window overlooking the rear garden and laminate flooring, providing a bright and cosy space suitable for varied uses.
En-Suite
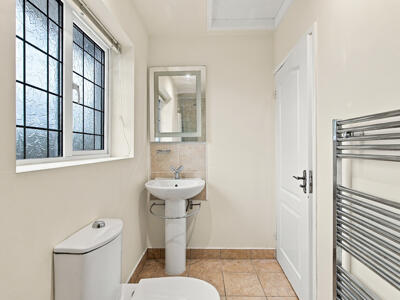
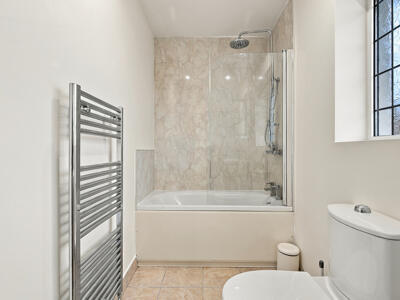
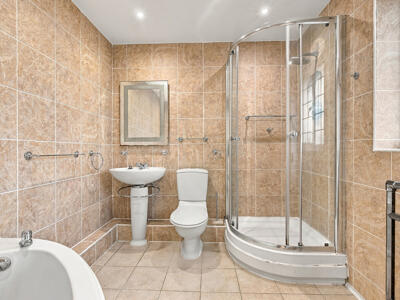
2.89 m x 2.25 mThe en-suite shower room is fitted with a white suite including a shower enclosure, corner bath, basin and WC. It is fully tiled in a neutral palette and benefits from a window for natural light and ventilation.
Bathroom
2.87 m x 1.36 mThe family bathroom offers a bath with overhead shower, a corner shower enclosure, basin and WC. Tiled floor and walls create a practical and easy-to-maintain space.
Landing
3.98 m x 1.56 mA light and spacious landing links all the bedrooms on the first floor, featuring neutral decor and wood flooring that flows throughout the upper floor.
Rear Garden
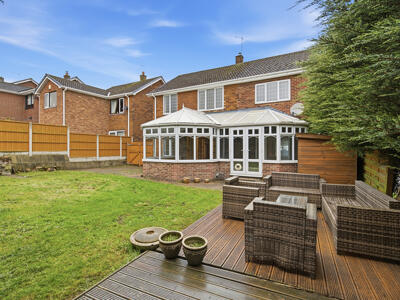
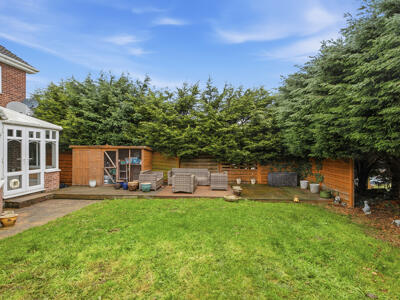
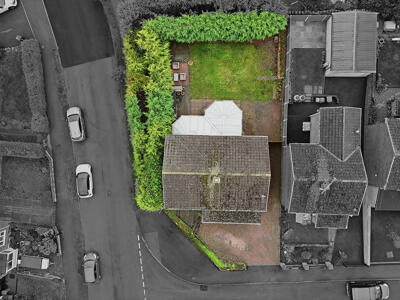
The private rear garden features a generous lawn bordered by mature trees and fencing for privacy. A timber decked patio area provides a lovely outdoor seating space, perfect for entertaining or relaxing in the fresh air. There is also a garden shed and additional paved seating area creating versatile use of the outdoor space.
Front Exterior
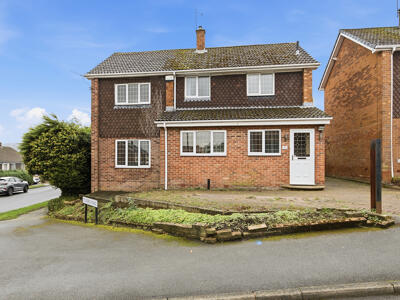
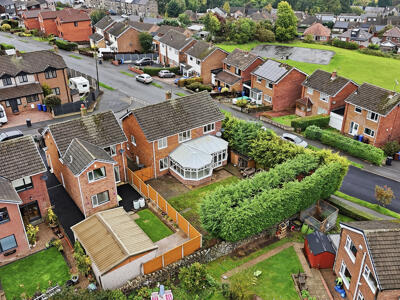
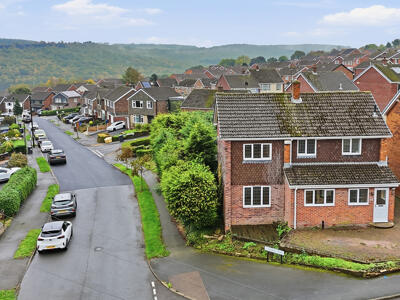
Approached via a paved driveway, the property occupies a corner position on a quiet residential street. The front exterior presents a traditional brick-built facade with a pitched roof and white framed windows, perfectly blending with the surrounding homes.
Although these particulars are thought to be materially correct their accuracy cannot be guaranteed and they do not form part of any contract.
Property data and search facilities supplied by www.vebra.com