
2 The Square
Calne
Wiltshire
SN11 0BY
Oldbury Prior, Calne
Price Guide £215,000
2 Bedroom House - Semi-Detached
- NO CHAIN & VACANT POSSESSION
- TWO DOUBLE BEDROOMS
- ENCLOSED GARDEN
- NEW WINDOWS & DOORS
- LARGE ENTRANCE HALL
- SOUTH SIDE OF CALNE
- QUIET CUL-DE-SAC LOCATION
- GUEST CLOAKROOM & FAMILY BATHROOM
- COMMUNAL GARDENS
- ALLOCATED PARKING
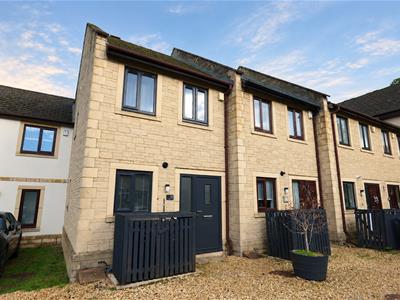
Situated in a peaceful location in Oldbury Prior on the south side of Calne, this appealing two-bedroom home offers well-proportioned accommodation, ideal for first-time buyers, couples or those looking to downsize. Offered to the market with no onward chain.
The property features two generous double bedrooms with built-in wardrobes, a family bathroom, a convenient guest cloakroom, a spacious living/dining room, a fitted kitchen and a fantastic entrance hallway. Externally, the property benefits from a private rear garden, allocated parking and access to a communal garden area.
Location
The home is placed to the south of Calne centre in a quiet cul-de-sac. Close by are country walks and it is a gentle stroll to the multiple facilities of the town.
The Home
The home is offered for sale with no chain and vacant possession. Recently fitted with new windows throughout, a new front door, and rear patio doors.
Entrance Hall
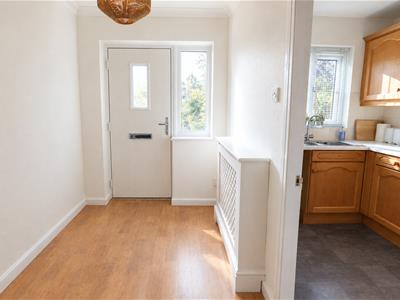
The entrance hall is an excellent size, allowing space for storage or display furniture. Access to the kitchen, cloakroom and living dining room. Stairs rise to the first floor.
Guest Cloakroom
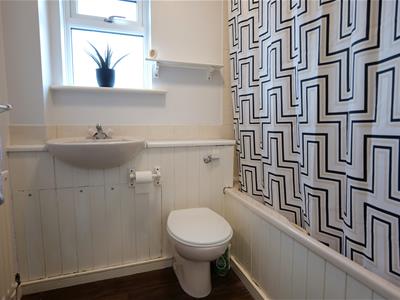
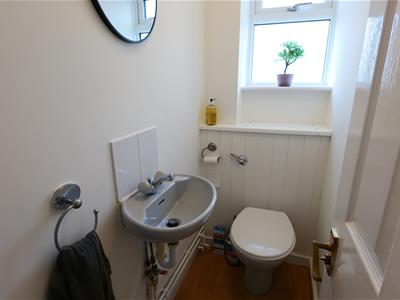
Water closet and wall-hung sink. A window with privacy glass faces the side aspect.
Kitchen
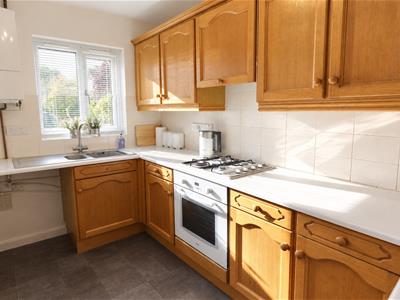
3.25m x 1.83m (10'8 x 6)The kitchen is fitted with a range of floor and wall-mounted cabinets, providing ample storage. Worktops incorporate a one-and-a-half bowl sink with drainer, alongside space for a washing machine. Cooking facilities include a gas hob, electric oven and discreet extractor fan, complemented by a tiled splashback. There is also space for a freestanding fridge-freezer.
Living/ Dining Room
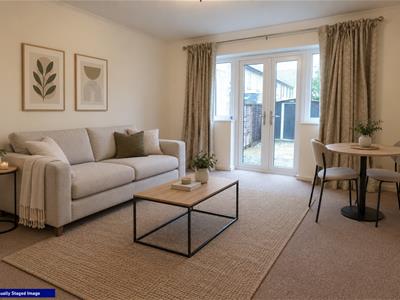
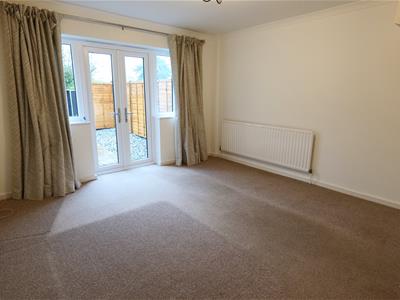
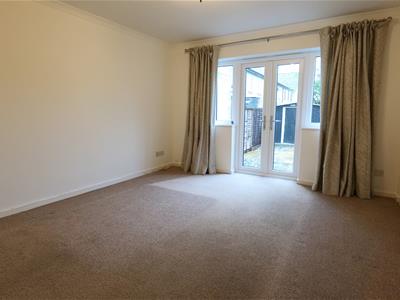
4.29m x 3.73m (14'1 x 12'3)A bright room with French doors that open to the rear garden. Ample space to accommodate a dining set, sofas and display furniture. There is an under stairs storage cupboard where the meters and consumer unit are located. Fitted with carpet.
First Floor Landing
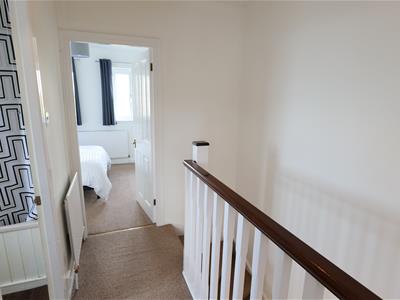
The carpeted landing gives access to both bedrooms and the bathroom. There is also a convenient storage cupboard. Loft access.
Bedroom One
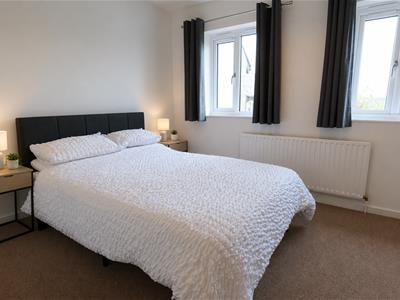
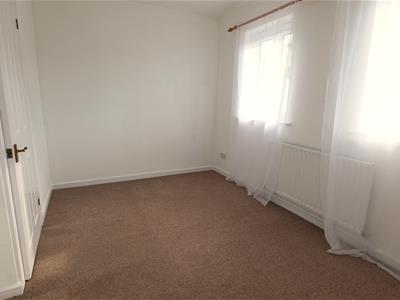
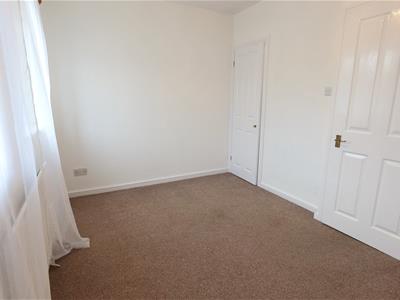
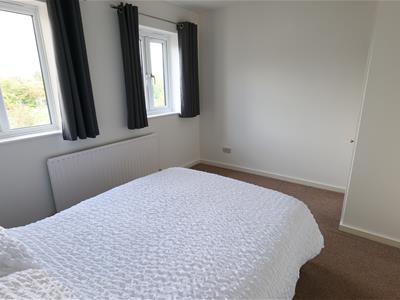
3.73m x 2.92m (12'3 x 9'7)An excellent double room that offers space for a king-size bed, bedside tables, and additional furniture. There is a natural area for further storage furniture. The room benefits from a built-in cupboard. Fitted with carpet and a window looking out over the rear garden and the churchyard beyond.
Bedroom Two
3.73m x 2.62m (12'3 x 8'7)Another well-proportioned double bedroom, featuring two windows overlooking the front aspect, allowing plenty of natural light. The room benefits from a built-in wardrobe providing useful storage and is finished with carpeted flooring.
Family Bathroom
1.98m x 1.80m (6'6 x 5'11)A fitted bathroom suite comprising a panel-enclosed bath with shower over, water closet with concealed cistern, and vanity wash basin. A window with privacy glass faces the side aspect.
Garden
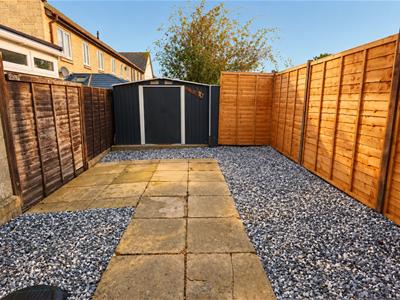
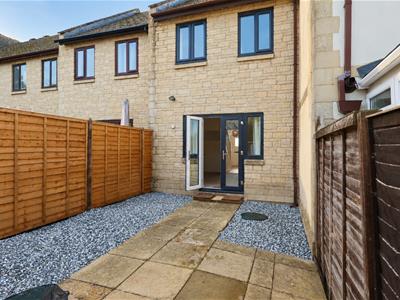
The rear garden enjoys a great level of privacy. Fully enclosed by fencing, the garden has been designed for easy maintenance with paving and shingle. The garden is accessed via the patio doors from the living room, extending the social space in fine weather. There is also a handy garden storage shed.
Communal Garden
In front of the home is a pleasant and well-maintained communal garden for residents to enjoy. The home also has its own timber bin store.
Parking
Allocated parking for one.
Property Information
All mains services are connected.
Council Tax Band C.
The homeowner contributes a service charge of £20 per month towards the upkeep of the common areas. This is organised by a Residents Management Committee.
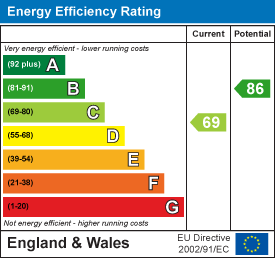
Energy Efficiency and Environmental Impact
Although these particulars are thought to be materially correct their accuracy cannot be guaranteed and they do not form part of any contract.
Property data and search facilities supplied by www.vebra.com