
25 Stubbington Green
Fareham
PO14 2JY
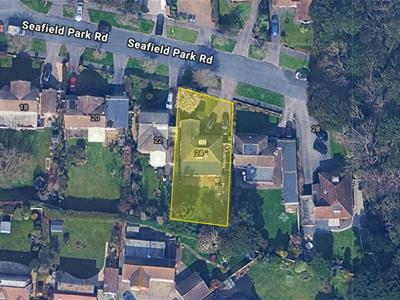
Seafield Park Road, Hill Head,Fareham
Asking Price £769,000
5 Bedroom Bungalow - Detached
- Prominent Hill Head Location
- Southerly Rear Garden
- Five Bedrooms
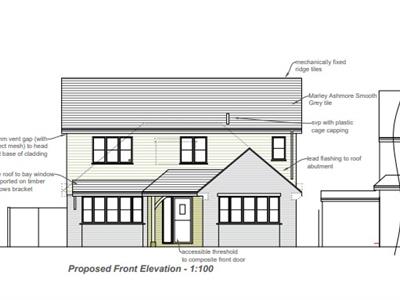
- Potential For Full First Floor Storey (stp)
- Versatile Accommodation
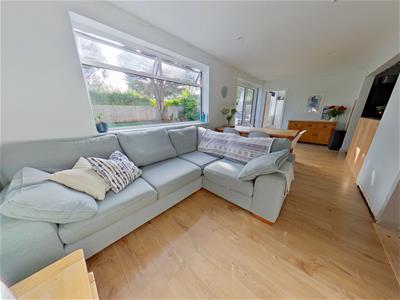
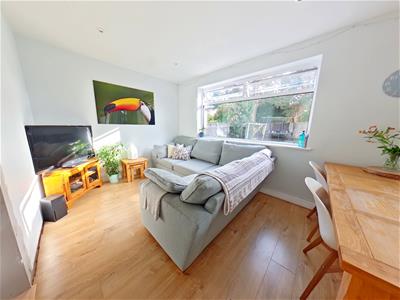
- Open Plan Family/Dining Room
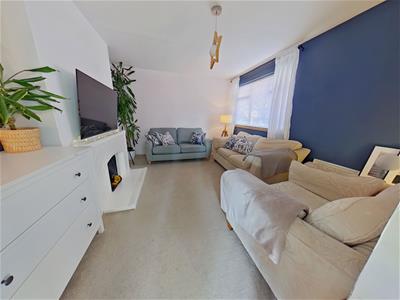
- Lounge
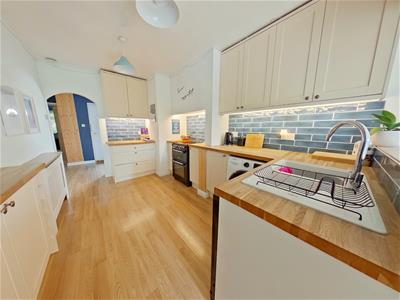
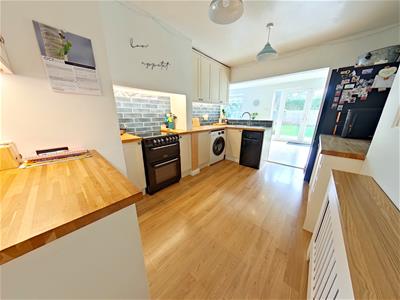
- Fitted Kitchen
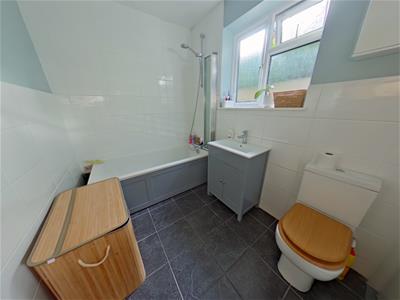
- Ground Floor Fitted Bathroom
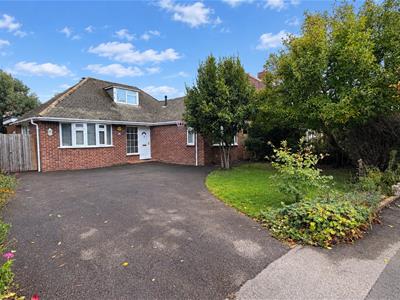
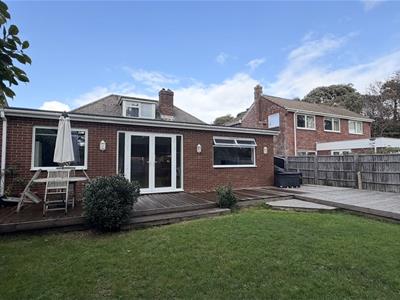
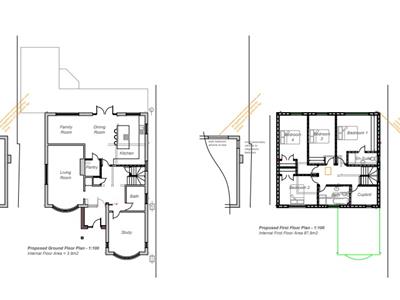
A highly versatile detached chalet-style property, situated in one of Hill Head’s most sought-after roads, enjoying a southerly-facing rear garden and offering excellent potential for further extension, in fact the property comes with approved planning to create a larger detached two storey residence (see Architect impressions for guidance).
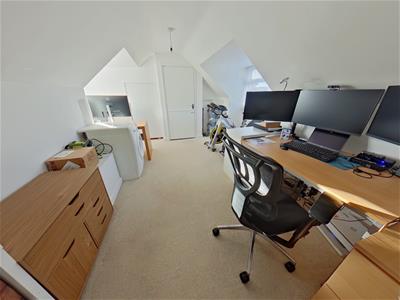
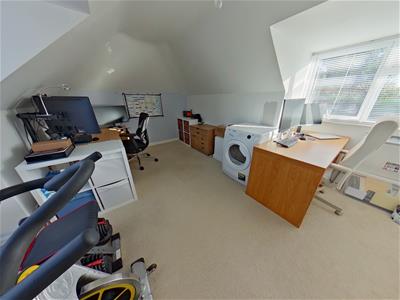
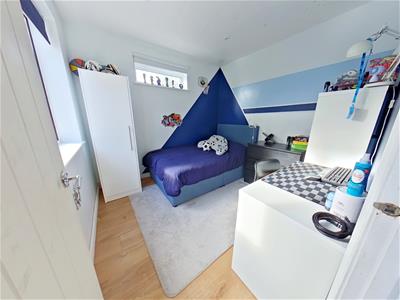
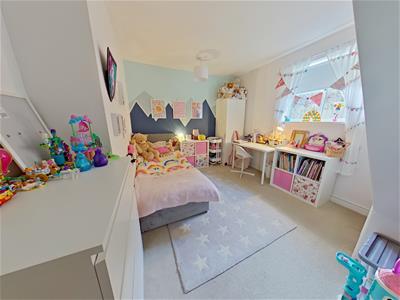
The current accommodation comprises four ground-floor bedrooms, a fitted kitchen, a re-fitted bathroom, a lounge and an open-plan family/dining room, with a further bedroom located on the first floor.
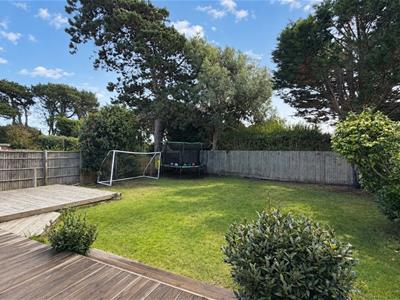
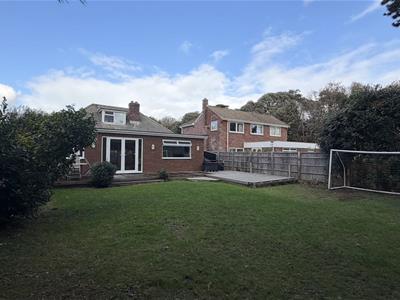
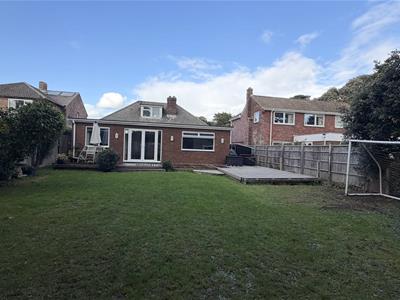
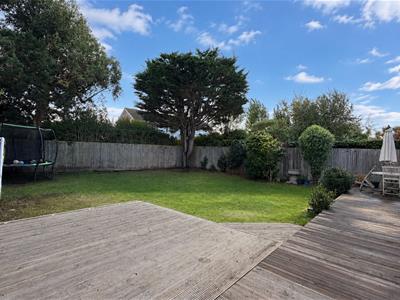
Externally, the property benefits from a driveway providing off-road parking for several vehicles and a fully enclosed, southerly-facing rear garden.
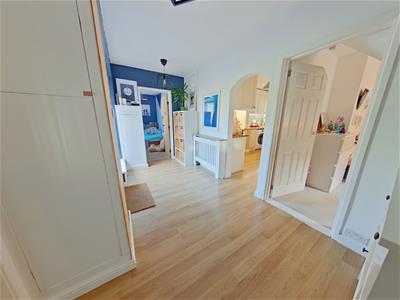
Entrance Hallway
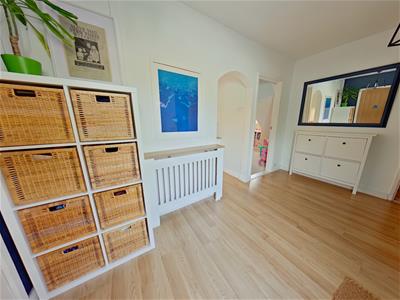
Skimmed ceiling, laminate flooring, radiator.
Lounge
3.97 x 3.64 (13'0" x 11'11")Skimmed ceiling, window to side elevation, feature fire surround, radiator.
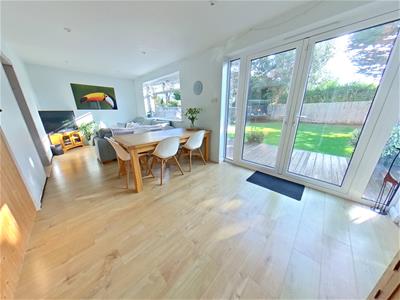
Family Room/Dining Room
6.95 x 2.83 (22'9" x 9'3")Skimmed ceiling, French doors to rear garden, window to rear elevation.
Kitchen
3.93 x 3.08 (12'10" x 10'1")Skimmed ceiling, fitted range of modern wall and base units with wood block work surface over and inset sink with mixer tap, space for slot in cooker and fridge/freezer, plumbing for dish washer and washing machine, laminate flooring, radiator.
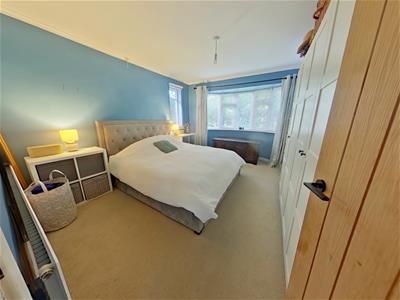
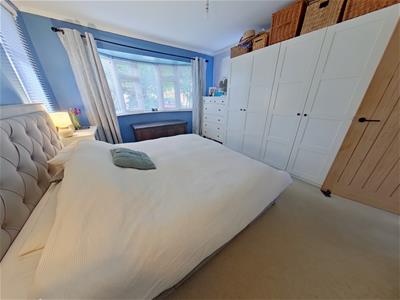
Bedroom 1
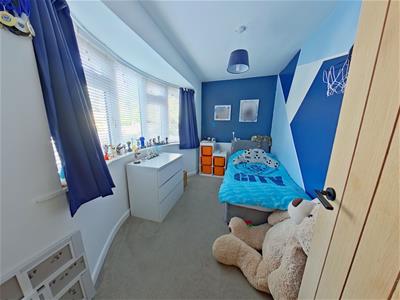
4.43 x 3.66 (14'6" x 12'0")Skimmed coved ceiling, bay window to front elevation, radiator.
Bedroom 3
3.07 min x 2.90 (10'0" min x 9'6")Skimmed ceiling, window to side elevation, understairs storage, door giving access to first floor, radiator.
Bedroom 4
2.82 x 2.70 (9'3" x 8'10")Skimmed ceiling, windows to side and rear elevations.
Bedroom 5
3.65 x 2.28 (11'11" x 7'5")Skimmed ceiling, bay window to front elevation, radiator.
Family Bathroom
2.45 x 1.85 (8'0" x 6'0")Skimmed ceiling, window to side elevation, fitted suite comprising panel bath with mixer/shower attachment, W.C, wash basin with vanity storage below, tiled flooring, radiator.
First Floor
Bedroom 2
4.04 x 3.36 nar 2.92 (13'3" x 11'0" nar 9'6")Skimmed ceiling, windows to front and rear elevations, walk in eaves cupboard with further eaves storage cupboard, radiator.
Outside
Front Garden
A mature frontage laid to lawn with borders.
Driveway
Offering off road parking for a number of vehicles, side pedestrian gateway with further double gates.
Rear Garden
A fully enclosed rear garden with southerly aspect, laid to lawn with borders, further area laid to raised decking, 4 x wall lights, area to the side of the property ideal for garden sheds etc.
Although these particulars are thought to be materially correct their accuracy cannot be guaranteed and they do not form part of any contract.
Property data and search facilities supplied by www.vebra.com