
198 Finney Lane
Heald Green
Cheadle
SK8 3QA
Keswick Avenue, Gatley, Cheadle
Asking Price £580,000
4 Bedroom House - Detached
- Gas Central Heating
- PVCU Double Glazing
- Three Reception Rooms
- Four Bedrooms
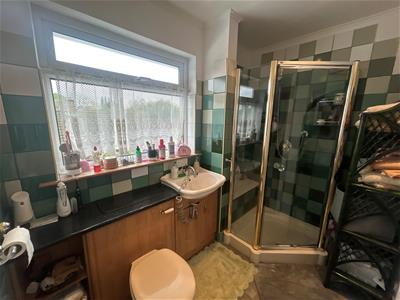
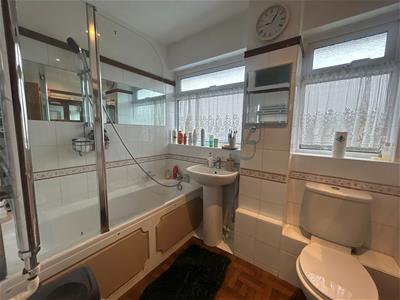
- Two Bathrooms (One En-suite)
- Downstairs WC
- E.V. Charging Point
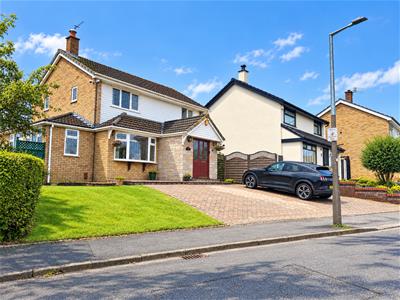
- Excellent Corner Plot
- Two Driveways, Double Garage
- 1518 Total Square Feet plus detached Garage
A Substantial Four Bedroom, Two Bathroom, Extended, Freehold, Detached slightly elevated from the road.
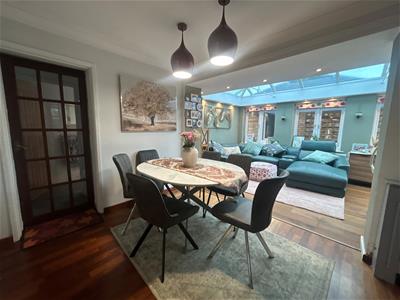
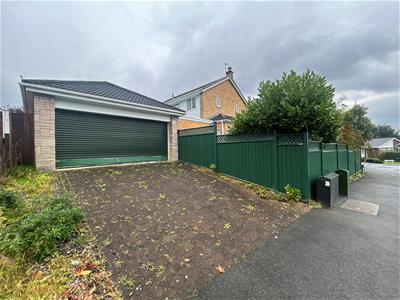
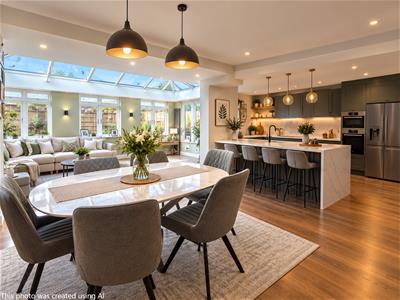
Occupying an enviable position, this property has views towards Manchester City Centre and beyond. The property was built as a four bedroom house which has since been extended to the side and rear to create an excellent versatile family home. Recently all the radiators have been renewed along with the gas boiler, new internal doors fitted and the downstairs WC enlarged. Outside there is a large detached double garage which would convert subject to the necessary consents. We would envisage a buyer removing the wall between the kitchen and dining room to open up and enhance the living/kitchen space (see AI enhanced photo). The property sits on a corner plot hence has double width driveways.
The property lies close to Gatley Village and other facilities with the SK8 postcode. Excellent schooling can be found nearby. The M60 motorway is within a mile and a half.
Viewing HIGHLY RECOMMENDED.
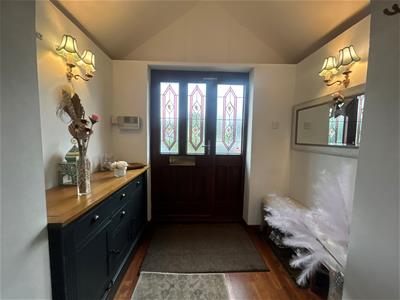
Entrance Hall
3.99m x 2.31m max (13'1" x 7'7" max)
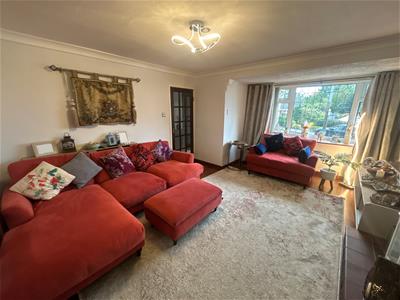
Lounge
4.80m max x 3.94m (15'9" max x 12'11")
Dining Room
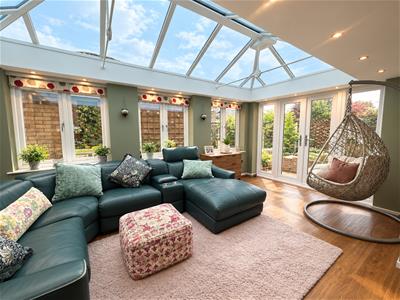
3.94m x 2.59m (12'11" x 8'6" )Opening into:
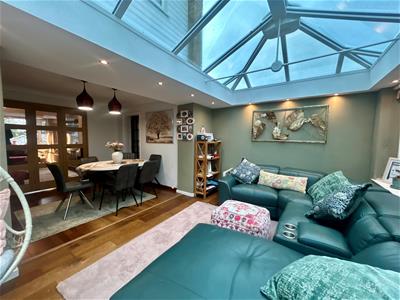
Garden Room
5.11m x 3.07m (16'9" x 10'1")
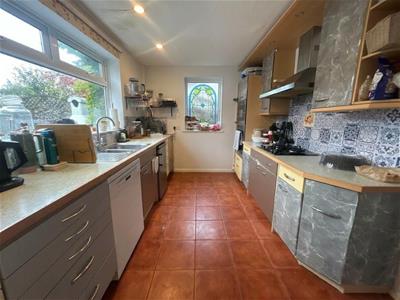
Fitted Kitchen
3.56m x 2.57m (11'8" x 8'5")
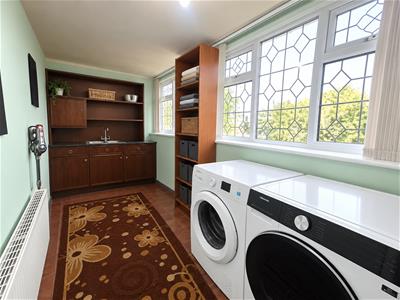
Study/Utility
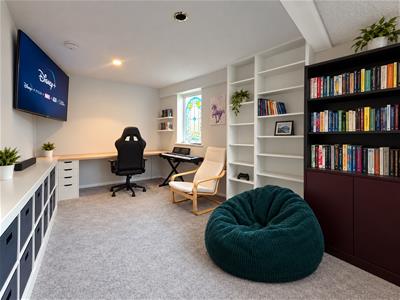
3.91m x 1.75m (12'10" x 5'9")
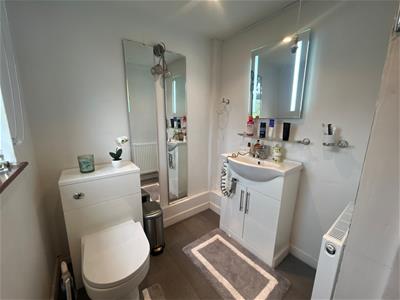
Downstairs WC
2.51m x 1.68m (8'3" x 5'6")
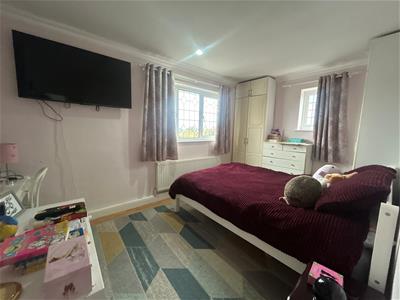
Bedroom Four
4.75m x 2.44m (15'7" x 8')
Landing
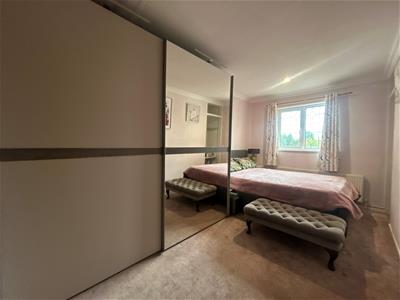
Bedroom One
4.45m x 2.51m (14'7" x 8'3")En-suite Shower Room/WC 8'2" x 5'5"
Bedroom Two
4.39m red to 3.96m x 2.67m (14'5" red to 13' x 8'9
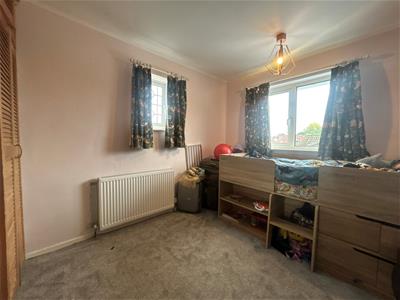
Bedroom Three
3.61m x 2.51m (11'10" x 8'3")
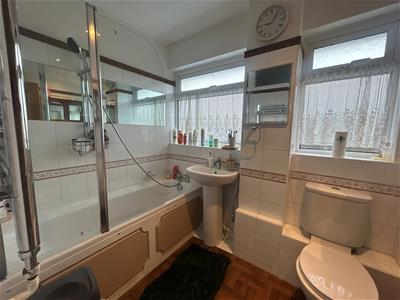
Family Shower Room/WC
2.51m max x 2.49m max (8'3" max x 8'2" max)
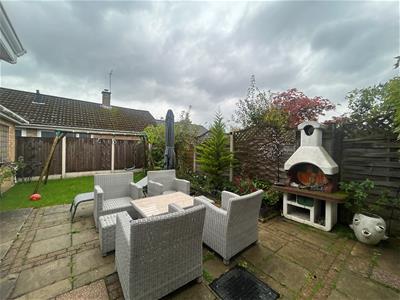
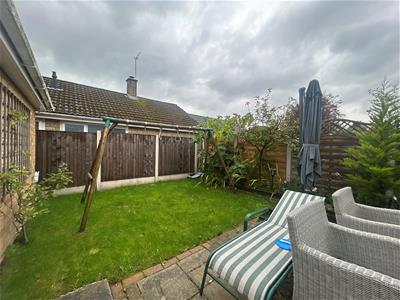
Outside
Detached Brick Double Garage 17'3" x 16'2"
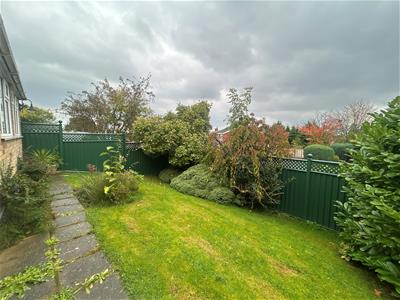
Two Driveways (Parking for Four Cars), Gardens to three sides
E.V. Charging Point
Energy Efficiency and Environmental Impact

Although these particulars are thought to be materially correct their accuracy cannot be guaranteed and they do not form part of any contract.
Property data and search facilities supplied by www.vebra.com